
2956 DRY HOLLOW DRIVE, KERRVILLE, TX 78028
Homes for sale in Kerrville.
Homes for sale in 78028.
2956 Dry Hollow Drive
Kerrville, TX 78028
List Price$775,000


Listing #1847147
4
Bedrooms
3 full, 1 partial
Bathrooms
3,137
Square Feet
House
Type
About This Property
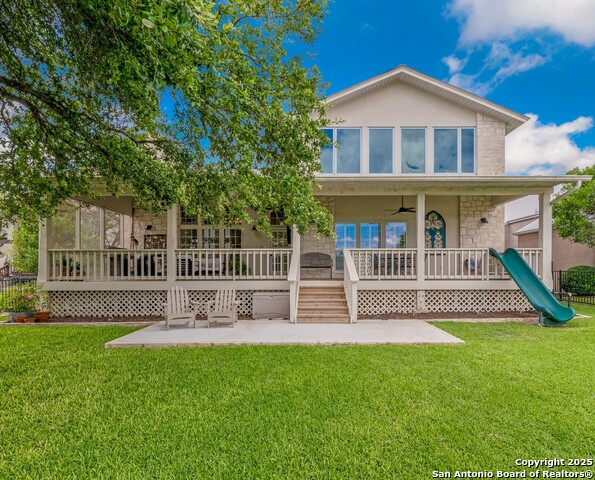
Nestled on a sprawling .53 acre lot, this exquisite 4-bedroom, 3.5-bathroom residence offers the perfect blend of luxurious living and serene outdoor enjoyment. From its meticulously crafted interior to its breathtaking outdoor spaces, this home is designed for both comfortable family living and Grand entertaining. Step inside to discover a spacious living room, seamlessly flowing into a formal dining area, ideal for hosting memorable gatherings. The heart of the home lies in the beautifully appointed kitchen, boasting sleek granite countertops, a center island perfect for culinary creations, and ample cabinet space. Cozy up on cool evenings by the warm glow of the fireplace, creating an inviting ambiance throughout the main living areas. Upstairs a versatile bonus room with bath awaits offering endless possibilities as a guest suite, home office, or media room. This home is designed for those who love to entertain inside and out. Step outside to a fenced backyard where a spacious patio awaits offering great views that stretch as far as the eye can see. The outdoor kitchen is perfect for al fresco dining and summer barbecues. Oversized garage, providing ample space for vehicles.
Listing Courtesy of Elizabeth Rodriguez, Keller Williams City-View (210) 696-9996
Property Features
Location Information
County
Kerr
MLS Area
3100
Neighborhood Amenities
Pool, Tennis, Golf Course, Clubhouse, Jogging Trails
Subdivision
COMANCHE TRACE
Interior Features
Room Dimensions
Dining: 13x12, Living: 16x22, Kitchen: 12x14, MasterBR: 15x16, BR2: 12x13, BR3: 12x12, BR4: 20x20
Has Family Room
Yes
Interior
One Living Area, Separate Dining Room, Eat-In Kitchen, Island Kitchen, Walk-In Pantry, Study/Library, Game Room, Utility Room Inside, All Bedrooms Downstairs, Laundry Room, Walk in Closets
Fireplace Description
One, Living Room, Wood Burning
Master Bedroom Description
Split, DownStairs, Walk-In Closet, Full Bath
Heating
Central, Zoned
Master Bathroom Description
Tub/Shower Separate
Heating Fuel
Electric
1/2 Baths
1
Cooling
One Central, Zoned
Has Dining Room
Yes
Floors
Ceramic Tile, Wood
Exterior Features
Style
Two Story
Parking Description
Two Car Garage, Golf Cart
Construction
Pre-Owned
Has Garage
Yes
Manufacturer
Unknown
Garage Spaces
2
Foundation
Slab
Pool/Spa Description
None
Roof
Metal
Lot Size
0.53
Water / Sewer
City
School
School District
Kerrville.
Jr. High School
Kerrville
Elementary School
Kerrville
High School
Kerrville
Additional Information
Proposed Terms
Conventional, FHA, VA, Cash
Is Short Sale
No
Property Type
SFR
HOA Fee
$875
Property SubType
Single Family Detached
HOA Frequency
Annually
Year Built
2006
Has a Game Room
Yes
Status
Active
Similar Listings


Mortgage Calculator
$3,617
per month
30 Year Fixed. 3.52% Interest Rate.
Principal + Interest
$2,792
Monthly Tax
$645
Monthly Insurance
$180
yrs
%
$
$
Based on a fully amortized fixed rate loan. Ask your agent for the tax rates in your area. Insurance estimate is based on an average cost, your final premium cost will be determined by the type of coverage you select. This program only provides an estimate.
Schools
Walk Score
Real Estate IDX Powered by iHomefinder