
2044 MEDINA HWY, KERRVILLE, TX 78028
Homes for sale in Kerrville.
Homes for sale in 78028.
List Price$720,000
2044 Medina Hwy
Kerrville, TX 78028

Listing #1829904
4
Bedrooms
3 full, 1 partial
Bathrooms
4,027
Square Feet
House
Type
About This Property
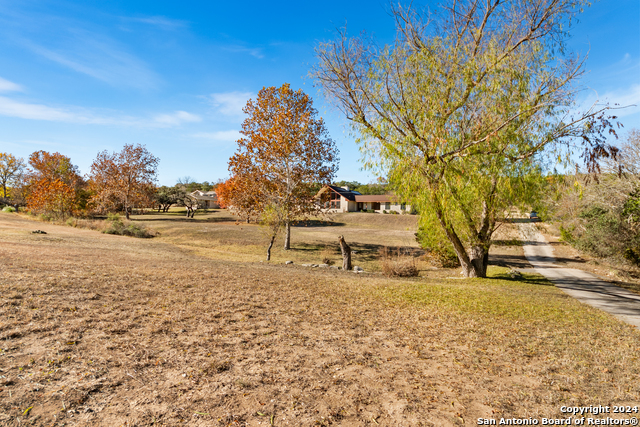
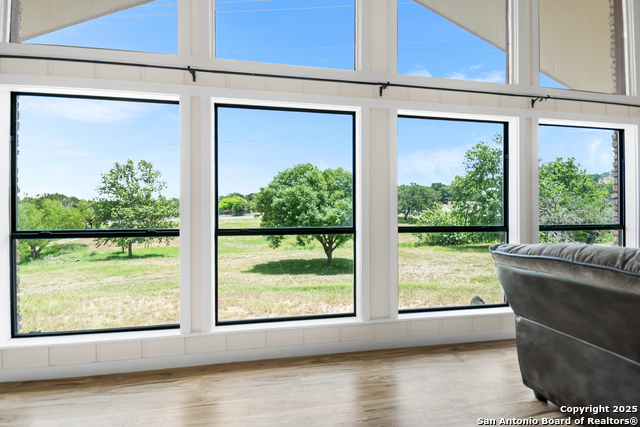
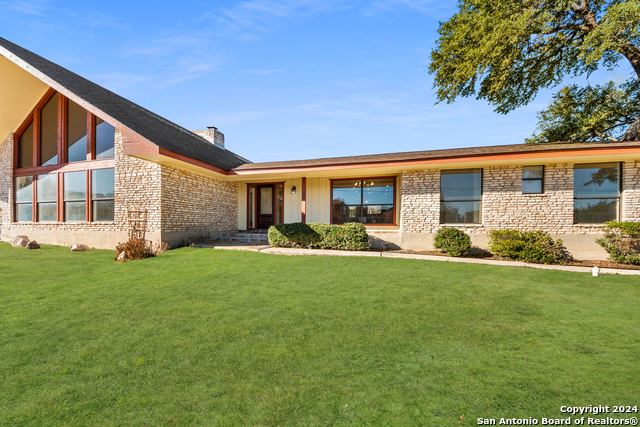
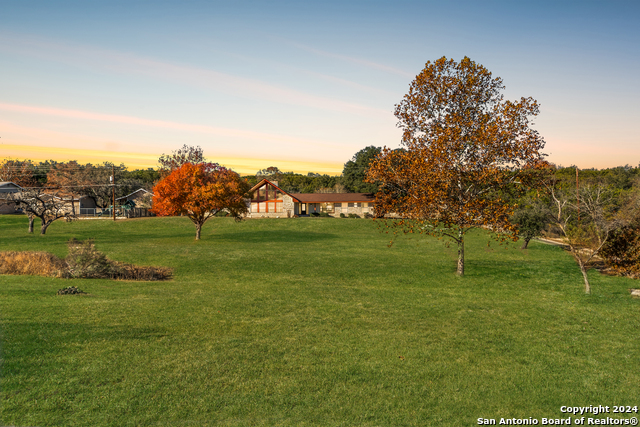
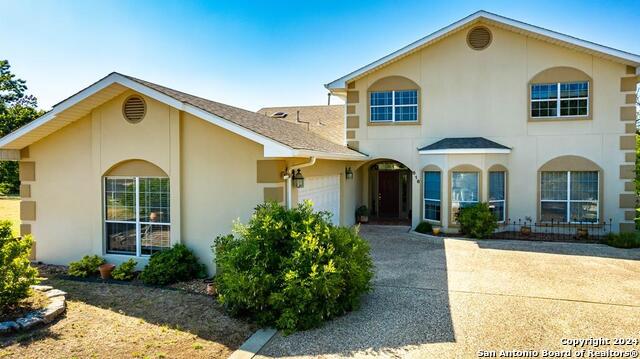
The home is tenant-occupied, but we're happy to accommodate showings for interested buyers. ***FRESHLY RE-PAINTED TO GIVE A BRIGHT AN AIRY FEEL***Discover the beauty of Kerrville Hills Ranch Estates in this fully remodeled home, spanning 3,707 sq ft with an additional 320 sq ft guest house, all nestled on nearly 2 acres of land. The main house, renovated in 2022, boasts a stunning great room with soaring cathedral ceilings, a wall of expansive windows, and a grand wood-burning fireplace, evoking the charm and warmth of a mountain lodge. The formal dining room boasts a large window overlooking the front of the property, while the remodeled kitchen is equipped with new stainless-steel appliances, bar seating in the breakfast room, and outside access. The split plan layout ensures privacy in the owner's suite, which offers large dual walk-in closets, new double sinks, a soaking tub, and tile shower. There is a flex room attached to the primary suite which would be great for an office, exercise room, or nursery. Two additional guest rooms, a full bath, and a loft complete the home. Don't forget the 320 SF casita out back. With a full bathroom, this space would make a great mother-in-law suite or detached office. This home is enhanced with a new roof, fresh paint, new flooring, fixtures, counters, doors, windows, hardware, and numerous other updates. Positioned at the rear of the property, approximately 300 feet from the road, ensures maximum privacy. Additional amenities include a 2-car garage with storage and ample parking for RVs, boats, and ATVs. With no city taxes and located just outside Kerrville's city limits, across from Riverhill, the home provides easy access to all local amenities and attractions.
Virtual Tour
Listing Courtesy of Halvin Gahm, Keller Williams Boerne (210) 994-0050
Property Features
Location Information
County
Kerr
MLS Area
3100
Map Code
999A9
Subdivision
NA
Neighborhood Amenities
None
Interior Features
Room Dimensions
Dining: 11x8, Living: 22x30, Kitchen: 16x12, Family: 20x18, MasterBR: 19x18, BR2: 14x13, BR3: 14x15, BR4: 17x15
Has Family Room
Yes
Interior
Two Living Area, Two Eating Areas, Breakfast Bar, Loft, Utility Room Inside, High Ceilings, Open Floor Plan, All Bedrooms Downstairs, Laundry Main Level, Laundry Room, Walk in Closets
Fireplace Description
Living Room, Wood Burning
Master Bedroom Description
Split, DownStairs, Walk-In Closet, Multi-Closets, Ceiling Fan, Full Bath
Heating
Central, 2 Units, Other
Master Bathroom Description
Tub/Shower Separate, Double Vanity
Heating Fuel
Electric
1/2 Baths
1
Cooling
Two Central, One Window/Wall
Has Dining Room
Yes
Floors
Carpeting, Laminate
Exterior Features
Style
Two Story, Traditional
Water Supplier
City
Construction
Pre-Owned
Electric Supplier
KPUB
Exterior
Deck/Balcony, Partial Fence, Double Pane Windows, Has Gutters, Mature Trees, Detached Quarters, Other - See Remarks
Parking Description
Two Car Garage, Attached
Manufacturer
NA
Has Garage
Yes
Foundation
Slab
Garage Spaces
2
Roof
Composition
Pool/Spa Description
None
Water / Sewer
Water System, Septic
Lot Size
1.99
Sewer Supplier
Septic
Lot Description
1 - 2 Acres
School
School District
Kerrville.
Jr. High School
Kerrville
Elementary School
Kerrville
High School
Kerrville
Additional Information
Proposed Terms
Conventional, FHA, VA, TX Vet, Cash, Other
Status
Active
Property Type
SFR
Is Short Sale
No
Property SubType
Single Family Detached
HOA Fee
$20
Year Built
1966
HOA Frequency
Annually
Similar Listings
- Price Change
$619,000
4 Beds
2 Baths
2,176 SqFt.
1999 Oil Wl
Pipe Creek, TX 78063
#1899174
House

Listing Courtesy of Brian Jenkins, Home Team of America [email protected]
- Price Change
$619,000
4 Beds
2 Baths
2,176 SqFt.
1999 Oil Wl
Pipe Creek, TX 78063
#1899174
House
Listing Courtesy of Brian Jenkins, Home Team of America [email protected]


Mortgage Calculator
$3,362
per month
30 Year Fixed. 3.52% Interest Rate.
Principal + Interest
$2,594
Monthly Tax
$600
Monthly Insurance
$168
yrs
%
$
$
Based on a fully amortized fixed rate loan. Ask your agent for the tax rates in your area. Insurance estimate is based on an average cost, your final premium cost will be determined by the type of coverage you select. This program only provides an estimate.
Schools
Walk Score
© 2026 LERA MLS. All rights reserved.
© 2026 LERA MLS. All rights reserved.
The data relating to real estate on this website comes in part from the Internet Data Exchange (IDX) Program of the LERA MLS. IDX information is provided exclusively for consumers' personal non-commercial use and may not be used for any purpose other than to identify prospective properties consumers may be interested in purchasing. All Information Is Deemed Reliable But Is Not Guaranteed Accurate.
LERA MLS data last updated at May 26, 2026, 8:19 PM CT
Real Estate IDX Powered by iHomefinder