
2053 TOSCANO WAY, KERRVILLE, TX 78028
Homes for sale in Kerrville.
Homes for sale in 78028.
List Price$598,990
2053 Toscano Way
Kerrville, TX 78028
Listing #1964660
4
Bedrooms
3 full
Bathrooms
2,045
Square Feet
House
Type
About This Property
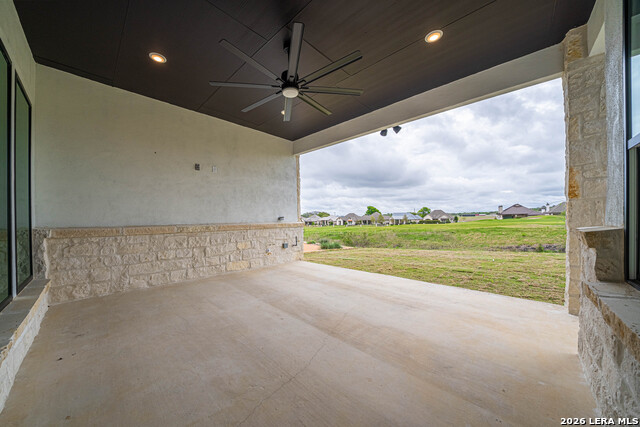
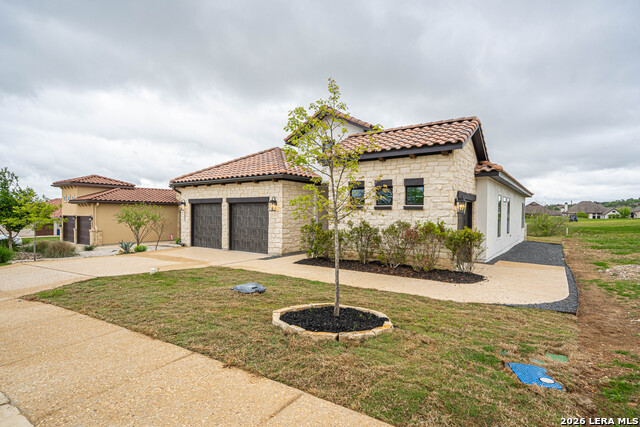
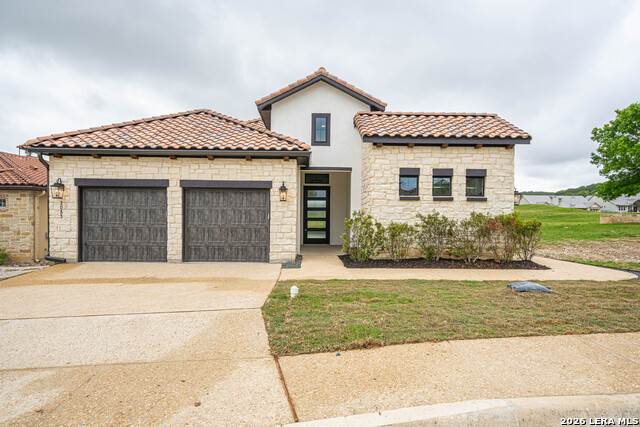
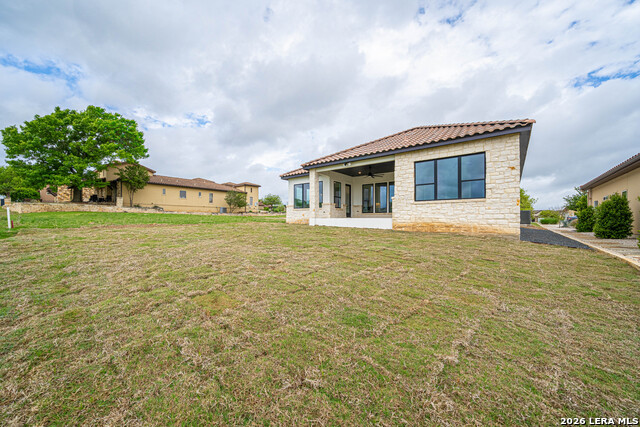
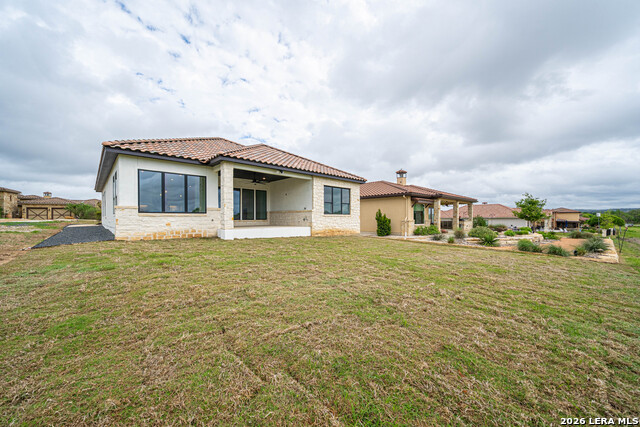
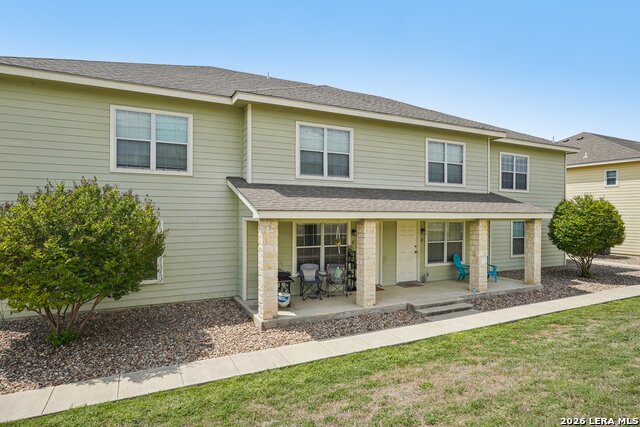
ASK ABOUT OUR SPECIAL INCENTIVES FOR CLOSING COSTS, CABINET HARDWARE & MORE!!! ON GOLF COURSE BACKING EAST!!! Live where luxury, leisure, and Hill Country charm come together at Comanche Trace, a premier 27-hole championship golf course community. Estimated for completion in May 2026, this beautifully designed one-story home offers 4 spacious bedrooms, 3 bathrooms, and an oversized 2-car garage and a dedicated golf cart bay-perfect for embracing the lifestyle this community is known for. From the moment you walk in, you're welcomed by abundant natural light, elegant finishes, and a seamless open-concept layout designed for both everyday comfort and effortless entertaining. The chef-inspired kitchen features modern cabinetry, stylish countertops, and a large island that flows into the expansive living and dining areas. The private primary suite is a true retreat, complete with a spa-like en-suite bath and generous walk-in closet. Secondary bedrooms provide flexibility for guests, a home office, or hobby space. This home is absolutely loaded with first-class features and includes Gas, full fencing, wood tile flooring, quartz & quartzite countertops, Bosch appliances, plywood cabinetry construction, 50-year tiled roof, Trane HVAC, a new home warranty, and so much more! Enjoy resort-style living with access to Comanche Trace's exceptional amenities, including a professionally designed golf course, walking trails, clubhouse, fitness center, and more-all just minutes from the heart of Kerrville with shopping, dining, and medical facilities nearby. Whether you're seeking a full-time residence or a luxurious getaway, this home delivers the perfect blend of sophistication, comfort, and scenic beauty.
Listing Courtesy of Ivan Fraire, Fraire Realty Group, INC. (210) 585-1699
Property Features
Location Information
County
Kerr
MLS Area
3200
Neighborhood Amenities
Pool, Tennis, Golf Course, Clubhouse, Park/Playground,
Subdivision
COMANCHE TRACE
Interior Features
Room Dimensions
Dining: 12x12, Living: 18x20, Kitchen: 13x13, MasterBR: 14x16, BR2: 11x11, BR3: 12x12, BR4: 11x11
Fireplace Description
One, Living Room, Gas Starter
Interior
One Living Area, Island Kitchen, Open Floor Plan, Cable TV Available, All Bedrooms Downstairs, Laundry Main Level, Attic - Pull Down Stairs
Heating
Heat Pump
Master Bedroom Description
DownStairs, Walk-In Closet, Full Bath
Heating Fuel
Propane Owned
Master Bathroom Description
Tub/Shower Combo
Cooling
One Central
Has Dining Room
Yes
Floors
Other
Has Family Room
Yes
Exterior Features
Style
One Story
Parking Description
Two Car Garage, Golf Cart
Is New Construction
Yes
Has Garage
Yes
Construction
New
Garage Spaces
2
Exterior
Covered Patio
Pool/Spa Description
None
Manufacturer
Greyhaven Homes
Has Golf Course
Yes
Foundation
Slab
Lot Size
0.173
Roof
Tile
Lot Description
On Golf Course
Water / Sewer
City
Is One Story
Yes
School
School District
Kerrville.
Jr. High School
Peterson
Elementary School
Tom Daniels
High School
Tivy
Additional Information
Proposed Terms
Conventional, FHA, VA, TX Vet, Cash
Status
Price Change
Property Type
SFR
Is Short Sale
No
Property SubType
Single Family Detached
HOA Fee
$915
Year Built
2026
HOA Frequency
Annually
Similar Listings

Mortgage Calculator
$2,796
per month
30 Year Fixed. 3.52% Interest Rate.
Principal + Interest
$2,158
Monthly Tax
$499
Monthly Insurance
$139
yrs
%
$
$
Based on a fully amortized fixed rate loan. Ask your agent for the tax rates in your area. Insurance estimate is based on an average cost, your final premium cost will be determined by the type of coverage you select. This program only provides an estimate.
Schools
Walk Score

© 2026 LERA MLS. All rights reserved.
© 2026 LERA MLS. All rights reserved.
The data relating to real estate on this website comes in part from the Internet Data Exchange (IDX) Program of the LERA MLS. IDX information is provided exclusively for consumers' personal non-commercial use and may not be used for any purpose other than to identify prospective properties consumers may be interested in purchasing. All Information Is Deemed Reliable But Is Not Guaranteed Accurate.
LERA MLS data last updated at August 8, 2026, 4:55 AM CT
Real Estate IDX Powered by iHomefinder