
616 ROCK CREEK, KERRVILLE, TX 78028
Homes for sale in Kerrville.
Homes for sale in 78028.
List Price$549,000
616 rock creek
Kerrville, TX 78028
Listing #1807413
4
Bedrooms
2 full, 1 partial
Bathrooms
3,074
Square Feet
House
Type
About This Property
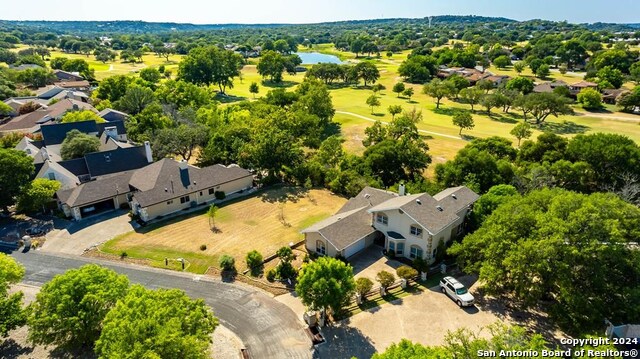
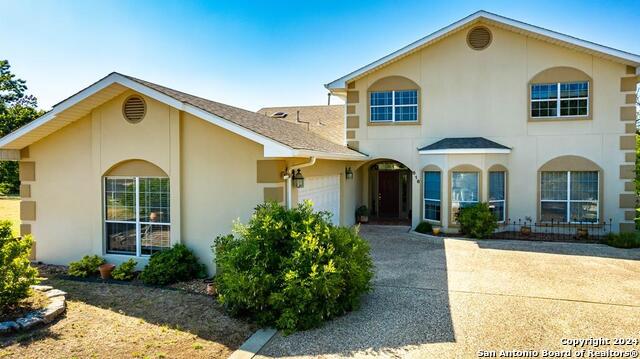
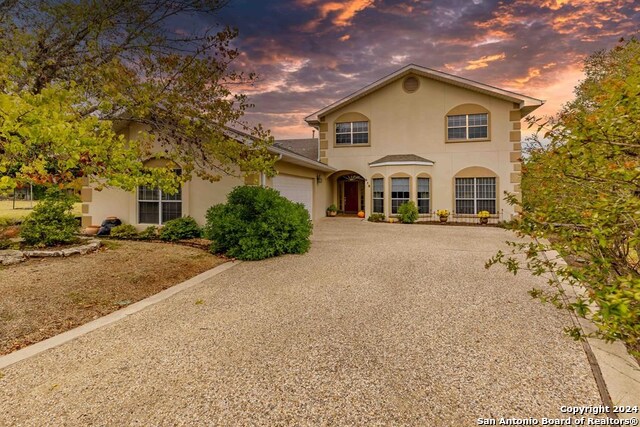
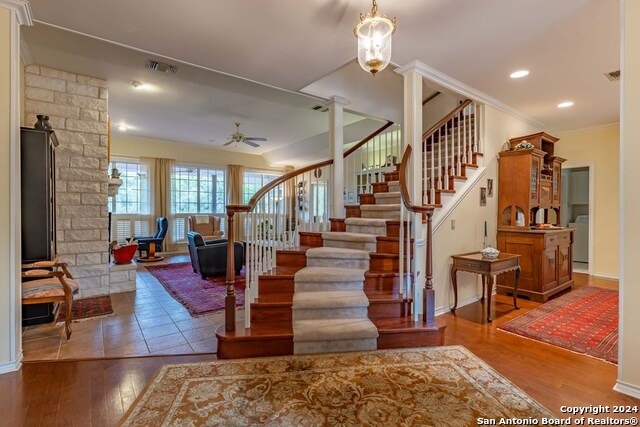
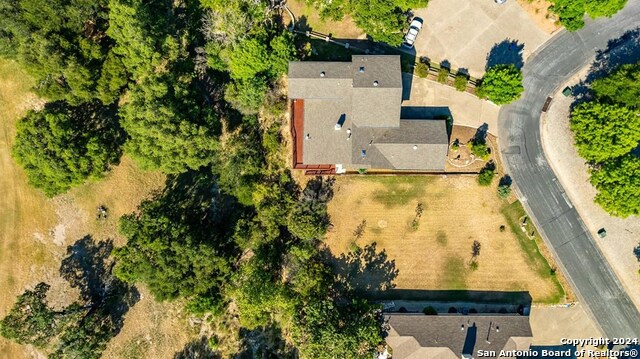
This spacious light-filled 4-bedroom, 2.5-bath home with office/study overlooks Camp Meeting Creek and the Riverhill Golf Course and is uniquely situated on a quiet cul-de-sac in desirable Riverhill. A brand new TREX Deck with new railing spans the entire back of the home, perfect for relaxing or entertaining. Part of the deck is covered for year-round enjoyment and a charming second-floor balcony adds a cozy perch to take in the scenery. Inside, the home features abundant natural light, crown molding throughout and an elegant winding staircase that leads to the upper floor. The well-appointed layout includes a formal dining room, an inviting breakfast area off the kitchen and generous closet and storage space throughout. The oversized two-car garage boasts built-in cabinetry, providing ample room for tools and storage. Optional Riverhill Country Club memberships include access to golf, tennis, pickleball, swimming and more. Legal description: RIVERHILL TH 7 BLK 1 LOT 29, 30 PT (.03 AC OR 10'). Price change for this property reflects the two adjacent lots, 30 & 31, withdrawn from the listing. Buyer should independently verify taxes, accounts, acreage amount, minerals, zoning restrictions, easements, schools, square footage, room sizes and any other information as deemed necessary.
Listing Courtesy of Marsha Kane, RE/MAX Kerrville (830) 370-6177
Property Features
Location Information
County
Kerr
MLS Area
3100
Neighborhood Amenities
Pool, Tennis, Golf Course
Subdivision
RIVERHILL
Interior Features
Room Dimensions
Dining: 11x11, Living: 20x18, Kitchen: 10x14, MasterBR: 20x15, BR2: 13x17, BR3: 11x16, BR4: 14x11
Has Family Room
Yes
Interior
One Living Area, Separate Dining Room, Breakfast Bar, Study/Library
Fireplace Description
One, Living Room
Master Bedroom Description
DownStairs, Walk-In Closet, Ceiling Fan
Heating
Central
Master Bathroom Description
Shower Only, Single Vanity
Heating Fuel
Electric
1/2 Baths
1
Cooling
One Central, Zoned
Has Dining Room
Yes
Floors
Carpeting, Ceramic Tile, Wood
Exterior Features
Style
Two Story, Traditional
Electric Supplier
KPUB
Construction
Pre-Owned
Parking Description
Two Car Garage, Attached
Manufacturer
N/A
Has Garage
Yes
Foundation
Slab
Garage Spaces
2
Roof
Composition
Pool/Spa Description
None
Water / Sewer
City
Lot Size
0.53
Sewer Supplier
CITY
Lot Description
Cul-de-Sac/Dead End
Water Supplier
CITY
School
School District
Kerrville.
Jr. High School
Kerrville
Elementary School
Kerrville
High School
Kerrville
Additional Information
Proposed Terms
Conventional, FHA, VA, Cash
Year Built
1994
Property Type
SFR
Status
Active
Property SubType
Single Family Detached
Similar Listings
- Active
$619,000
4 Beds
2 Baths
2,176 SqFt.
1999 Oil Wl
Pipe Creek, TX 78063
#1899174
House

Listing Courtesy of Brian Jenkins, Home Team of America [email protected]
- Active
$619,000
4 Beds
2 Baths
2,176 SqFt.
1999 Oil Wl
Pipe Creek, TX 78063
#1899174
House
Listing Courtesy of Brian Jenkins, Home Team of America [email protected]




Mortgage Calculator
$2,563
per month
30 Year Fixed. 3.52% Interest Rate.
Principal + Interest
$1,978
Monthly Tax
$457
Monthly Insurance
$128
yrs
%
$
$
Based on a fully amortized fixed rate loan. Ask your agent for the tax rates in your area. Insurance estimate is based on an average cost, your final premium cost will be determined by the type of coverage you select. This program only provides an estimate.
Schools
Walk Score
© 2026 LERA MLS. All rights reserved.
© 2026 LERA MLS. All rights reserved.
The data relating to real estate on this website comes in part from the Internet Data Exchange (IDX) Program of the LERA MLS. IDX information is provided exclusively for consumers' personal non-commercial use and may not be used for any purpose other than to identify prospective properties consumers may be interested in purchasing. All Information Is Deemed Reliable But Is Not Guaranteed Accurate.
LERA MLS data last updated at August 14, 2026, 6:37 PM CT
Real Estate IDX Powered by iHomefinder