
1941 CANYON CURVE, SPRING BRANCH, TX 78070
Homes for sale in Spring Branch.
Homes for sale in 78070.
List Price$1,995,000
1941 Canyon Curve
Spring Branch, TX 78070



Listing #1937363
3
Bedrooms
4 full
Bathrooms
4,450
Square Feet
House
Type
About This Property
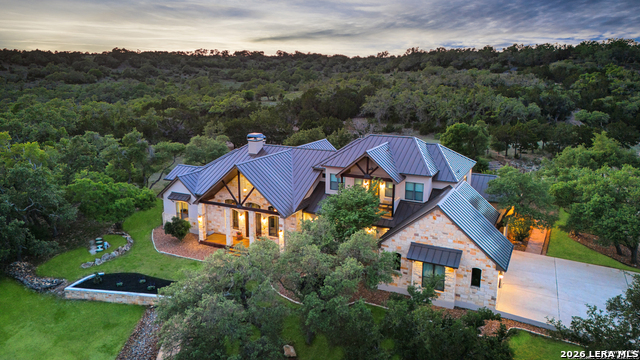
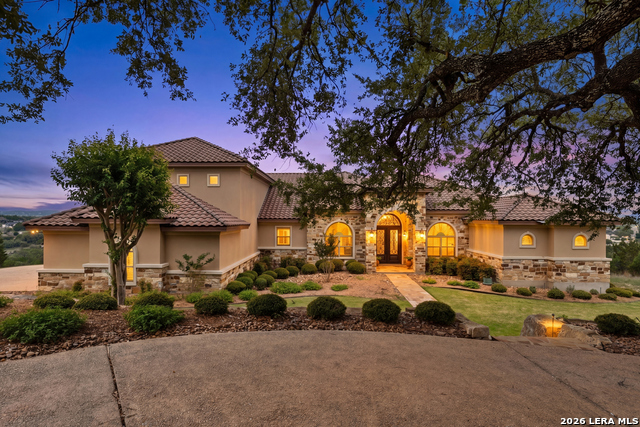
Experience refined Hill Country living at this exceptional estate, built in 2008 by Anderson-Jenkins and thoughtfully updated for modern luxury. Set on nearly 17 acres, with a wildlife exemption, this transitional horse property offers the perfect balance of privacy, recreation, and upscale comfort, with approximately 4,450 square feet of living space. A private driveway leads to a grand circle drive, welcoming you to the stunning stone and stucco residence crowned by a standing seam metal roof and accented with exposed hardwood trusses. Stained concrete walkways guide you to a covered front porch featuring scored and stained concrete, tongue-and-groove ceilings, elegant double doors with iron insets. Step inside the jaw-dropping grand entry, where architectural artistry takes center stage. Admire the dramatic triple barrel ceilings with gold leaf treatment and mood lighting, cool stone archways, hand-scraped hardwood floors, and impressive hardwood trusses. The home also features 2x6 framed exterior walls, underscoring quality craftsmanship and energy efficiency. The estate offers three private bedroom suites and four full bathrooms, with the flexibility to convert to four or even five bedrooms. The three-car garage provides ample storage for vehicles and gear. Completely refreshed in 2025, the chef's kitchen showcases new Cambria quartz surfaces, a new gas cooktop, dishwasher, designer sink and faucet, upgraded lighting, and refined finishes, creating a sophisticated space ideal for hosting and daily living. These enhancements are complemented by numerous additional updates and improvements made throughout the home. Smart home functionality is enhanced with a Control4 automation system, centrally located in a ventilated closet, offering streamlined control of home systems for comfort, convenience, and entertainment. Outdoors, the property is equally impressive! The expansive covered outdoor living space features tongue-and-groove ceilings, built-in speakers, stained concrete flooring, and a fully equipped outdoor kitchen with granite countertops, a Blaze grill plumbed in, sink, refrigerator, 88-inch ceiling fan, a granite dining table, a 32x16 saltwater pool with cocktail table and volleyball kit, a 3012 two-stall horse barn with tack room, approximately 7 fenced acres of pasture, a 25x24 workshop on slab, and a 100-yard private shooting range! With abundant space and thoughtful amenities, this estate is ideal for equestrian enthusiasts, outdoor recreation, and serene country living. The Cross Canyon Ranch community consists of just 65 lots encompassing 913 acres. This is a rare opportunity to own a premier Hill Country estate where architectural elegance meets acreage, privacy, and lifestyle amenities!
Listing Courtesy of Ronnie Dees, JLA Realty (281) 610-5627
Property Features
Location Information
County
Comal
MLS Area
2606
Neighborhood Amenities
Controlled Access, Pool
Subdivision
Cross Canyon Ranch 1
Interior Features
Room Dimensions
Dining: 17x14, Living: 27x22, Kitchen: 17x23, MasterBR: 15x20, BR2: 13x17, BR3: 13x17
Fireplace Description
Two, Living Room, Wood Burning
Interior
Two Living Area, Separate Dining Room, Eat-In Kitchen, Two Eating Areas, Island Kitchen, Breakfast Bar, Walk-In Pantry, Study/Library, Game Room, Media Room, Utility Room Inside, High Ceilings, Open Floor Plan, Laundry Main Level, Walk in Closets, Attic - Floored, Attic -
Heating
Central, 3+ Units
Master Bedroom Description
DownStairs, Walk-In Closet, Ceiling Fan, Full Bath
Heating Fuel
Propane Owned
Master Bathroom Description
Tub/Shower Separate, Separate Vanity, Double Vanity, Garden Tub
Cooling
Three+ Central
Has Dining Room
Yes
Floors
Carpeting, Wood, Stone
Has Family Room
Yes
Exterior Features
Style
Two Story, Ranch, Texas Hill Country
Parking Description
Three Car Garage, Attached
Construction
Pre-Owned
Has Garage
Yes
Exterior
Covered Patio, Gas Grill, Deck/Balcony, Sprinkler System, Storage Building/Shed, Horse Stalls/Barn, Dog Run Kennel, Wire Fence, Outdoor Kitchen, Workshop, Ranch Fence, Screened Porch
Garage Spaces
3
Manufacturer
Anderson Jenkins
Has a Pool
Yes
Foundation
Slab
Pool/Spa Description
In Ground Pool
Roof
Metal
Lot Size
16.834
Water / Sewer
Septic, Aerobic Septic, City
Lot Description
Cul-de-Sac/Dead End, County VIew, Horses Allowed, 15 Acres Plus, Ag Exempt, Hunting Permitted, Partially Wooded, Secluded, Gently Rolling, Canyon Lake
School
School District
Comal
Jr. High School
Mountain Valley
Elementary School
Rebecca Creek
High School
Canyon Lake
Additional Information
Proposed Terms
Conventional, VA, Cash
Is Short Sale
No
Property Type
SFR
HOA Fee
$1,150
Property SubType
Single Family Detached
HOA Frequency
Annually
Year Built
2008
Has a Game Room
Yes
Status
Active
Similar Listings



Mortgage Calculator
$9,316
per month
30 Year Fixed. 3.52% Interest Rate.
Principal + Interest
$7,189
Monthly Tax
$1,662
Monthly Insurance
$465
yrs
%
$
$
Based on a fully amortized fixed rate loan. Ask your agent for the tax rates in your area. Insurance estimate is based on an average cost, your final premium cost will be determined by the type of coverage you select. This program only provides an estimate.
Schools
Walk Score

© 2026 LERA MLS. All rights reserved.
© 2026 LERA MLS. All rights reserved.
The data relating to real estate on this website comes in part from the Internet Data Exchange (IDX) Program of the LERA MLS. IDX information is provided exclusively for consumers' personal non-commercial use and may not be used for any purpose other than to identify prospective properties consumers may be interested in purchasing. All Information Is Deemed Reliable But Is Not Guaranteed Accurate.
LERA MLS data last updated at August 12, 2026, 9:35 AM CT
Real Estate IDX Powered by iHomefinder