
432 STARLING PASS, SPRING BRANCH, TX 78070
Homes for sale in Spring Branch.
Homes for sale in 78070.
List Price$1,675,000
432 Starling Pass
Spring Branch, TX 78070


Listing #1949456
3
Bedrooms
4 full, 1 partial
Bathrooms
5,511
Square Feet
House
Type
About This Property
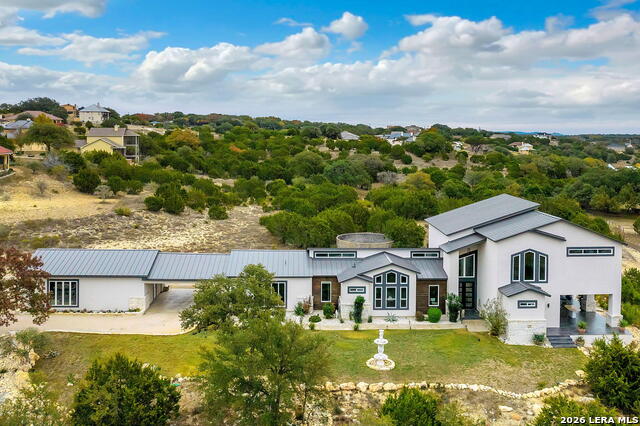
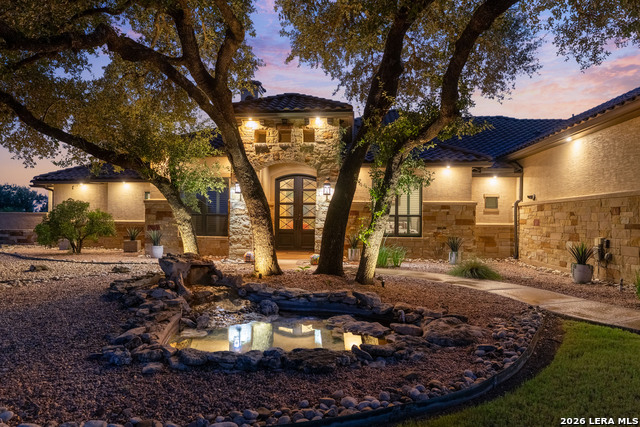
Meticulously crafted by Richard Heller Homes, this home in Mystic Shores offers elevated living with breathtaking Canyon Lake and sunrise views as you arrive. Thoughtful design and quality craftsmanship are evident in every detail, no expense spared and only the finest finishes throughout. The home features soaring ceilings in the family room, bathed in natural light from expansive walls of windows. Architectural ceiling accents, a dramatic floor-to-ceiling stacked stone fireplace, solid hardwood flooring, and create a warm yet luxurious atmosphere. The gourmet kitchen boasts stainless steel appliances, gas cooking, and soapstone countertops island, all opening seamlessly to the family room with stunning views as your backdrop. The spacious primary suite is a true retreat, complete with a spa-inspired bath featuring custom cabinetry, a walk-in shower, and a relaxing garden tub. Guest bedrooms are equally impressive, offering large bedrooms with ensuite baths, walk-in closets, and a private living area equipped with a kitchenette. Upstairs, a versatile loft space serves perfectly as a home office or fitness room, while a finished-out bonus room above the garage makes an ideal craft or hobby studio. Step outside to a fully enclosed covered patio featuring a summer kitchen and a floor-to-ceiling stone fireplace, perfect for year-round entertaining. The backyard is a true sanctuary, with multiple entertaining spaces, extensive hardscaping, lush landscaping, and a sparkling pool, all within a privately gated setting.
Listing Courtesy of Binkan Cinaroglu, Kuper Sotheby's Int'l Realty (210) 241-4550
Property Features
Location Information
County
Comal
MLS Area
2604
Neighborhood Amenities
Waterfront Access, Pool, Tennis, Park/Playground, Jogg
Subdivision
MYSTIC SHORES
Interior Features
Room Dimensions
Dining: 15x12, Kitchen: 15x20, Family: 21x21, MasterBR: 16x18, BR2: 14x12, BR3: 12x15
Has Family Room
Yes
Interior
Three Living Area, Separate Dining Room, Eat-In Kitchen, Two Eating Areas, Island Kitchen, Walk-In Pantry, Game Room, Loft, High Ceilings, Open Floor Plan, Cable TV Available, High Speed Internet
Fireplace Description
Family Room, Gas, Stone/Rock/Brick
Master Bedroom Description
Walk-In Closet, Ceiling Fan, Full Bath
Heating
Central
Master Bathroom Description
Tub/Shower Separate, Separate Vanity, Garden Tub
Heating Fuel
Electric
1/2 Baths
1
Cooling
Two Central
Has Dining Room
Yes
Floors
Carpeting, Ceramic Tile, Wood
Exterior Features
Style
One Story
Electric Supplier
PEC
Construction
Pre-Owned
Parking Description
Three Car Garage, Attached, Rear Entry
Exterior
Patio Slab, Covered Patio, Gas Grill, Deck/Balcony, Wrought Iron Fence, Sprinkler System, Double Pane Windows, Has Gutters, Mature Trees, Stone/Masonry Fence, Outdoor Kitchen, Glassed in Porch
Has Garage
Yes
Manufacturer
Richard Heller Homes
Garage Spaces
3
Foundation
Slab
Has a Pool
Yes
Roof
Metal
Pool/Spa Description
In Ground Pool
Water / Sewer
Aerobic Septic, Co-op Water
Lot Size
2.76
Sewer Supplier
Septic
Lot Description
Water View, 2 - 5 Acres
Water Supplier
CLWSC
Is One Story
Yes
School
School District
Comal
Jr. High School
Mountain Valley
Elementary School
Rebecca Creek
High School
Canyon Lake
Additional Information
Proposed Terms
Conventional, VA, Cash
Status
Active
Property Type
SFR
HOA Fee
$414
Property SubType
Single Family Detached
HOA Frequency
Annually
Year Built
2009
Has a Game Room
Yes
Similar Listings
- Active
$1,260,000
4 Beds
5 Baths
3,483 SqFt.
142 Wizard
Spring Branch, TX 78070
#1954285
House

Listing Courtesy of Steven Koleno, Beycome Brokerage Realty LLC [email protected]
- Active
$1,260,000
4 Beds
5 Baths
3,483 SqFt.
142 Wizard
Spring Branch, TX 78070
#1954285
House
Listing Courtesy of Steven Koleno, Beycome Brokerage Realty LLC [email protected]



Mortgage Calculator
$7,820
per month
30 Year Fixed. 3.52% Interest Rate.
Principal + Interest
$6,035
Monthly Tax
$1,395
Monthly Insurance
$390
yrs
%
$
$
Based on a fully amortized fixed rate loan. Ask your agent for the tax rates in your area. Insurance estimate is based on an average cost, your final premium cost will be determined by the type of coverage you select. This program only provides an estimate.
Schools
Walk Score
© 2026 LERA MLS. All rights reserved.
© 2026 LERA MLS. All rights reserved.
The data relating to real estate on this website comes in part from the Internet Data Exchange (IDX) Program of the LERA MLS. IDX information is provided exclusively for consumers' personal non-commercial use and may not be used for any purpose other than to identify prospective properties consumers may be interested in purchasing. All Information Is Deemed Reliable But Is Not Guaranteed Accurate.
LERA MLS data last updated at August 4, 2026, 8:29 PM CT
Real Estate IDX Powered by iHomefinder