
19314 CR 1332, FLINT, TX 75762
Homes for sale in Flint.
Homes for sale in 75762.
List Price$849,000
19314 CR 1332
Flint, TX 75762
Listing #26010641
4
Bedrooms
3 full
Bathrooms
3,172
Square Feet
House
Type
About This Property
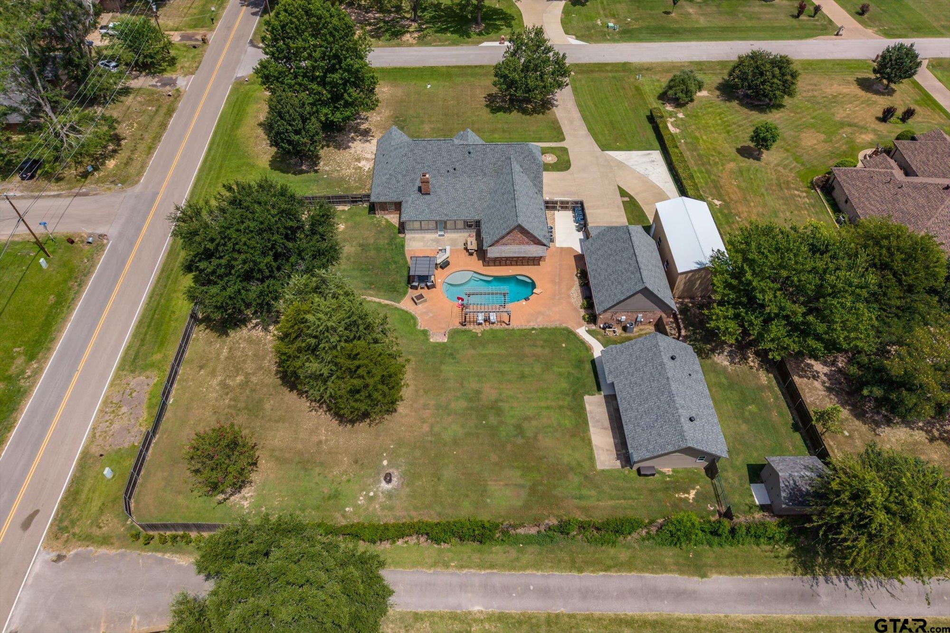
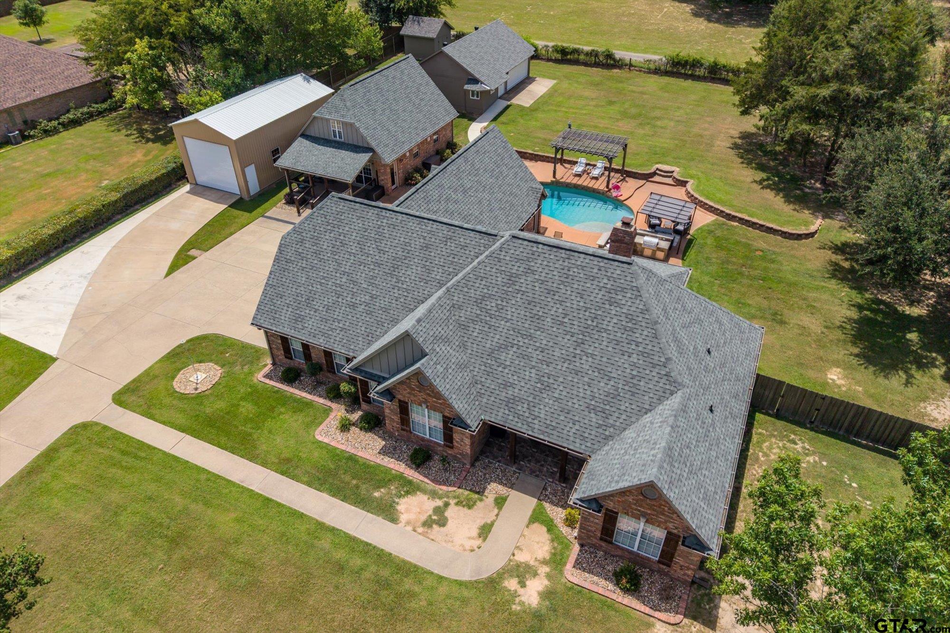
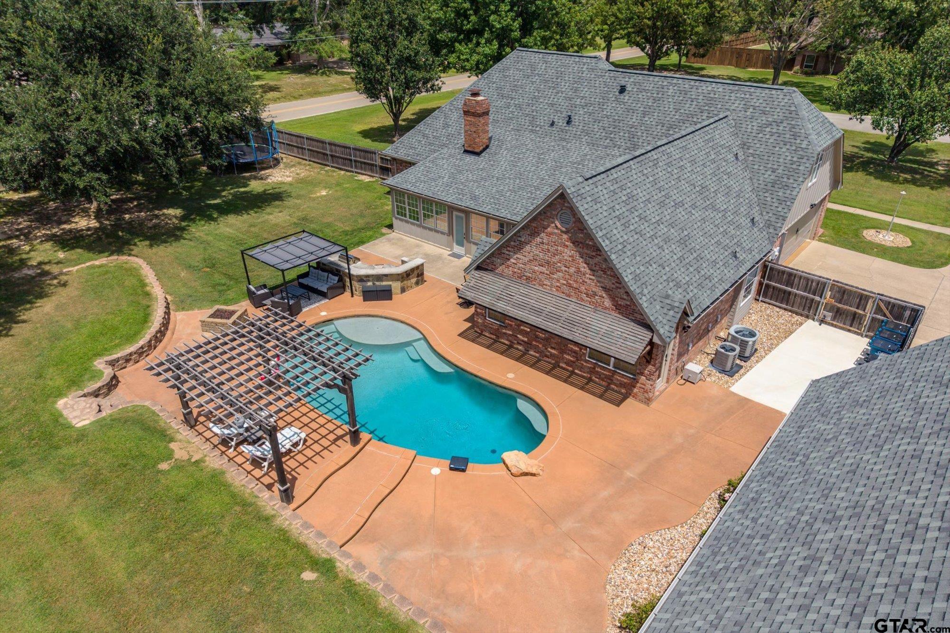
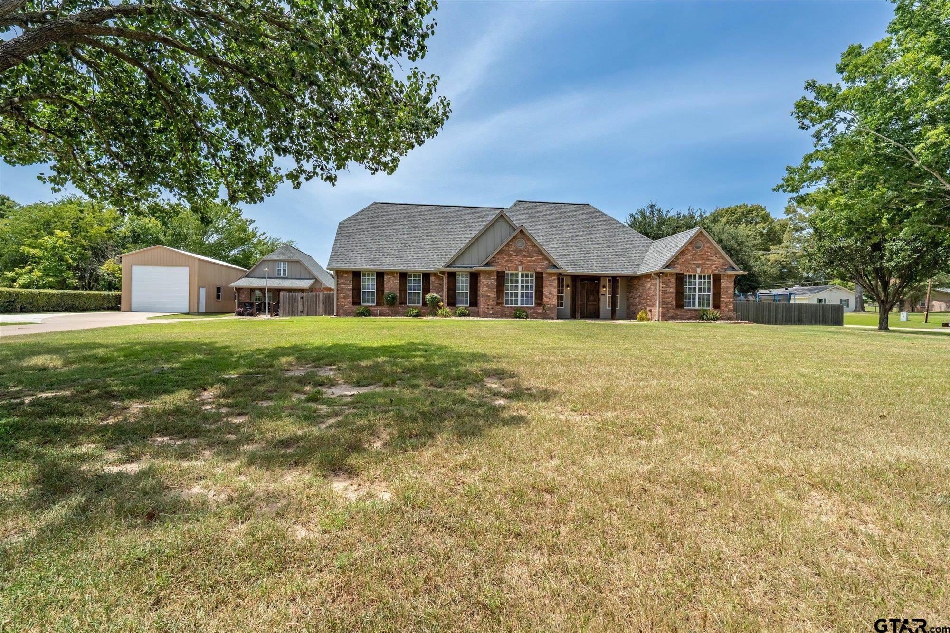
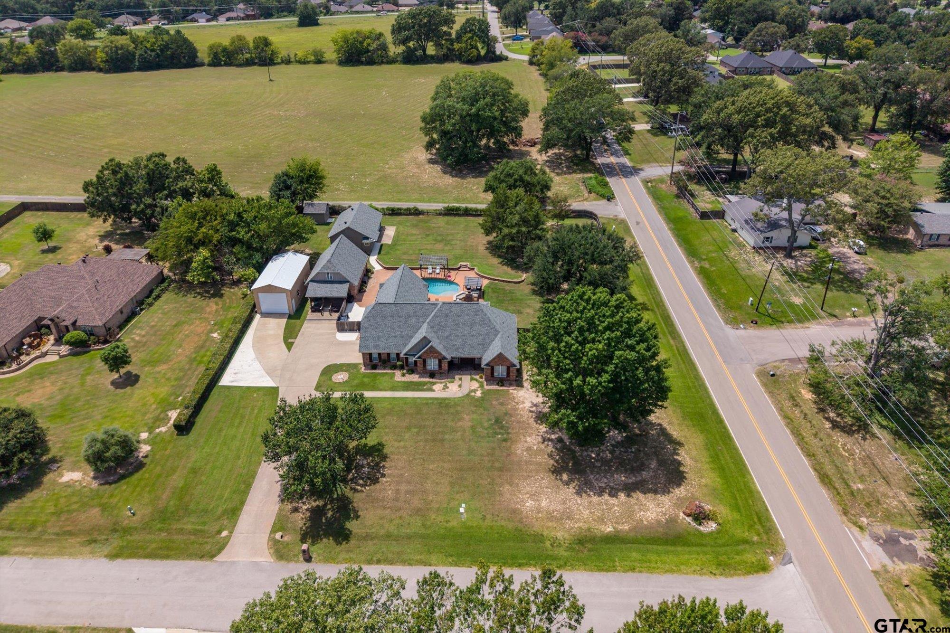
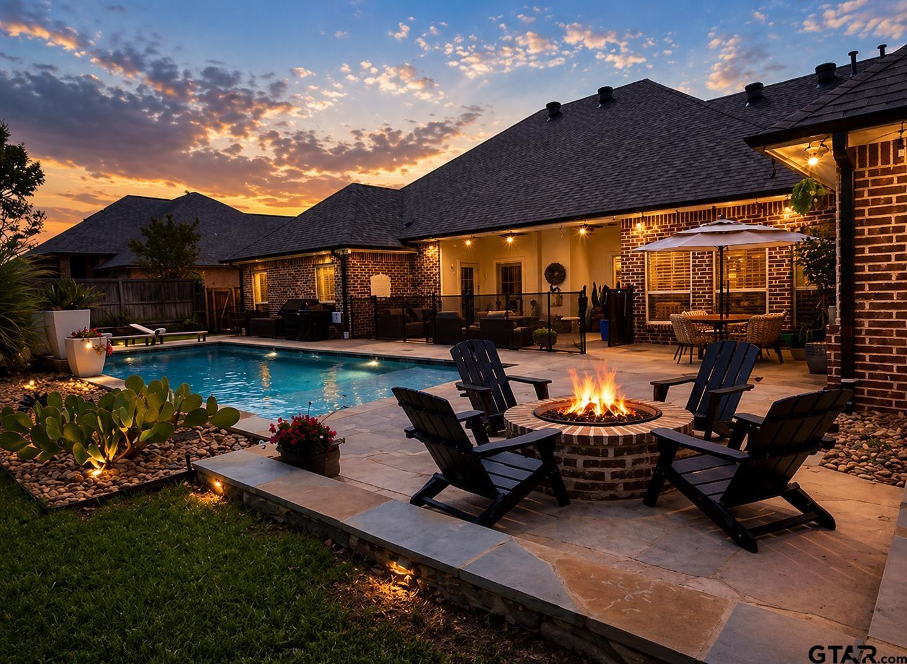
Welcome to your own private retreat! This beautifully maintained traditional brick home is set on just over an acre and perfectly blends timeless charm, modern updates, and exceptional flexibility, all with quick access to Tyler and Loop 49. Step inside and fall in love with the inviting layout, where crown molding and recessed lighting add warmth and character. The home offers plenty of room to gather with a formal dining room, eat-in kitchen, and breakfast bar--perfect for morning coffee, casual family meals, or entertaining friends and family. The spacious primary suite is a true private retreat, featuring a stunning tray ceiling, dual vanities, a relaxing soaking tub, and an impressive walk-in closet with exceptional storage. Step outside to your own backyard oasis! The pergola, outdoor kitchen, and refreshing pool create the perfect setting for summer entertaining, weekend gatherings, or relaxing after a long day. With over an acre, there's plenty of room for activities, gardening, or simply enjoying the privacy and space this property provides. The newly remodeled 1,082-square-foot accessory dwelling unit (ADU) is on a separate meter and features one bedroom, one bathroom, a full kitchen, new lighting, new flooring, new appliances, and a loft. Perfect for guests or extended family. Plus, the 874-square-foot remodeled shop has been converted into a fully heated and cooled space with a half bath. Use it as a home office, gym, creative studio, workshop, or the ultimate man cave--the possibilities are endless! With acreage, a pool, outdoor entertaining space, a remodeled ADU, a versatile shop, and a brand-new RV garage, this property offers a rare combination of space, privacy, storage, and flexibility--all while staying close to the conveniences of town. Come see why this exceptional property deserves to be at the top of your list!
Property Features
Location Information
County
Smith
Directions
Head South on Old Jacksonville, turn left on Craft Ln., then right on Thorn Hill Drive. Right on CR 1332. SIY
Subdivision
Thorn Hill
Interior Features
Interior
Master Bedroom Split, Master Bedroom Downstairs, Guest Bedroom Downstairs, Sitting Area In Master, Walk-In Closet, Separate Walk-In Closets, Breakfast Bar, Ceiling Fan
Heating
Central/Electric
Full Baths
3
Cooling
Central Electric
Fireplace Description
Gas
Appliances
Gas Range, Dishwasher, Disposal, Microwave
Exterior Features
Style
Traditional
Fencing
Wood
Stories
Two
Has a Pool
Yes
Construction
Brick, Siding
Pool / Spa
In Ground
Exterior
Outdoor Grill, Irrigation System, Rain Gutters
Other Structures
Guest House, Storage, Outbuilding, Second Residence
Foundation
Slab
Lot Size in Acres
1.15
Roof
Composition
Street Utilities
Cable Available
Garage Spaces
3
Has Waterfront
No
School
Elementary School
Owens
High School
Tyler Legacy
Middle School
Three Lakes
Additional Information
Property Type
SFR
General
Audio and Video Surveillance, Smoke Detector(s)
Property SubType
Single Family Residence
Taxes
10511.0
Year Built
1997
Tax Year
2026
Status
Active
Square Feet Source
Seller
Similar Listings
Mortgage Calculator
$3,964
per month
30 Year Fixed. 3.52% Interest Rate.
Principal + Interest
$3,059
Monthly Tax
$707
Monthly Insurance
$198
yrs
%
$
$
Based on a fully amortized fixed rate loan. Ask your agent for the tax rates in your area. Insurance estimate is based on an average cost, your final premium cost will be determined by the type of coverage you select. This program only provides an estimate.
Schools
Walk Score
Listing Courtesy of Jeremy Baggett, Choice Properties, Inc.

© 2026 Greater Tyler Association of REALTORS®. All rights reserved.
© 2026 Greater Tyler Association of REALTORS®. All rights reserved.
The data relating to real estate for sale on this website comes in part from the Internet Data Exchange (IDX) of the Greater Tyler Association of REALTORS® Multiple Listing Service. IDX information is provided exclusively for consumers? personal, non-commercial use, that it may not be used for any purpose other than to identify prospective properties consumers may be interested in purchasing, and that data is deemed reliable but is not guaranteed accurate by the MLS. The MLS may, at its discretion, require use of other disclaimers as necessary to protect Participants and/or the MLS from liability.
GTAR data last updated at August 2, 2026, 6:26 PM CT
Real Estate IDX Powered by iHomefinder