
19206 GREY BLUFF, SAN ANTONIO, TX 78258
Homes for sale in San Antonio.
Homes for sale in 78258.
19206 Grey Bluff
San Antonio, TX 78258
List Price$1,299,000


Listing #1890802
5
Bedrooms
4 full, 1 partial
Bathrooms
4,850
Square Feet
House
Type
About This Property
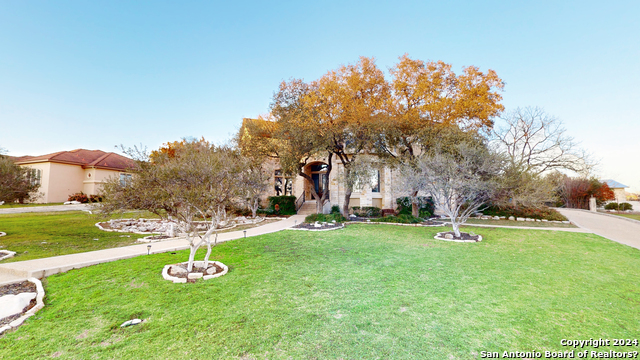
Welcome to 19206 Grey Bluff Cove - a stunning, fully renovated estate nestled in the heart of San Antonio's prestigious Northside. This luxurious property seamlessly blends modern upgrades with timeless elegance, offering an unparalleled lifestyle for both comfortable family living and grand-scale entertaining. Step through the dramatic two-story foyer and ascend one of three handcrafted wrought iron staircases. The home features multiple living spaces, including an media/playroom with glass walls offering breathtaking views of the city skyline and a new wine fridge. At the heart of the home lies a gourmet chef's kitchen equipped with brand-new appliances including Z-line gas range, Kitchen Aid double oven, Kitchen Aid dishwasher, wine fridge, jaw dropping tile, and exquisite cabinetry. The kitchen opens to spacious entertaining areas that flow effortlessly outdoors to a resort-style oasis. Enjoy a completely reimagined outdoor experience featuring a diving pool with a spa and waterfall with new pool pump, filters, Polaris and lighting, multi-level flagstone patios, and a newly updated pool house. The separate 1-bedroom, 1-bath guest quarters provide additional flexible space ideal for visitors, extended family, or a private office. Additional upgrades include 4 brand-new HVAC systems, modern flooring throughout, and full interior renovation of all bathrooms and bedrooms. The property has been meticulously cleaned and refreshed, making this home truly move-in ready. Designer updated lighting package along with new hardwood floor throughout. Located in a quiet cul-de-sac with a circular drive, this estate offers privacy, style, and convenience-all just minutes from top schools, dining, and shopping in Stone Oak. Showings by appointment only. Welcome to your forever home.
Listing Courtesy of Hunter Carter, Inspire TX Realty (210) 793-7043
Property Features
Location Information
County
Bexar
MLS Area
1801
Neighborhood Amenities
Controlled Access, Jogging Trails
Subdivision
GREYSTONE COUNTRY ES
Interior Features
Room Dimensions
Dining: 11x14, Living: 18x16, Kitchen: 14x17, Family: 22x15, MasterBR: 28x14, BR2: 13x12, BR3: 14x14, BR4: 16x12
Has Family Room
Yes
Interior
Two Living Area, Separate Dining Room, Eat-In Kitchen, Two Eating Areas, Breakfast Bar, Study/Library, Media Room, Utility Room Inside, High Ceilings, Open Floor Plan, Cable TV Available, High Speed Internet, Laundry Main Level, Laundry Room, Walk in Closets, Attic - Acc
Fireplace Description
One, Living Room, Gas Logs Included, Gas
Master Bedroom Description
DownStairs, Walk-In Closet, Multi-Closets, Ceiling Fan, Full Bath
Heating
Central, 3+ Units
Master Bathroom Description
Tub/Shower Separate, Double Vanity
Heating Fuel
Natural Gas
1/2 Baths
1
Cooling
Three+ Central
Has Dining Room
Yes
Floors
Carpeting, Ceramic Tile, Wood
Exterior Features
Style
Two Story, Contemporary
Parking Description
Three Car Garage, Attached, Side Entry
Construction
Pre-Owned
Has Garage
Yes
Exterior
Patio Slab, Privacy Fence, Sprinkler System, Double Pane Windows, Has Gutters, Mature Trees, Detached Quarters, Additional Dwelling
Garage Spaces
3
Manufacturer
UNKN
Has a Pool
Yes
Foundation
Slab
Pool/Spa Description
In Ground Pool, Hot Tub
Roof
Tile
Lot Size
0.925
Water / Sewer
Water System, Sewer System
Lot Description
Cul-de-Sac/Dead End, Bluff View
School
School District
North East I.S.D.
Jr. High School
Lopez
Elementary School
Vineyard Ranch
High School
Ronald Reagan
Additional Information
Proposed Terms
Conventional, Cash, Other
Status
Active
Property Type
SFR
Is Short Sale
No
Property SubType
Single Family Detached
HOA Fee
$100
Year Built
1996
HOA Frequency
Monthly
Similar Listings



Mortgage Calculator
$6,065
per month
30 Year Fixed. 3.52% Interest Rate.
Principal + Interest
$4,680
Monthly Tax
$1,082
Monthly Insurance
$303
yrs
%
$
$
Based on a fully amortized fixed rate loan. Ask your agent for the tax rates in your area. Insurance estimate is based on an average cost, your final premium cost will be determined by the type of coverage you select. This program only provides an estimate.
Schools
Walk Score
Real Estate IDX Powered by iHomefinder