
45 CHAMPION TRAIL, SAN ANTONIO, TX 78258
Homes for sale in San Antonio.
Homes for sale in 78258.
45 Champion Trail
San Antonio, TX 78258
List Price$1,535,000


Listing #1859246
5
Bedrooms
4 full, 1 partial
Bathrooms
5,309
Square Feet
House
Type
About This Property
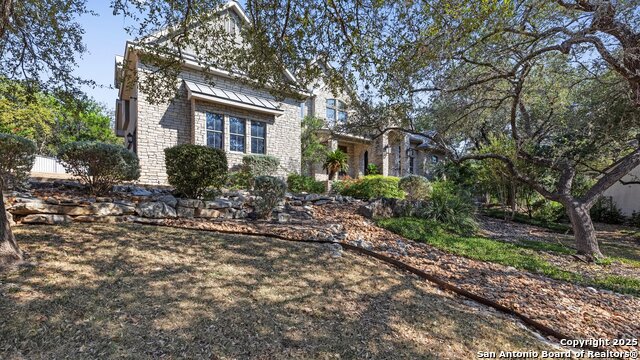
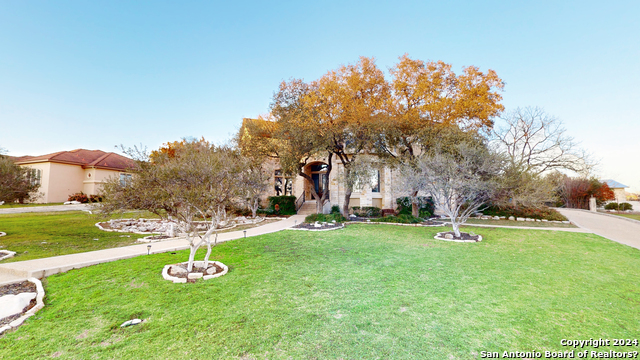

****OPEN HOUSE SATURDAY, SEPT 13TH 1-3pm**** Welcome to 45 Champion Trail.Your own personal retreat situated on almost a full acre. This home offers tranquility matched with elegance throughout. As you walk into the stately double door entrance you are welcomed by soaring ceilings, gleaming hardwood flooring bathed in natural light, featuring elegant dining and formal living area with fireplace. Nestled around the corner, adding privacy, lies the chef's kitchen with farmhouse sink, Viking double ovens and cooktop with gorgeous marble design tile from Spain as a focal point, Sub Zero built in refrigerator, and Bosch dishwasher (2024), overlooking the den with marble fireplace surround. This home was completely renovated (2022) with designer touches throughout. The spacious primary suite offers a tray ceiling and a gorgeous view leading to the en-suite bathroom highlighted with a stand-alone bathtub surrounded by light and bright, marble surround. Secondary bedroom on first floor, as well as bath with marble flooring and shower surround. New natural stone countertops throughout, custom millwork framing windows to gorgeous view of outside, no detail was untouched. Upon stepping onto elevated patio with a glass of wine or morning coffee, you will enjoy the view of the stunning Keith Zars pool, surrounded by beautiful landscape and natural green space behind. This prestigious neighborhood is minutes away from all major shopping and close to 1604 and 281 and in the North East Independent School District.
Listing Courtesy of Valerie Barnard, Keller Williams Legacy (210) 573-0656
Property Features
Location Information
County
Bexar
MLS Area
1801
Neighborhood Amenities
Controlled Access, Tennis, Park/Playground, Sports Co
Subdivision
Champions Ridge
Interior Features
Room Dimensions
Dining: 16x15, Living: 14x15, Kitchen: 15x8, Family: 25x17, MasterBR: 20x15, BR2: 13x14, BR3: 13x14, BR4: 14x13
Fireplace Description
Living Room, Family Room
Interior
Three Living Area, Separate Dining Room, Two Eating Areas, Island Kitchen, Breakfast Bar, Walk-In Pantry, Study/Library, Game Room, Utility Room Inside, Secondary Bedroom Down, High Ceilings, Open Floor Plan, Cable TV Available, High Speed Internet, Laundry Main Level, L
Heating
Central, 3+ Units
Master Bedroom Description
DownStairs
Heating Fuel
Natural Gas
Master Bathroom Description
Tub/Shower Separate, Double Vanity, Garden Tub
Cooling
Three+ Central
1/2 Baths
1
Floors
Carpeting, Wood
Has Dining Room
Yes
Accessibility
2+ Access Exits, Int Door Opening 32"+, Ext Door Ope
Has Family Room
Yes
Exterior Features
Style
Two Story
Electric Supplier
CPS
Construction
Pre-Owned
Parking Description
Three Car Garage
Exterior
Covered Patio, Deck/Balcony, Wrought Iron Fence, Sprinkler System, Double Pane Windows
Has Garage
Yes
Manufacturer
unknown
Garage Spaces
3
Foundation
Slab
Has a Pool
Yes
Roof
Tile
Pool/Spa Description
In Ground Pool
Water / Sewer
Water System
Lot Size
0.963
Sewer Supplier
SAWS
Lot Description
On Greenbelt, Bluff View, 1/2-1 Acre
Water Supplier
SAWS
School
School District
North East I.S.D.
Jr. High School
Barbara Bush
Elementary School
Canyon Ridge Elem
High School
Ronald Reagan
Additional Information
Proposed Terms
Conventional, Cash
Is Short Sale
No
Property Type
SFR
HOA Fee
$503
Property SubType
Single Family Detached
HOA Frequency
Quarterly
Year Built
2000
Has a Game Room
Yes
Status
Active
Similar Listings


Mortgage Calculator
$7,168
per month
30 Year Fixed. 3.52% Interest Rate.
Principal + Interest
$5,531
Monthly Tax
$1,279
Monthly Insurance
$358
yrs
%
$
$
Based on a fully amortized fixed rate loan. Ask your agent for the tax rates in your area. Insurance estimate is based on an average cost, your final premium cost will be determined by the type of coverage you select. This program only provides an estimate.
Schools
Walk Score
Real Estate IDX Powered by iHomefinder