
18940 BIG TIMBER RD, TYLER, TX 75703
Homes for sale in Tyler.
Homes for sale in 75703.
List Price$795,000
18940 Big Timber Rd
Tyler, TX 75703
Listing #26008750
4
Bedrooms
3 full
Bathrooms
3,632
Square Feet
House
Type
About This Property
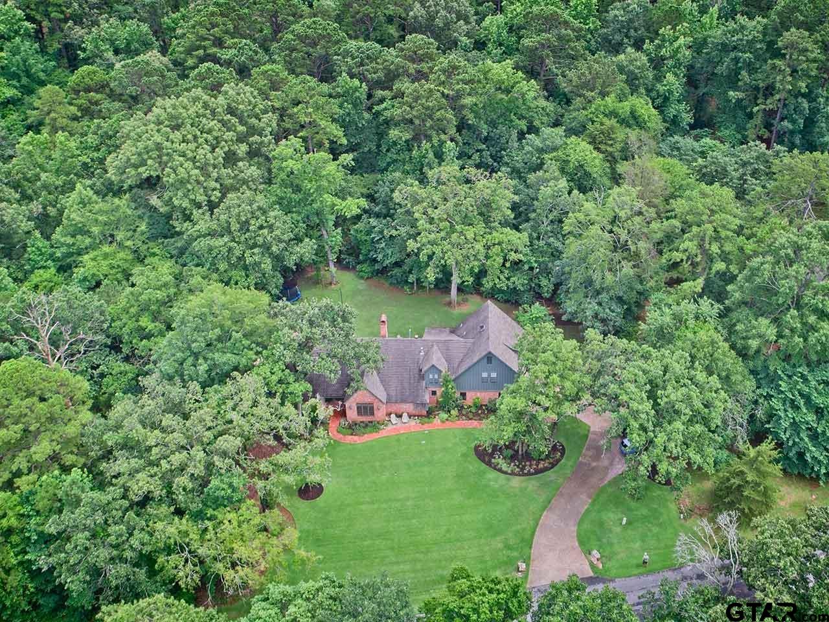
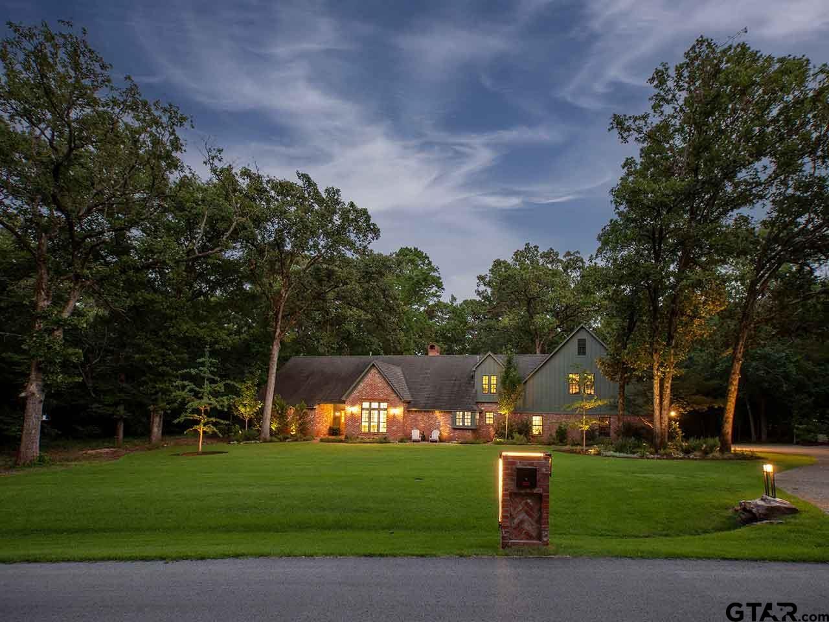
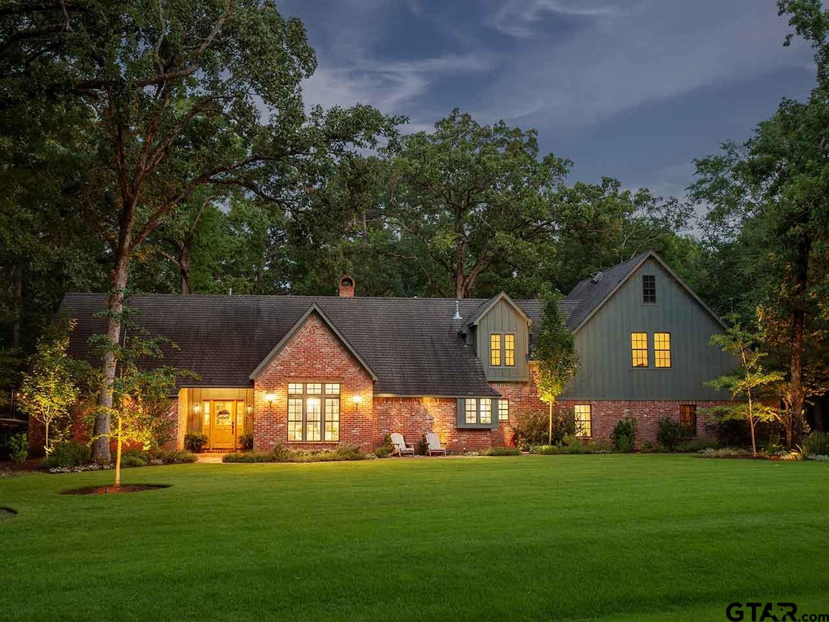
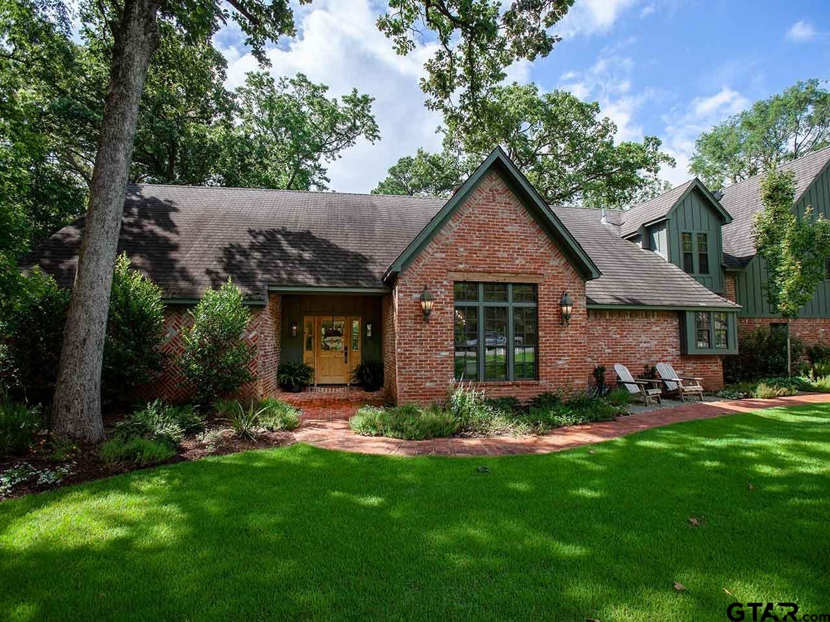
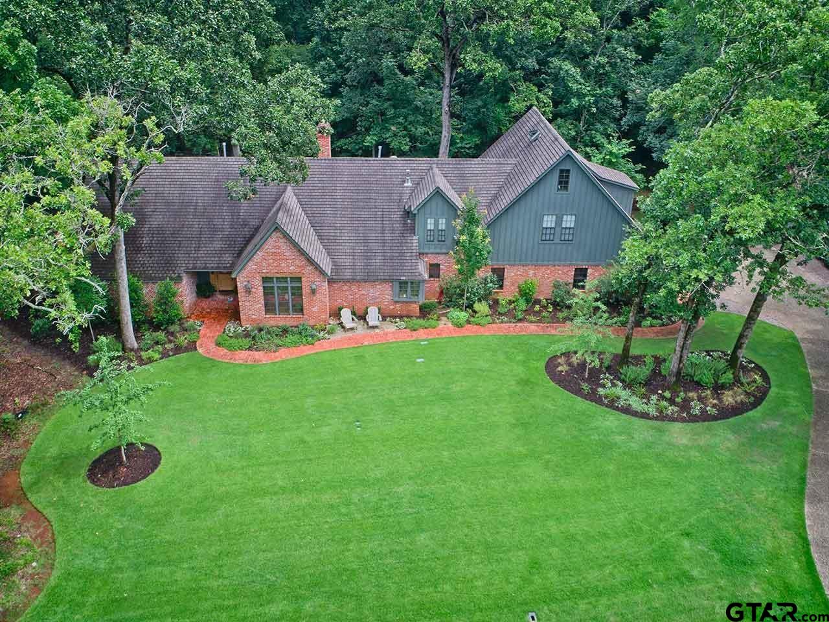
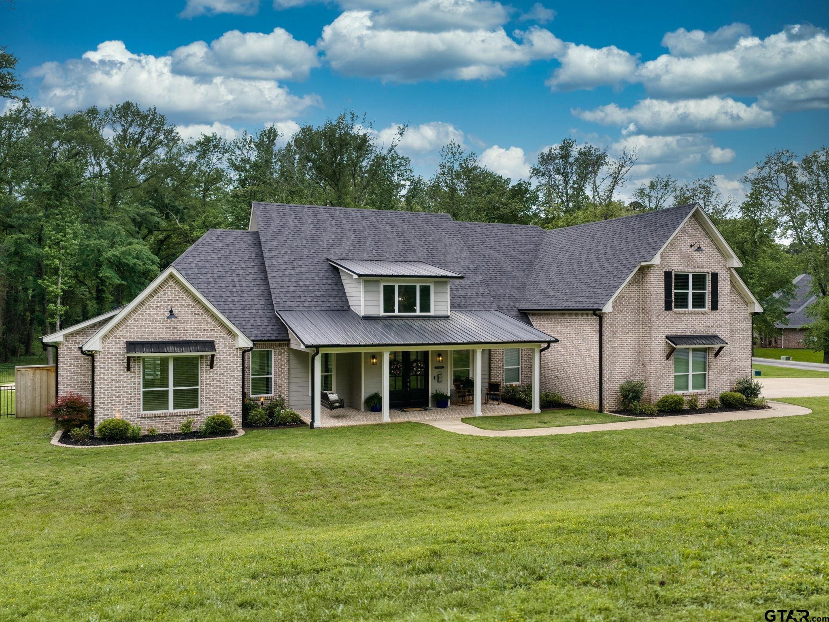
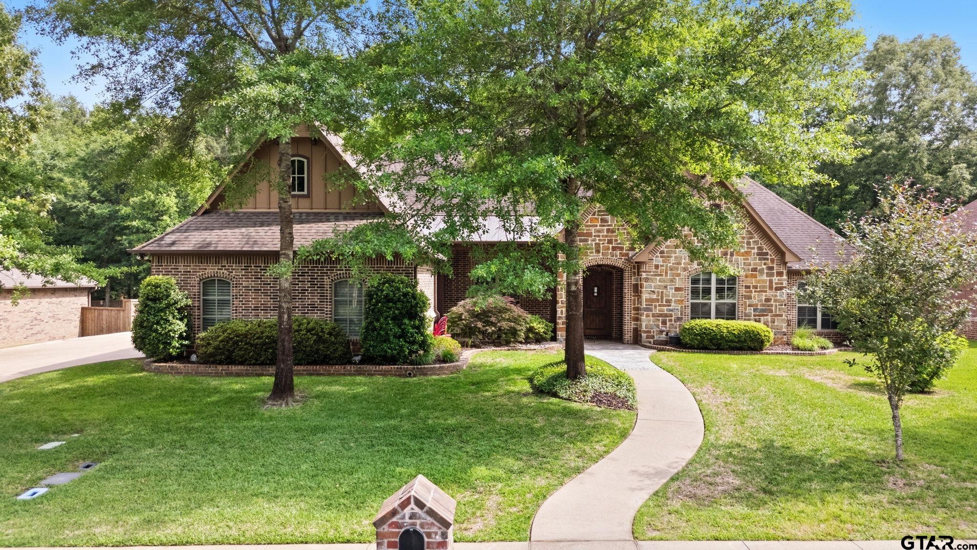
Classic Tudor Meets Modern Redesign in Country Place. Behind its timeless exterior, you'll find a light-filled interior with wide-plank pine flooring throughout the main level, creating a warm backdrop that's both elegant and inviting. Designed with today's family in mind, the main floor offers two spacious living areas connected by a striking see-through fireplace that provides warmth and ambiance from both spaces. Whether you're hosting friends or enjoying a cozy family evening, the thoughtful layout offers flexibility for everyday living and entertaining. The expansive dining area flows seamlessly into the heart of the home--a chef-inspired kitchen created for those who love to cook. A large center island with bar seating invites conversation while preparing meals, and custom cabinetry offers exceptional storage along with several unique features designed specifically for the dedicated home chef. Premium appliances include built-in fridge & freezer, double ovens, a six-burner gas cooktop with pot filler, a built-in coffee maker, huge work island with farmhouse sink, dishwasher, pull-out trash bin and a large walk-in pantry. A whole-house water filtration system. The private primary suite is conveniently located on the main floor, providing a peaceful retreat. Upstairs are three guest bedrooms, guest bath, a loft living space, and a home school area are especially appealing for growing families looking for both functionality and long-term comfort. Work from home space is behind a hidden access door. Locked office closet door is now used for a gun safe. Outdoor living space offers covered porch and bench seating around a fire pit. Lovely perennial, herb & vegetable garden is producing fresh ingredients for your family. Chicken coop set up (not chickens) are included! With its blend of timeless architecture, modern finishes, and family-friendly spaces, this exceptional Country Place home is perfectly suited for move-up buyers seeking style, quality, and room to grow.
Property Features
Location Information
County
Smith
Directions
From Highway 69 South at Loop 49, drive south toward Bullard. Exit FM 346. Turn Left on FM 346. Turn right on Big Timber Rd into Country Place to sign on left 18940 Big Timber Rd.
Subdivision
Country Place
Interior Features
Rooms
Separate Formal Living, Family Room, Utility Room, Library/Study, 3 Living Areas
Heating
Central/Gas, Zoned
Interior
Ceiling Fan, Attic Stairs, Blinds, Smoke Alarm, Vaulted Ceilings, Washer Hookup, Electric Dryer Hookup
Cooling
Central Electric, Zoned-3 or more
Full Baths
3
Floors
Wood, Tile
Dining Room Description
Kitchen/Eating Combo, Breakfast Bar
Water Heater
Standard-Gas, 2 or more Units
Fireplace Description
One Wood Burning, Gas Starter, Gas Logs, See Through
Appliances
Dishwasher, Microwave, Pantry, Refrigerator, Other/See Remarks, Double Oven, Cooktop-Gas, Island
Exterior Features
Style
Traditional
Driveway
Concrete
Stories
2 Stories
Fencing
Wood Fence
Construction
Brick Veneer, Concrete Based Siding
Pool / Spa
None
Exterior
Patio Open, Patio Covered, Sprinkler System, Security Lighting, Gutter(s), Landscape Lighting
Other Structures
None
Foundation
Slab
Lot Description
Subdivision Lot, Rectangular, Irregular
Roof
Composition
Lot Size in Acres
1.504
Septic or Sewer
Aerobic Septic Sys
Garage / Carport
Side Entry, Door w/Opener w/Controls
Water
Community
Street Utilities
Paved, Underground Utilities
Garage Spaces
2
Has Waterfront
No
School
Elementary School
Whitehouse - Stanton-Smith
High School
Whitehouse
Middle School
Whitehouse
Additional Information
Property Type
SFR
Tax Year
2025
Property SubType
Single Family Detached
Common Area Features
Fishing
Year Built
1993
Documents Available
Survey Plat, Deed Restrictions, Legal Description
Status
Option Pending
Square Feet Source
SCAD
Taxes
5871
Similar Listings
Mortgage Calculator
$3,711
per month
30 Year Fixed. 3.52% Interest Rate.
Principal + Interest
$2,864
Monthly Tax
$662
Monthly Insurance
$185
yrs
%
$
$
Based on a fully amortized fixed rate loan. Ask your agent for the tax rates in your area. Insurance estimate is based on an average cost, your final premium cost will be determined by the type of coverage you select. This program only provides an estimate.
Schools
Walk Score
Listing Courtesy of Andrea Lynch, Shilling Real Estate Company

© 2026 Greater Tyler Association of REALTORS®. All rights reserved.
© 2026 Greater Tyler Association of REALTORS®. All rights reserved.
The data relating to real estate for sale on this website comes in part from the Internet Data Exchange (IDX) of the Greater Tyler Association of REALTORS® Multiple Listing Service. IDX information is provided exclusively for consumers? personal, non-commercial use, that it may not be used for any purpose other than to identify prospective properties consumers may be interested in purchasing, and that data is deemed reliable but is not guaranteed accurate by the MLS. The MLS may, at its discretion, require use of other disclaimers as necessary to protect Participants and/or the MLS from liability.
GTAR data last updated at June 26, 2026, 6:32 PM CT
Real Estate IDX Powered by iHomefinder