
1915 STONELEAF DR, TYLER, TX 75703
Homes for sale in Tyler.
Homes for sale in 75703.
List Price$875,000
1915 Stoneleaf Dr
Tyler, TX 75703
Listing #26005392
5
Bedrooms
5 full
Bathrooms
4,120
Square Feet
House
Type
About This Property
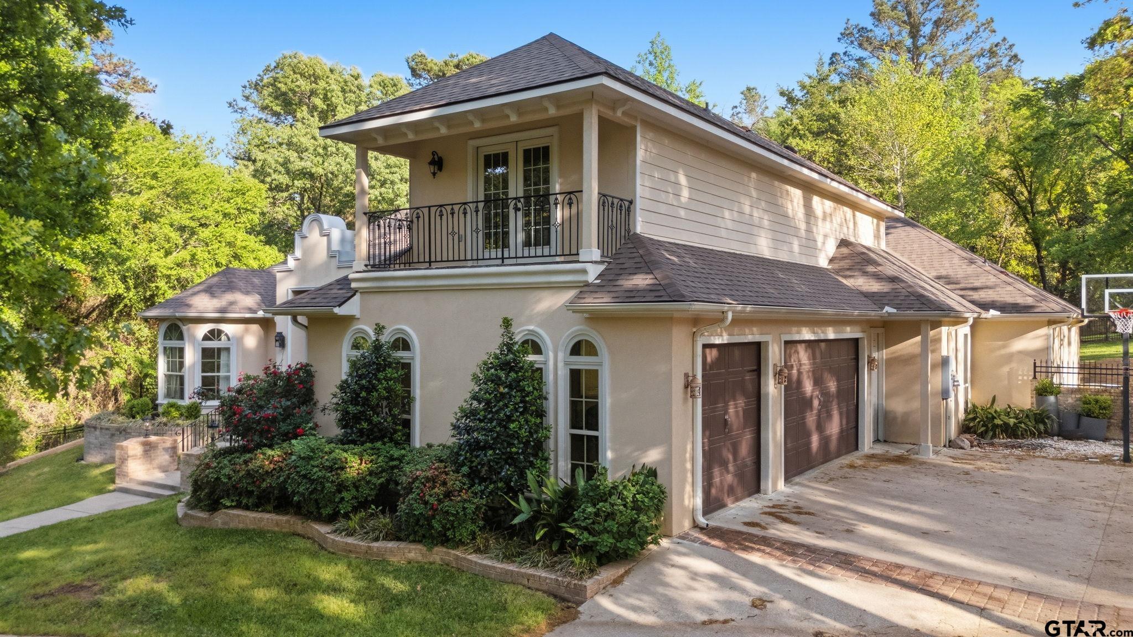
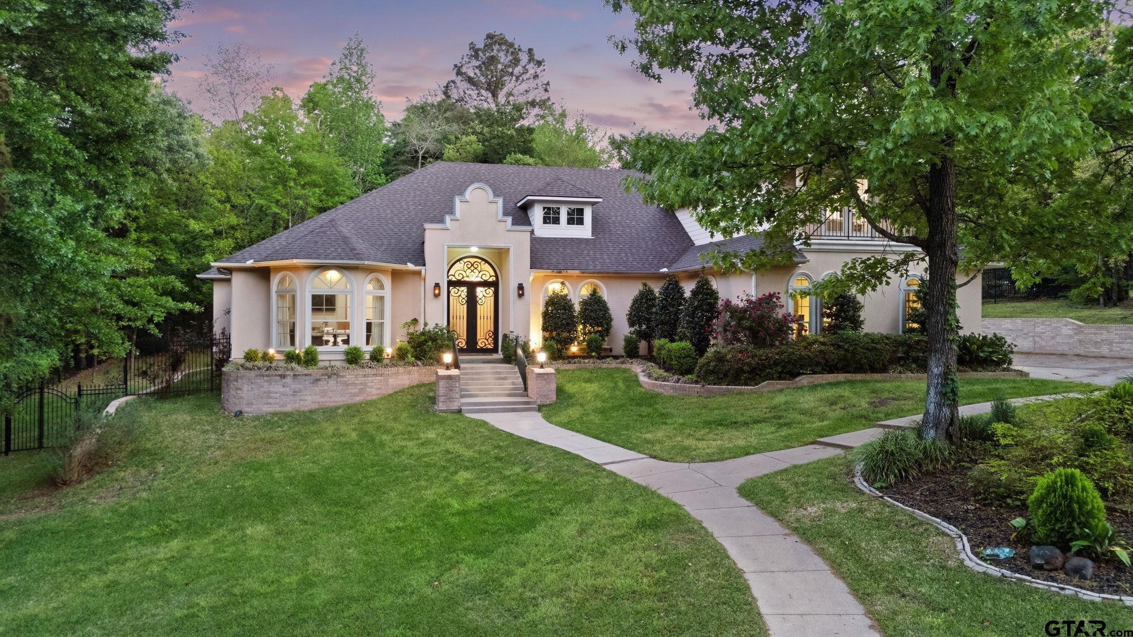
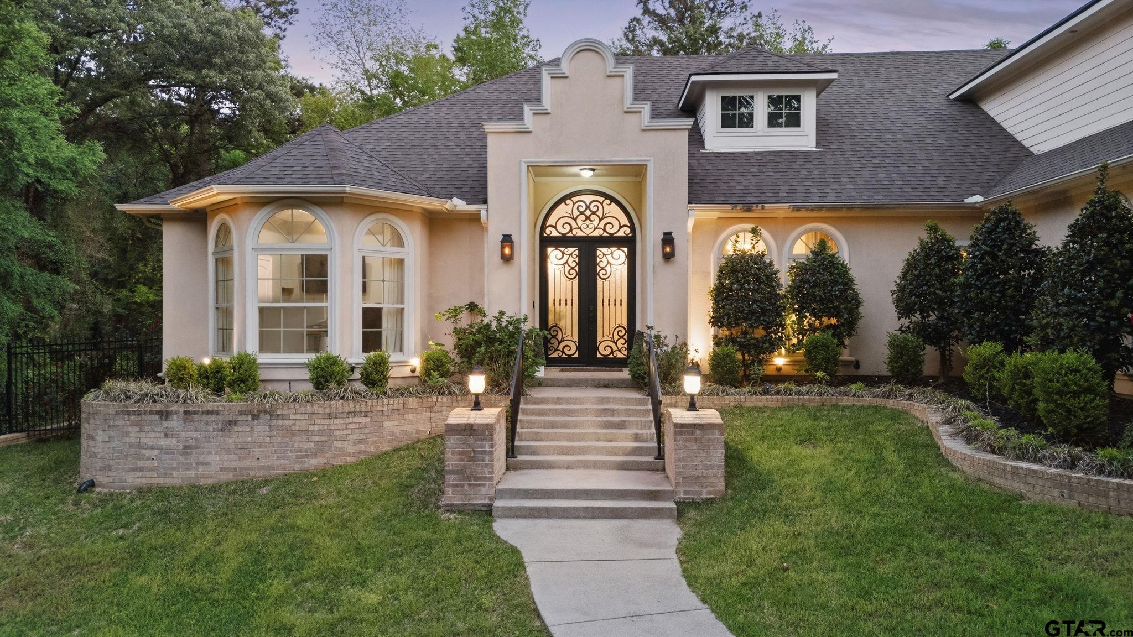
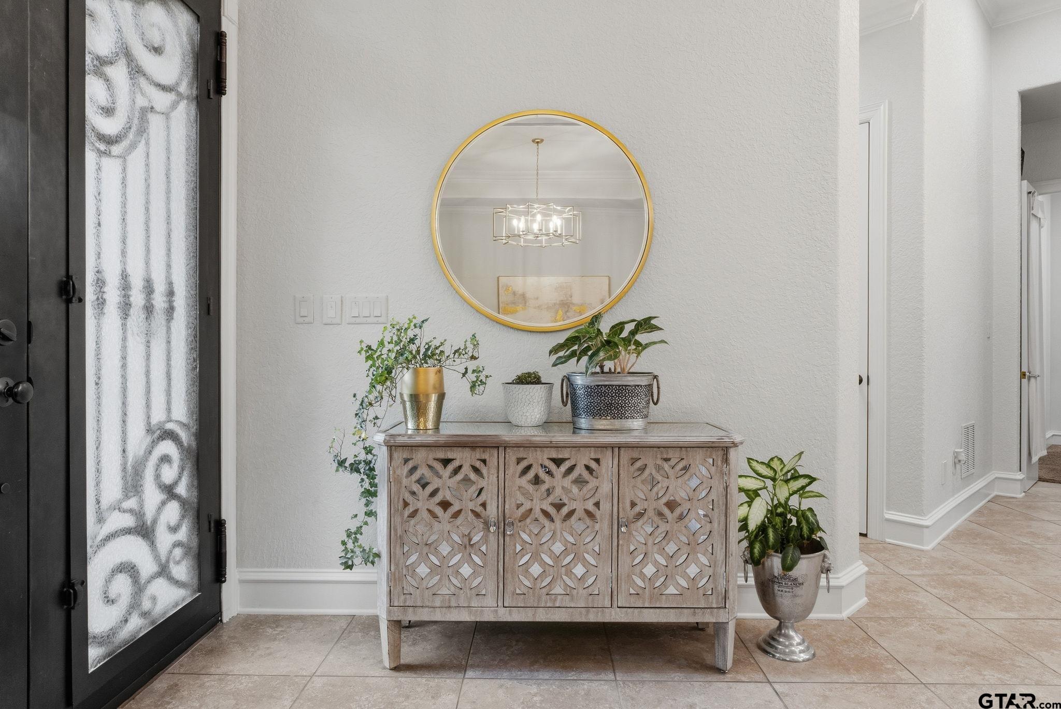
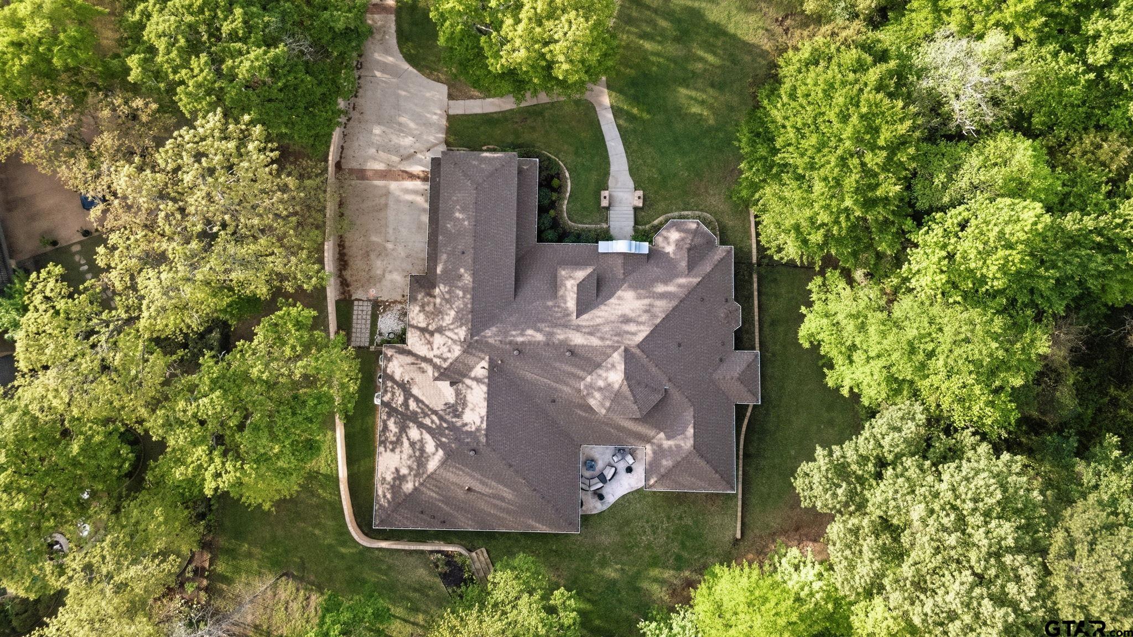
Tucked among beautiful, mature trees on nearly an acre in the gated Stonegate community, this immaculate luxury home offers 5 bedrooms, 5 baths, and 4,120 square feet of thoughtfully designed living space. With its lush surroundings, the property feels like a private retreat in the woods, all while being just minutes from the conveniences and amenities of South Tyler and located within the highly sought-after Whitehouse school district. Inside, soaring ceilings and expansive windows fill the home with natural light, highlighting multiple living and dining areas, including a spacious upstairs game room with a full bath that could easily serve as a sixth bedroom. Extensive woodwork throughout the main living areas - including detailed column trim, a beautifully crafted fireplace, and crown molding - adds warmth and character throughout the home. The oversized primary suite is a true retreat with French doors leading to the patio, dual closets, and a stunning ensuite featuring dual sinks, a jetted tub, and a large walk-in shower. Designed for both everyday living and entertaining, the kitchen offers JennAir appliances, a center island, bar seating, and abundant storage, opening effortlessly into the main living spaces. Generously sized secondary bedrooms include walk-in closets and a Jack-and-Jill layout, offering comfort and flexibility for family or guests plus enough space for an at-home office. Outdoors, enjoy pristine landscaping, a balcony, and expansive patio space - perfect for entertaining or simply relaxing in the peaceful, tree-lined setting. The home also features a recently replaced roof, adding peace of mind to its long list of desirable features. This property truly blends luxury, space, and a serene setting in one exceptional package. Schedule your showing today!
Property Features
Location Information
County
Smith
Directions
From Loop 323 and Broadway, head E on Loop 323., Turn right onto Paluxy Dr and continue straight. Turn left onto Stonegate Blvd and follow the curve. Turn right onto Stoneleaf Dr. Property is on lefthand side.
Subdivision
STONEGATE
Interior Features
Rooms
Separate Formal Living, Game Room, Office, Utility Room, 2 Living Areas
Heating
Central/Electric
Interior
Ceiling Fan, Smoke Alarm, Vaulted Ceilings
Cooling
Central Electric
Full Baths
5
Floors
Carpet, Wood, Tile
Has Dining Room
Yes
Water Heater
Tankless-Electric
Dining Room Description
Separate Formal Dining, Breakfast Bar
Appliances
Dishwasher, Disposal, Microwave, Pantry, Double Oven, Cooktop-Gas, Island
Fireplace Description
Gas Logs
Exterior Features
Style
Spanish/Mediterranean
Driveway
Concrete
Stories
1 ½ Stories
Fencing
Wrought Iron
Construction
Stucco
Pool / Spa
None
Exterior
Patio Open, Patio Covered, Sprinkler System, Balcony, Gutter(s)
Other Structures
None
Foundation
Slab
Lot Description
Subdivision Lot, Rectangular
Roof
Composition
Lot Size in Acres
0.7
Septic or Sewer
Public Sewer
Garage / Carport
Side Entry, Door w/Opener w/Controls
Water
Public
Has Waterfront
No
Garage Spaces
3
School
Elementary School
Whitehouse - Brown
High School
Whitehouse
Middle School
Whitehouse
Additional Information
Property Type
SFR
Tax Year
2025
Property SubType
Single Family Detached
Common Area Features
Common Areas, Other
Year Built
2008
Documents Available
Survey Plat, Floor Plan
Status
Pending
Square Feet Source
CAD
Taxes
$10,568.93
Similar Listings



Mortgage Calculator
$4,086
per month
30 Year Fixed. 3.52% Interest Rate.
Principal + Interest
$3,153
Monthly Tax
$729
Monthly Insurance
$204
yrs
%
$
$
Based on a fully amortized fixed rate loan. Ask your agent for the tax rates in your area. Insurance estimate is based on an average cost, your final premium cost will be determined by the type of coverage you select. This program only provides an estimate.
Schools
Walk Score
Listing Courtesy of Haden Riggs, Keller Williams Realty-Tyler

© 2026 Greater Tyler Association of REALTORS®. All rights reserved.
© 2026 Greater Tyler Association of REALTORS®. All rights reserved.
The data relating to real estate for sale on this website comes in part from the Internet Data Exchange (IDX) of the Greater Tyler Association of REALTORS® Multiple Listing Service. IDX information is provided exclusively for consumers? personal, non-commercial use, that it may not be used for any purpose other than to identify prospective properties consumers may be interested in purchasing, and that data is deemed reliable but is not guaranteed accurate by the MLS. The MLS may, at its discretion, require use of other disclaimers as necessary to protect Participants and/or the MLS from liability.
GTAR data last updated at June 28, 2026, 6:28 PM CT
Real Estate IDX Powered by iHomefinder