
1509 COOKS XING, TYLER, TX 75703
Homes for sale in Tyler.
Homes for sale in 75703.
List Price$750,000
1509 Cooks Xing
Tyler, TX 75703


Listing #26002555
4
Bedrooms
3 full, 1 partial
Bathrooms
4,204
Square Feet
House
Type
About This Property
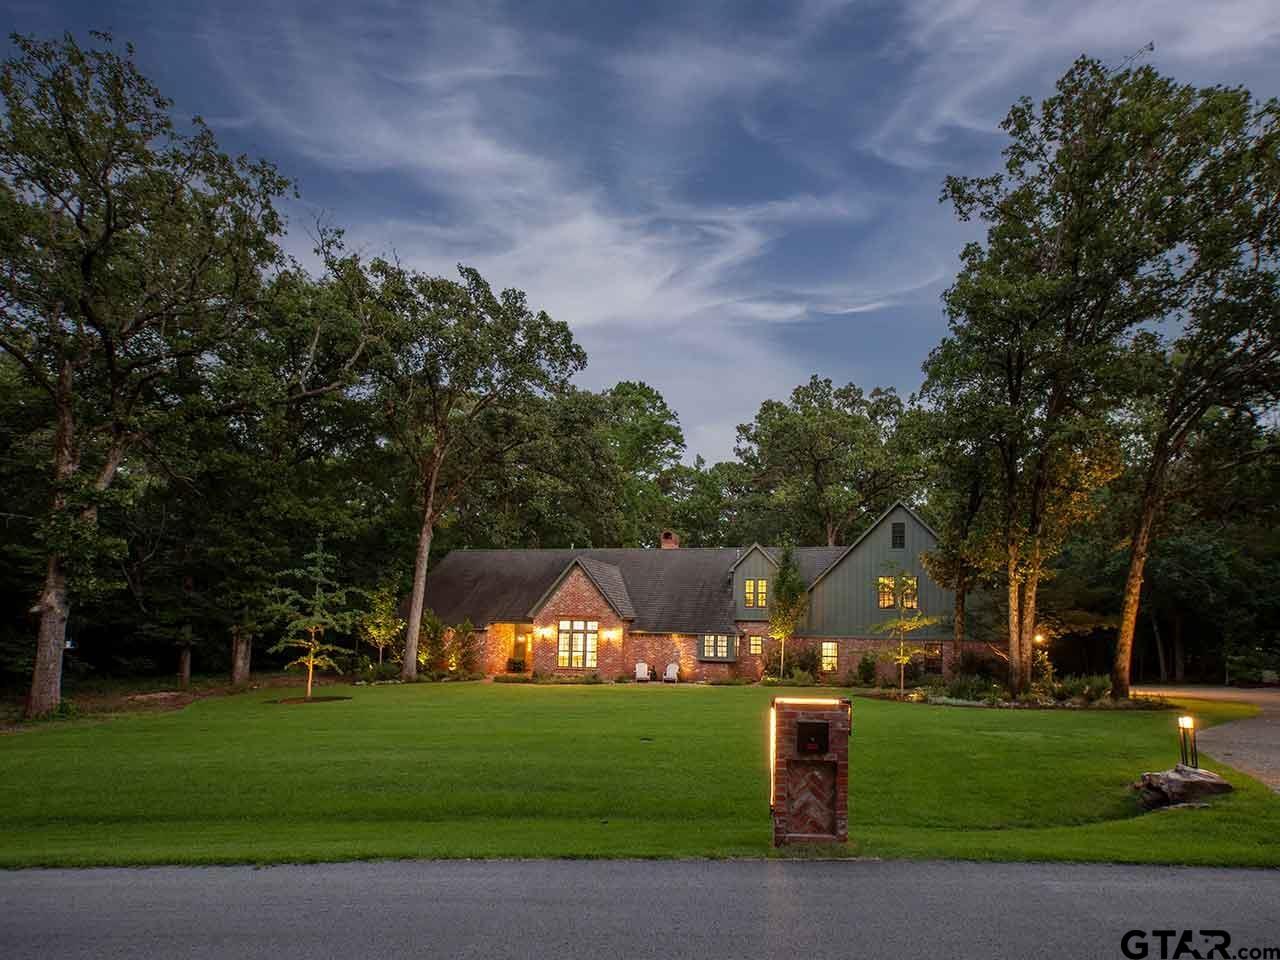
Set on a prominent corner lot in the gated Cook's Ranch subdivision, this refined French-style brick-and-stone residence delivers enduring elegance in the highly regarded Whitehouse ISD. A grand arched wood entry door opens to a dramatic staircase with wrought-iron balusters and rich wood and tile flooring, establishing a tone of understated luxury. The thoughtfully designed two-story floor plan offers four bedrooms, three full and one half bath, a formal living room, a game room/second living area, a craft room, and a dedicated library/study. The downstairs primary suite is a private retreat featuring a sitting area, a jetted tub, double vanities, a private patio, and separate walk-in closets. A secret bookcase in the hall leads to a wine storage room under the stairs with a wet bar across the hall! The chef's kitchen is equally impressive, with custom cabinetry, granite countertops, a gas cooktop, double ovens, an island, refrigerator drawers, a warming drawer, and a breakfast bar that flows seamlessly into the living area. Outdoor living is exceptional with a covered patio, built-in grill, gas fire pit, and a private heated saltwater gunite pool, accented by a grotto waterfall and safety perimeter fencing. Energy-efficient enhancements include foam insulation, a tankless gas water heater, and a whole-home generator. Central vacuum, sprinkler system, and a prime location just minutes from South Tyler shopping, dining, and medical facilities complete this exceptional offering. Schedule your showing today!
Property Features
Location Information
County
Smith
Directions
From the intersection of Cumberland Road and S Broadway: (use Crossing vs Xing for directions) Continue to S Broadway Ave Travel 3 min (1.1 mi) Take a Left on Marsh Farm Road and then an immediate right on Old Bullard Rd to Cooks Crossing on the right 3 min (1.4 mi) The house is on the corner on the left.
Subdivision
Cook's Ranch
Interior Features
Rooms
Game Room, Office, Utility Room, Library/Study, 2 Living Areas
Fireplace Description
Gas Only
Interior
Wet Bar, Central Vacuum, Ceiling Fan, Security System, Cable TV Available, Blinds, Smoke Alarm, Surround Sound
Heating
Central/Gas, Fireplace Insert
Full Baths
3
Cooling
Central Electric
1/2 Baths
1
Floors
Carpet, Wood, Tile
Has Dining Room
Yes
Water Heater
Tankless-Gas
Dining Room Description
Separate Formal Dining, Breakfast Room, Breakfast Bar
Appliances
Dishwasher, Disposal, Microwave, Refrigerator, Ice Machine, Other/See Remarks, Double Oven, Oven-Electric, Cooktop-Gas, Island
Exterior Features
Style
French
Fencing
Wood Fence, Other/See Remarks
Stories
2 Stories
Has a Pool
Yes
Construction
Brick and Stone
Pool / Spa
Heated, Gunite, In Ground, Saltwater, Pool Perimeter Fence, Private Pool
Exterior
Patio Open, Patio Covered, Sprinkler System, Security Lighting, Gutter(s), Outside Kitchen Equipment
Other Structures
None
Foundation
Slab
Lot Description
Corner, Subdivision Lot, Rectangular
Roof
Composition
Lot Size in Acres
0.477
Septic or Sewer
Public Sewer
Garage / Carport
Side Entry, Door w/Opener w/Controls
Water
Public
Street Utilities
Paved, Underground Utilities, Curbs, Public Sidewalk
Garage Spaces
3
Has Waterfront
No
Driveway
Concrete
School
Elementary School
Whitehouse - Stanton-Smith
High School
Whitehouse
Middle School
Whitehouse
Additional Information
Property Type
SFR
Tax Year
2025
Property SubType
Single Family Detached
Common Area Features
Security - Gated, Other
Year Built
2009
Documents Available
Survey Plat, Deed Restrictions
Status
Contingent - Active
Square Feet Source
URAR
Taxes
11,052.68
Similar Listings
Mortgage Calculator
$3,502
per month
30 Year Fixed. 3.52% Interest Rate.
Principal + Interest
$2,702
Monthly Tax
$625
Monthly Insurance
$175
yrs
%
$
$
Based on a fully amortized fixed rate loan. Ask your agent for the tax rates in your area. Insurance estimate is based on an average cost, your final premium cost will be determined by the type of coverage you select. This program only provides an estimate.
Schools
Walk Score
Listing Courtesy of Misty Lyon, eXp Realty, LLC-Tyler

© 2026 Greater Tyler Association of REALTORS®. All rights reserved.
© 2026 Greater Tyler Association of REALTORS®. All rights reserved.
The data relating to real estate for sale on this website comes in part from the Internet Data Exchange (IDX) of the Greater Tyler Association of REALTORS® Multiple Listing Service. IDX information is provided exclusively for consumers? personal, non-commercial use, that it may not be used for any purpose other than to identify prospective properties consumers may be interested in purchasing, and that data is deemed reliable but is not guaranteed accurate by the MLS. The MLS may, at its discretion, require use of other disclaimers as necessary to protect Participants and/or the MLS from liability.
GTAR data last updated at June 28, 2026, 6:28 PM CT
Real Estate IDX Powered by iHomefinder