
1847 EDWARDS STREET, HOUSTON, TX 77007
Homes for sale in Houston.
Homes for sale in 77007.
1847 Edwards Street
Houston, TX 77007
List Price$5,000Rental
Listing #88031805
3
Bedrooms
3 full, 1 partial
Bathrooms
2,548
Square Feet
Rental
Type
About This Property
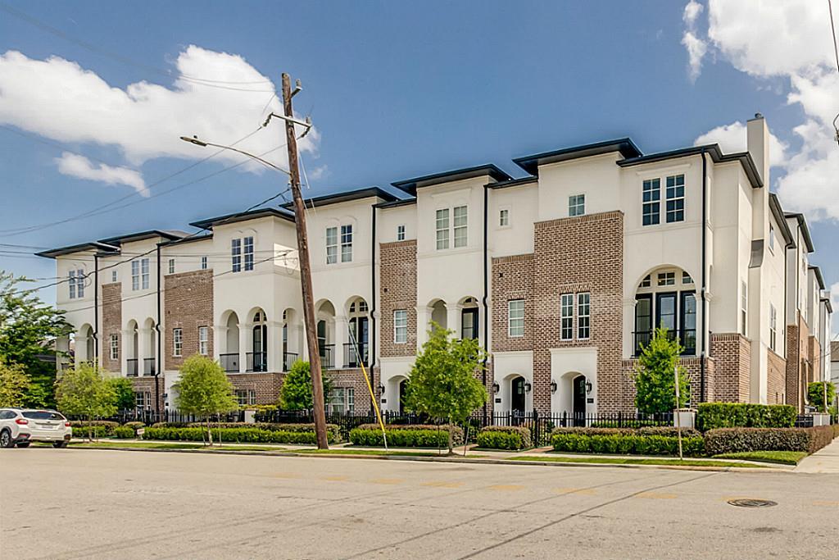
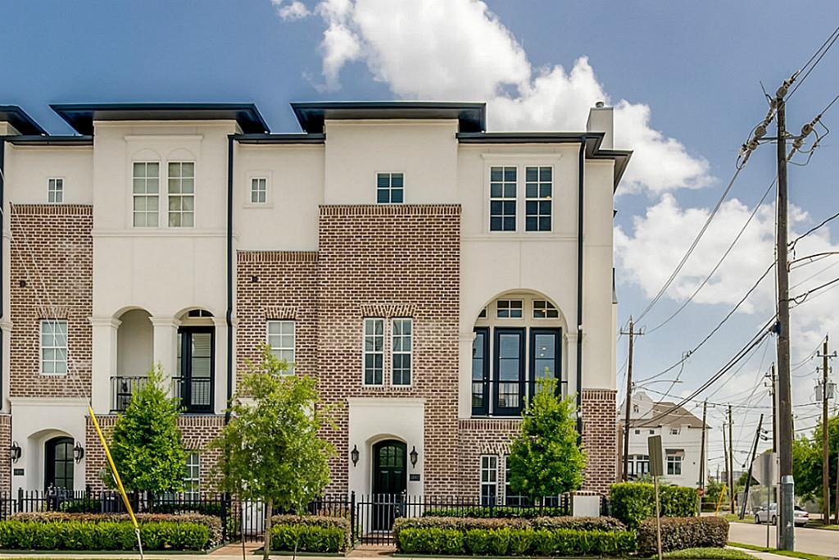
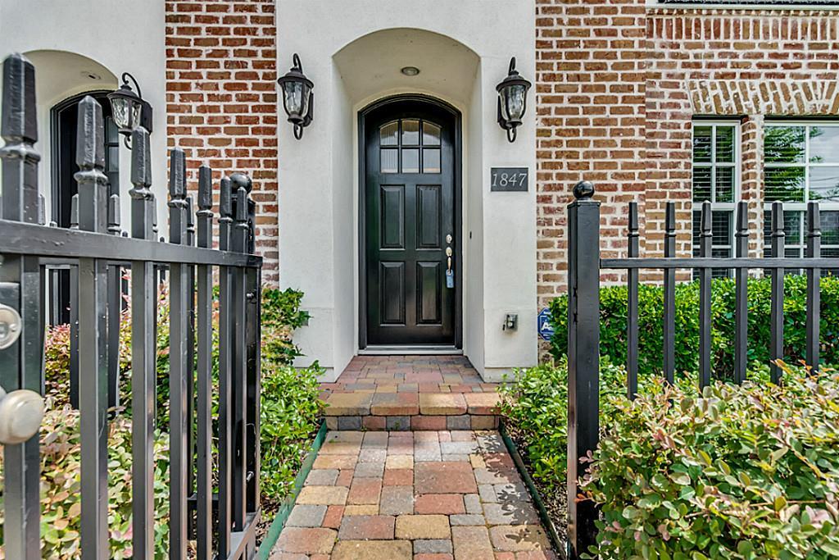
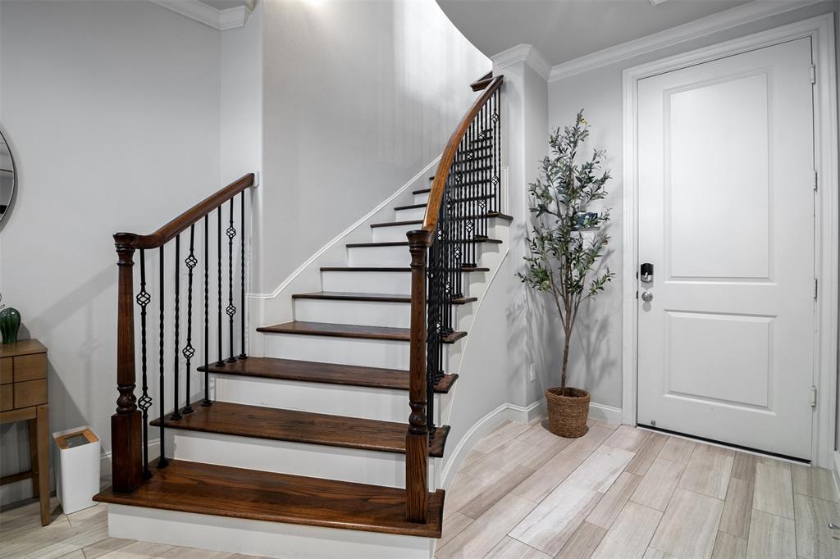
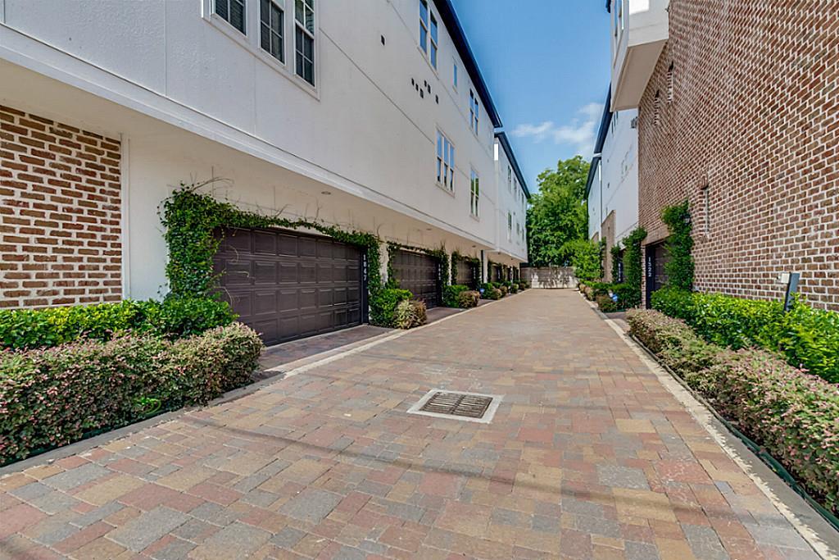
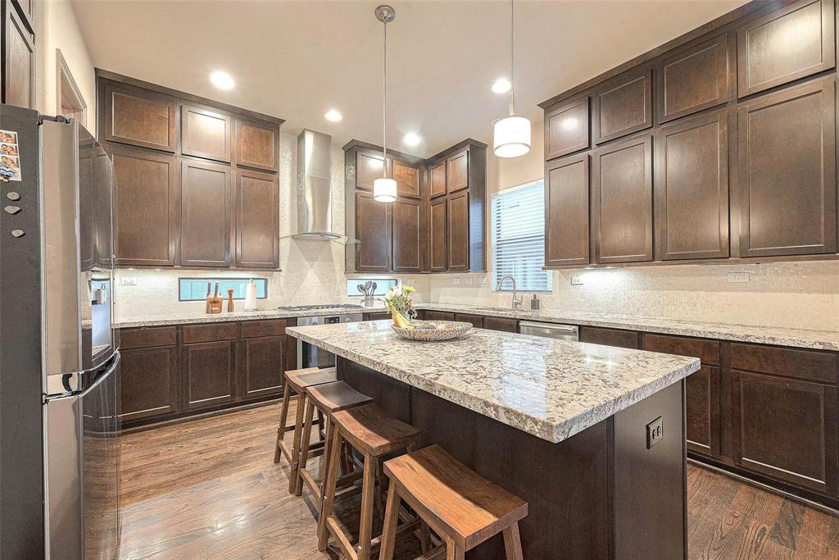
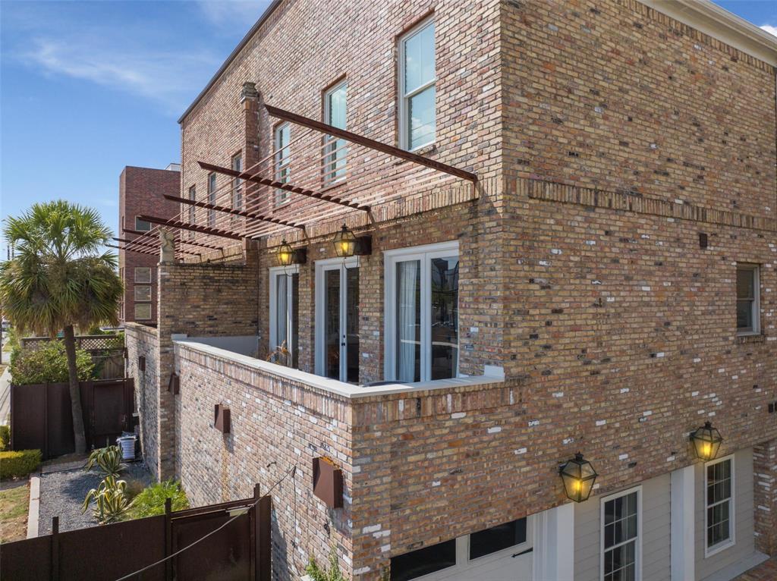
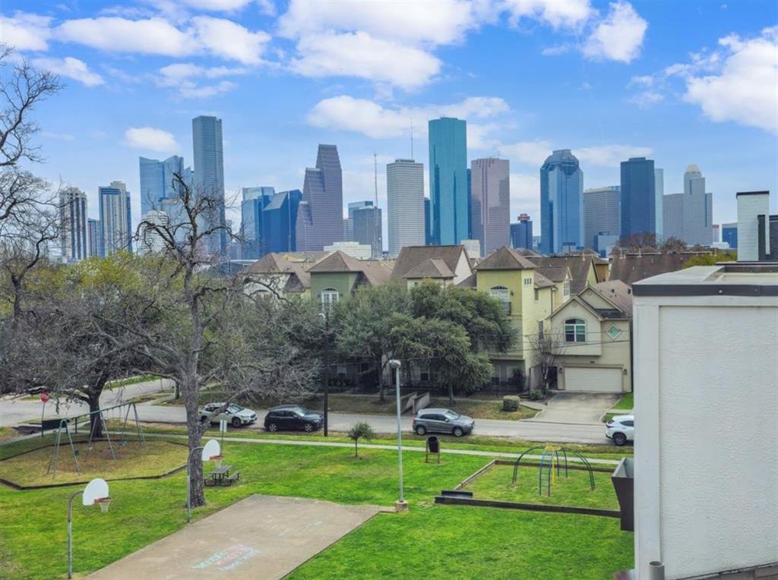
A RARE FIND, offering this exquisite townhome FULLY FURNISHED with special attention to detail. Impeccably decorated, THIS GEM is in the heart of the highly sought after Sawyer Heights Arts District. CORNER LOT with beautiful open floor plan featuring marble, granite and hardwoods throughout. SOARING 12' CEILINGS, STREAMING SUNLIGHT, ELEGANT STAIRCASE, large living area with fireplace, Polk audio ceiling speakers with surround sound, gourmet kitchen, huge walk-in pantry, storage galore, two bedrooms including large master upstairs, one bedroom with Murphy bed doubling as a study downstairs. You'll be steps away from Sawyer Yards restaurants and art venues. Buffalo Bayou & Eleanor Tinsley Parks are close by with trails that lead into Downtown Houston. B&B Butchers, Julep Cocktail Bar, Holler and Platypus Breweries, are just a few of the nearby dining and entertainment spots. With a prime CENTRAL location and close proximity to Downtown, Midtown and Montrose look no further!
Property Features
Location Information
County
Harris
Longitude
-95.376388
LegalSubdivision
OTHER - 77007
Geo Market Area
Washington East/Sabine
MLS Area
9
Subdivision
Silver Commons
Latitude
29.770602
Directions
FROM I-10...Take Sawyer-Taylor exit, go south and turn left on Edwards, home is on the right at the corner of Edwards and Silver. FROM WASHINGTON AVENUE...Go North on Silver, cross tracks, home is at corner of Silver and Edwards.
Interior Features
Total Rooms
8
1/2 Baths
1
Room Descriptions
Utility, Primary Bath, 14x12 Bedroom, 14x14 Bedroom, 17x17 Living Room, 17x17 Primary Bedroom, 17x8 Dining Room, 19x11 Kitchen
Has Fireplace
Yes
Bedroom Description
1 Bedroom Down - Not Primary BR, Primary Bed - 3rd Floor
Fireplace Description
Gaslog Fireplace
Primary Bathroom Description
Primary Bath: Double Sinks, Primary Bath: Separate Shower, Primary Bath: Soaking Tub
Exterior Features
Style
Contemporary/Modern
Has a Pool
No
Stories
3
Acre Range
0 Up To 1/4 Acre
Is New Construction
No
Lot Description
Corner, Street
Exterior
Balcony, Controlled Subdivision Access, Fenced, Sprinkler System
Lot Size in Acres
0
Parking Description
Attached Garage
Lot Size in Sq. Ft.
1,895
Has Garage
Yes
Is One Story
No
Garage Spaces
2
School
School District
Houston
Middle School
HOGG MIDDLE SCHOOL (HOUSTON)
Elementary School
CROCKETT ELEMENTARY SCHOOL (HOUSTON)
High School
HEIGHTS HIGH SCHOOL
Additional Information
Property Type
RNT
Pets
Not Allowed
Property SubType
Rental
Security Deposit
5000.00
Year Built
2013
Lease Terms
Long Term, One Year
Status
Active
Similar Listings
Mortgage Calculator
$23
per month
30 Year Fixed. 3.52% Interest Rate.
Principal + Interest
$18
Monthly Tax
$4
Monthly Insurance
$1
yrs
%
$
$
Based on a fully amortized fixed rate loan. Ask your agent for the tax rates in your area. Insurance estimate is based on an average cost, your final premium cost will be determined by the type of coverage you select. This program only provides an estimate.
Schools
Walk Score
Real Estate IDX Powered by iHomefinder