
1308 DART STREET, HOUSTON, TX 77007
Homes for sale in Houston.
Homes for sale in 77007.
1308 Dart Street
Houston, TX 77007
List Price$6,000Rental
Listing #55441636
About This Property
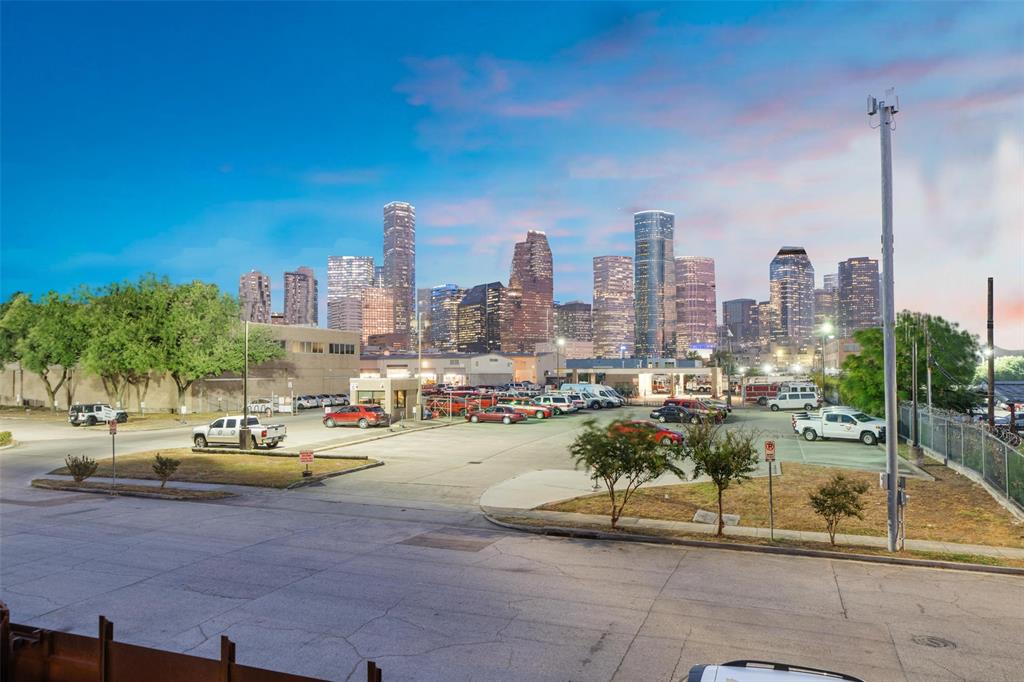
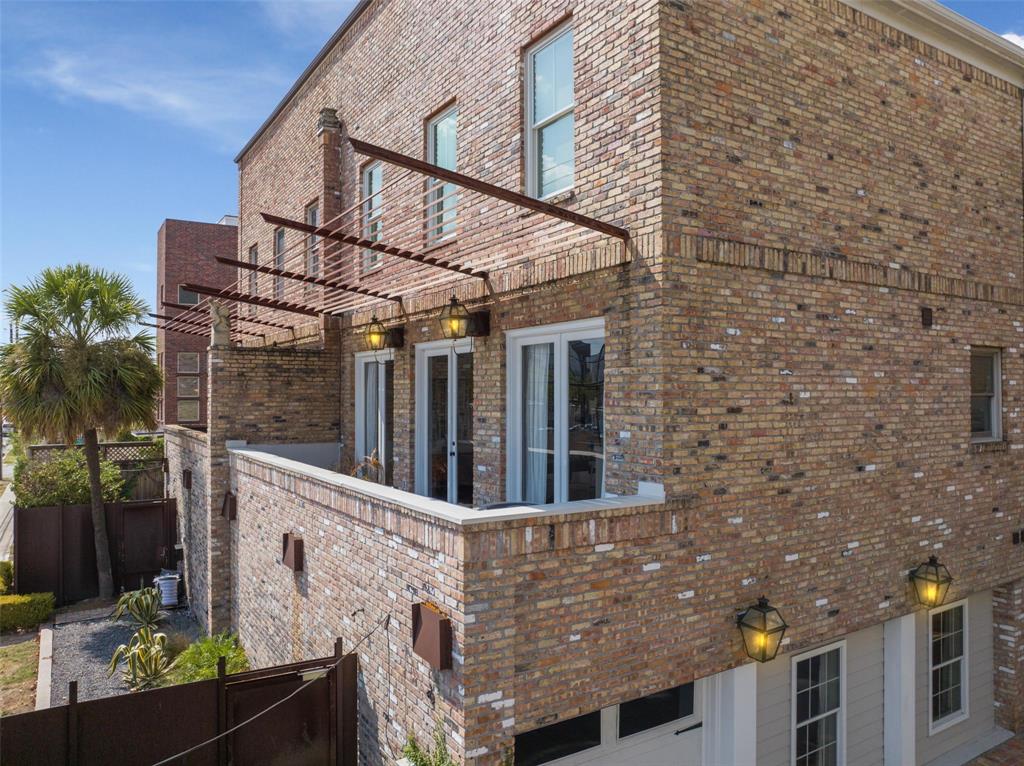
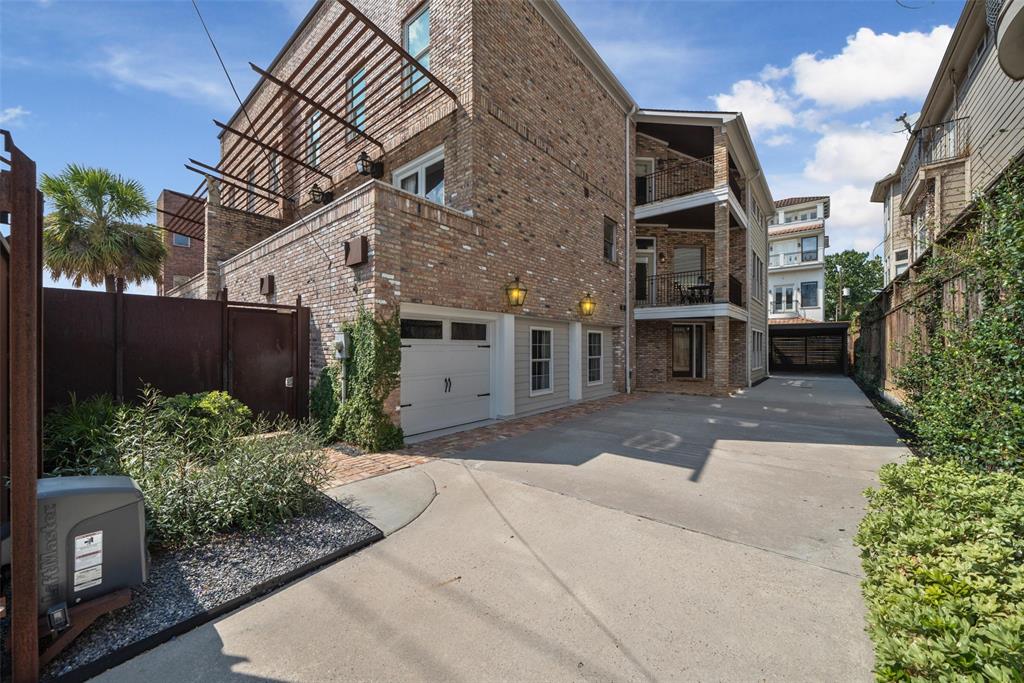
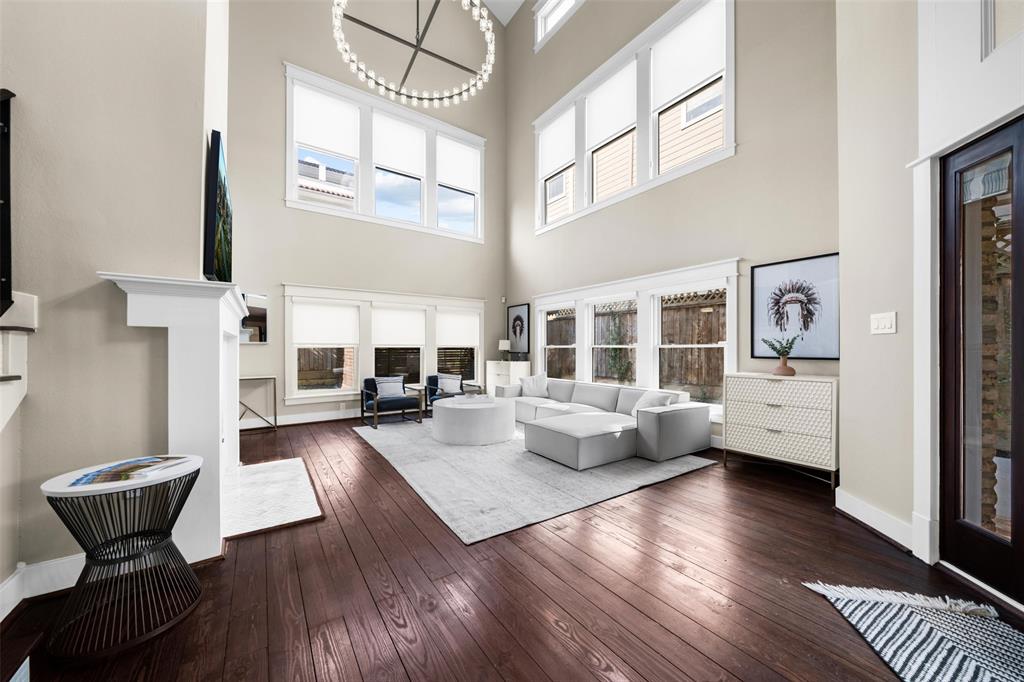
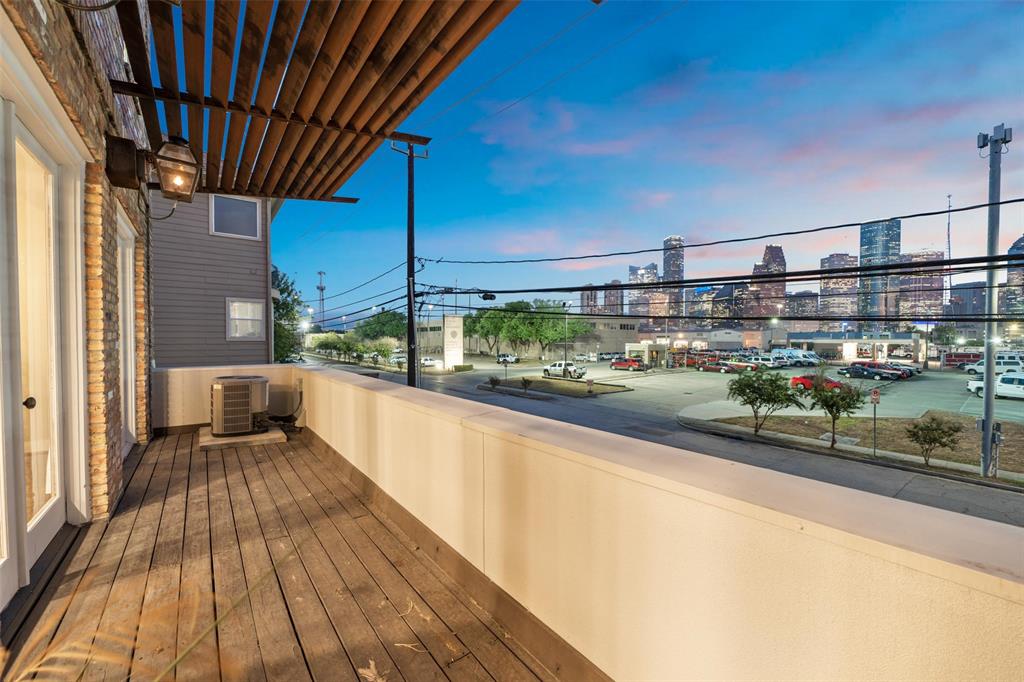
Check out the virtual tour! Natural light fills this beautiful custom 4 bedroom, 3.5 bathroom home in the lively Houston Historic Arts and First Ward District. Sitting on a 5,000 sqft lot, gated driveway, thoughtfully updated interior, and newly turfed backyard. This home boasts hardwood floors throughout all common areas, updated bathrooms and two primary suites. The first floor consists of a family room with soaring 30' ceilings, fireplace, expansive primary suite, two secondary bedrooms and a Hollywood restroom. Enjoy entertaining on the second level, with a full open concept adjoining living, breakfast, kitchen fitted with Viking appliances, wet bar, billiard and formal rooms. The free flowing second floor consists of 3 different balconies with fantastic views of downtown. The 800 sqft recently updated primary suite and media room make up the third floor. Restaurants, shopping, parks and walking trails are all within a mile or two. Welcome Home.
Property Features
Location Information
County
Harris
Geo Market Area
Washington East/Sabine
MLS Area
9
Subdivision
Baker Nsbb
Latitude
29.770311
Directions
When traveling on Washington, north of Houston Ave, East/right on Dart St., House on the left
Longitude
-95.370605
Interior Features
Total Rooms
8
1/2 Baths
1
Room Descriptions
12x6 Bath, 13x12 Bedroom, 16x15 Bedroom, 22x17 Bedroom, 22x9 Bath, 24x18 Primary Bedroom, 25x10 Primary Bath, 29x18 Media Room
Has Fireplace
Yes
Bedroom Description
2 Bedrooms Down, 2 Primary Bedrooms, En-Suite Bath, Primary Bed - 3rd Floor, Walk-In Closet
Fireplace Description
Gaslog Fireplace, Wood Burning Fireplace
Primary Bathroom Description
Half Bath, Hollywood Bath, Primary Bath: Double Sinks, Primary Bath: Separate Shower, Primary Bath: Soaking Tub, Secondary Bath(s): Tub/Shower Combo, Two Primary Baths
Exterior Features
Style
Contemporary/Modern, Other Style, Traditional
Garage Spaces
1
Stories
3
Has a Pool
No
Is New Construction
No
Lot Description
Street
Exterior
Artificial Turf, Back Yard, Balcony, Patio/Deck, Private Driveway
Lot Size in Acres
0
Parking Description
Attached Garage, Detached Garage
Lot Size in Sq. Ft.
5,000
Has Garage
Yes
Is One Story
No
School
School District
Houston
Middle School
HOGG MIDDLE SCHOOL (HOUSTON)
Elementary School
CROCKETT ELEMENTARY SCHOOL (HOUSTON)
High School
HEIGHTS HIGH SCHOOL
Additional Information
Property Type
RNT
Status
Active
Property SubType
Rental
Pets
Yes Allowed
Year Built
2001
Lease Terms
Long Term, One Year
Similar Listings

Mortgage Calculator
$27
per month
30 Year Fixed. 3.52% Interest Rate.
Principal + Interest
$21
Monthly Tax
$5
Monthly Insurance
$1
yrs
%
$
$
Based on a fully amortized fixed rate loan. Ask your agent for the tax rates in your area. Insurance estimate is based on an average cost, your final premium cost will be determined by the type of coverage you select. This program only provides an estimate.
Schools
Walk Score
Real Estate IDX Powered by iHomefinder