
2603 COTTAGE GROVE GREEN DRIVE, HOUSTON, TX 77007
Homes for sale in Houston.
Homes for sale in 77007.
2603 Cottage Grove Green Drive
Houston, TX 77007
List Price$3,850Rental
Listing #81579084
3
Bedrooms
3 full, 1 partial
Bathrooms
2,142
Square Feet
Rental
Type
About This Property
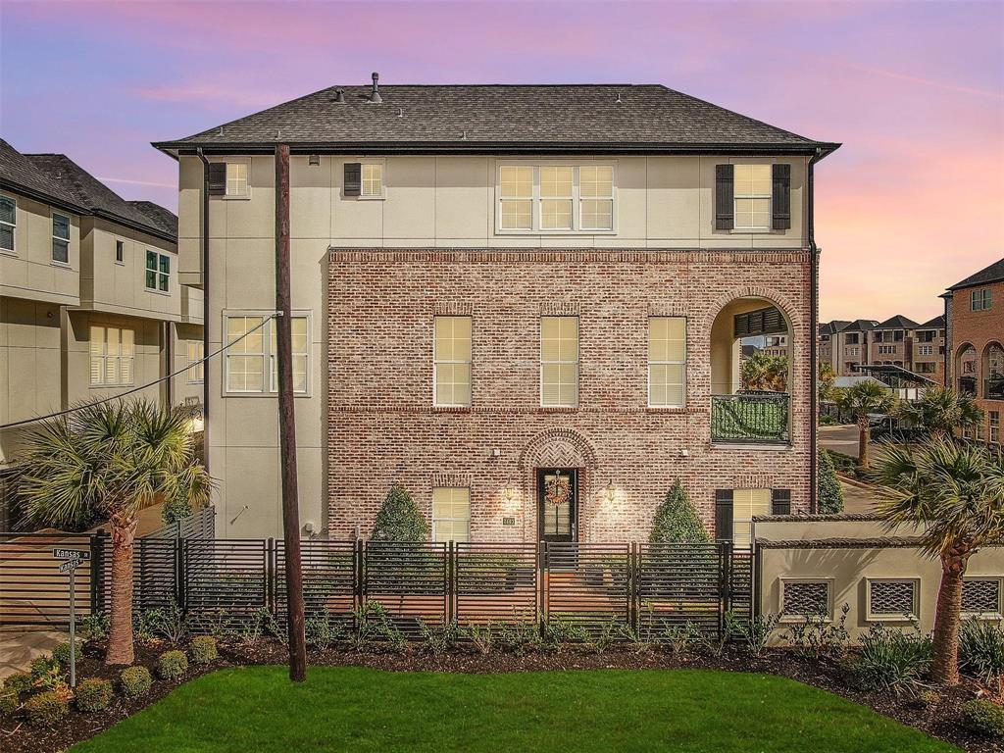
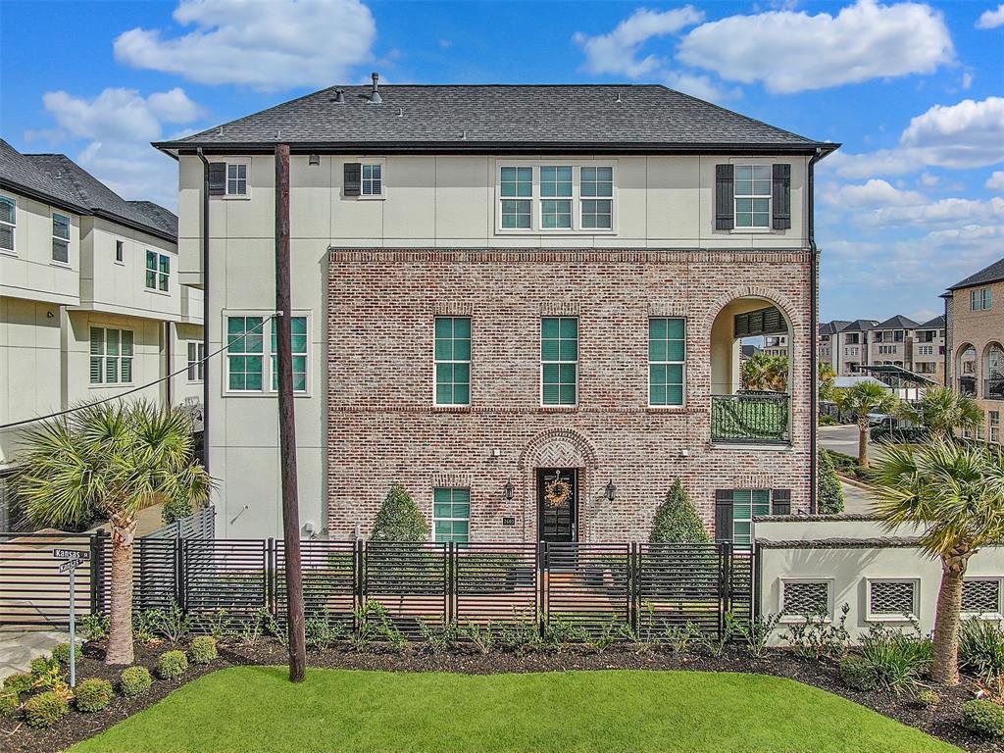
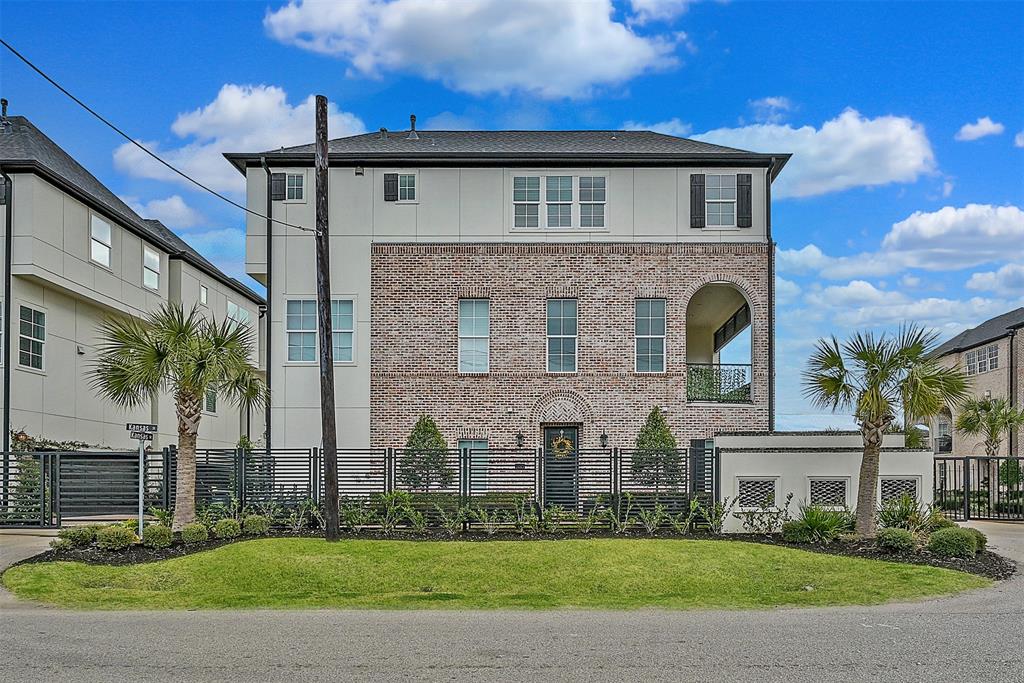
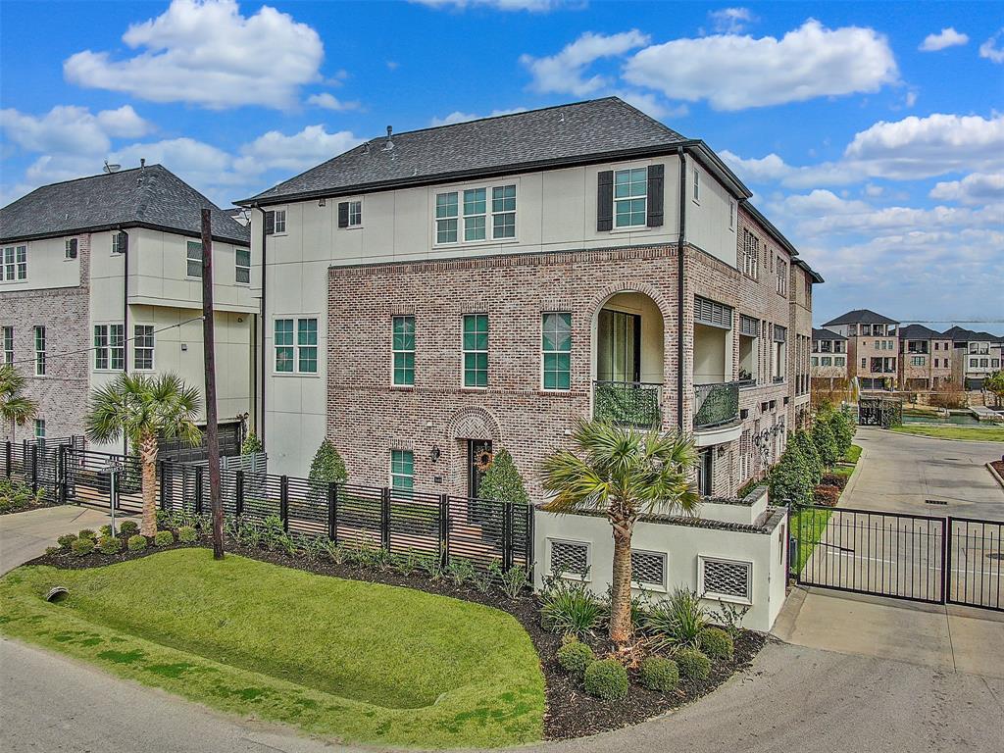
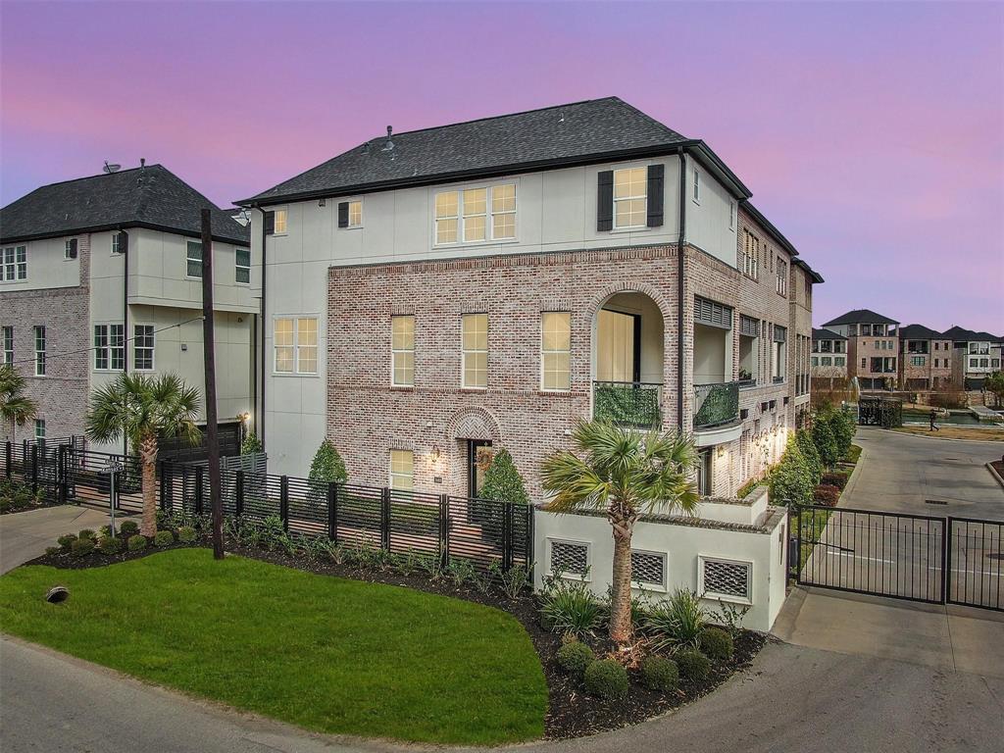
Wow! Now is your chance to live in the highly sought-after gated neighborhood of Cottage Grove Lake. This like-new 3 bedroom, 3.5 bathroom home features a modern and open floor plan that is lined with many upgrades and bespoke luxury features. Some of the homes features include hard flooring throughout, double height doorways, fresh neutral paint, custom crown moulding and oversized baseboards, a chefs kitchen with quartz countertops, custom cabinetry, and stainless steel appliances, a spacious balcony and so much more! The oversized primary bedroom features a private tranquil ensuite with large walk-in shower, soaking tub, dual underlaid sinks and walk-in closet. This home also features a secondary bedroom on the first floor with its own ensuite (perfect for guests). Sitting close to 610, I10, and many other major roadways you have immediate access to shopping and more! The community has a private pool and courtyard sure to impress! Call today for more information.
Property Features
Location Information
County
Harris
Geo Market Area
Cottage Grove
MLS Area
9
Subdivision
Cottage Grove Lake
Latitude
29.782418
Directions
From 610 exit W 12th/Hempstead right on W. 12TH, right on Hempstead and continue on to Kansas turn left on Cottage Grove Green
Longitude
-95.433510
Interior Features
Total Rooms
7
1/2 Baths
1
Room Descriptions
Breakfast Room, Family Room, Kitchen/Dining Combo, Living/Dining Combo, Utility Room in House
Kitchen Description
Breakfast Bar, Island w/o Cooktop, Kitchen open to Family Room, Pots/Pans Drawers, Soft Closing Cabinets, Soft Closing Drawers, Under Cabinet Lighting, Walk-in Pantry
Bedroom Description
1 Bedroom Down - Not Primary BR, En-Suite Bath, Walk-In Closet
Has Fireplace
No
Primary Bathroom Description
Half Bath, Primary Bath: Double Sinks, Primary Bath: Separate Shower, Primary Bath: Soaking Tub, Secondary Bath(s): Tub/Shower Combo, Vanity Area
Exterior Features
Style
Contemporary/Modern
Garage Spaces
2
Stories
3
Has a Pool
No
Is New Construction
No
Lot Description
Corner, Subdivision Lot
Exterior
Balcony, Controlled Subdivision Access, Fenced
Lot Size in Acres
0.048
Parking Description
Attached Garage
Lot Size in Sq. Ft.
2,077
Has Garage
Yes
Is One Story
No
School
School District
Houston
Middle School
HOGG MIDDLE SCHOOL (HOUSTON)
Elementary School
MEMORIAL ELEMENTARY SCHOOL (HOUSTON)
High School
WALTRIP HIGH SCHOOL
Additional Information
Property Type
RNT
Pets
Case By Case Basis
Property SubType
Rental
Security Deposit
3850
Year Built
2018
Lease Terms
Long Term, One Year
Status
Active
Similar Listings
Mortgage Calculator
$16
per month
30 Year Fixed. 3.52% Interest Rate.
Principal + Interest
$13
Monthly Tax
$3
Monthly Insurance
$0
yrs
%
$
$
Based on a fully amortized fixed rate loan. Ask your agent for the tax rates in your area. Insurance estimate is based on an average cost, your final premium cost will be determined by the type of coverage you select. This program only provides an estimate.
Schools
Walk Score
Real Estate IDX Powered by iHomefinder