
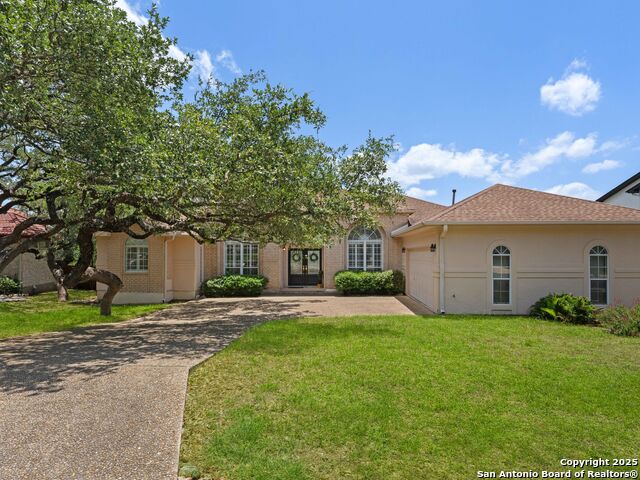
18319 APACHE SPRINGS, SAN ANTONIO, TX 78259
Homes for sale in San Antonio.
Homes for sale in 78259.
18319 Apache Springs
San Antonio, TX 78259
List Price$600,000


Listing #1873973
4
Bedrooms
3 full, 1 partial
Bathrooms
3,531
Square Feet
House
Type
About This Property
Nestled in a quite gated community, this residence offers a peaceful retreat just minutes from 1604 and 281, providing an inviting environment for your family. The community's calm streets and friendly neighbors ensure a soothing atmosphere, perfect for weekend BBQ'S and family gatherings. For those seeking large bedrooms, this home is an ideal choice. Additionally, the bonus area provides an opportunity to design a gym, workout space, or an additional storage.
Listing Courtesy of Rebecca Casarez, Realty Advantage (830) 730-3272
Open House
Sunday, Jul 13
11:00 AM - 3:00 PM
Please join us this Sunday from 11 to 3 for our open house. This home has recently had a price reduction. It's absolutely gorgeous with large spacious rooms and beautiful backyard. This home is in a gated community right off at 1604 in Bulverde we're going
Property Features
Location Information
County
Bexar
MLS Area
1802
Map Code
518A2
Subdivision
EMERALD FOREST
Neighborhood Amenities
Controlled Access, Pool, Tennis, Park/Playground, Jogg
Interior Features
Room Dimensions
Dining: 14x12, Living: 16x13, Kitchen: 13x12, Family: 17x16, MasterBR: 20x14, BR2: 14x12, BR3: 14x12, BR4: 15x11
Fireplace Description
One
Interior
Two Living Area, Separate Dining Room, Two Eating Areas, Island Kitchen, Breakfast Bar, Walk-In Pantry, Study/Library, Media Room, Loft, 1st Floor Lvl/No Steps, High Ceilings, Open Floor Plan, Cable TV Available, High Speed Internet, Laundry Main Level, Walk in Closets, A
Heating
Central
Master Bedroom Description
DownStairs
Heating Fuel
Natural Gas
Master Bathroom Description
Tub/Shower Separate
Cooling
Three+ Central
1/2 Baths
1
Floors
Carpeting
Has Dining Room
Yes
Accessibility
First Floor Bath, Full Bath/Bed on 1st Flr, First Fl
Has Family Room
Yes
Exterior Features
Style
Two Story
Sewer Supplier
SAWS
Construction
Pre-Owned
Water Supplier
SAWS
Manufacturer
David Mann
Electric Supplier
CPS
Foundation
Slab
Parking Description
Attached
Roof
Composition
Pool/Spa Description
None
Water / Sewer
Water System, Sewer System
Lot Size
0.026
School
School District
North East I.S.D.
Jr. High School
Tejeda
Elementary School
Bulverde
High School
Johnson
Additional Information
Proposed Terms
Conventional, FHA, VA, Cash
Status
Price Change
Property Type
SFR
Is Short Sale
No
Property SubType
Single Family Detached
HOA Fee
$473
Year Built
1998
HOA Frequency
Quarterly
Similar Listings



Mortgage Calculator
$2,802
per month
30 Year Fixed. 3.52% Interest Rate.
Principal + Interest
$2,162
Monthly Tax
$500
Monthly Insurance
$140
yrs
%
$
$
Based on a fully amortized fixed rate loan. Ask your agent for the tax rates in your area. Insurance estimate is based on an average cost, your final premium cost will be determined by the type of coverage you select. This program only provides an estimate.
Schools
Walk Score
Real Estate IDX Powered by iHomefinder