
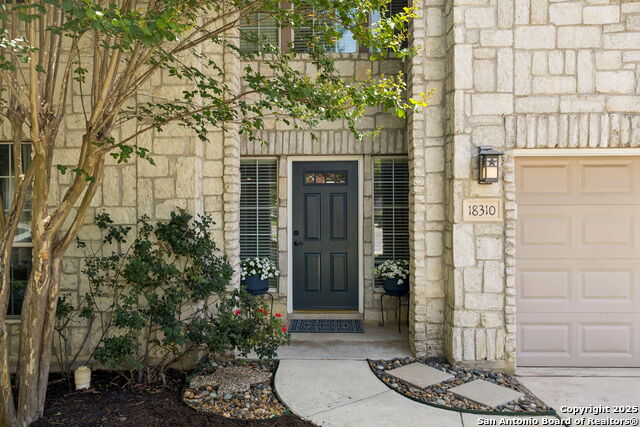
18310 REDWOOD PATH, SAN ANTONIO, TX 78259
Homes for sale in San Antonio.
Homes for sale in 78259.
18310 Redwood Path
San Antonio, TX 78259
List Price$450,000
Listing #1877510
About This Property
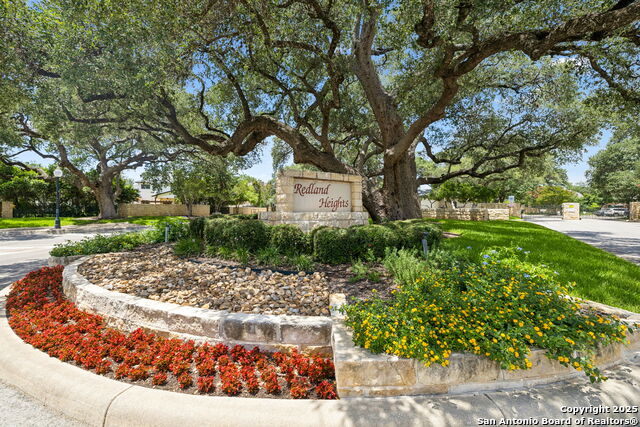
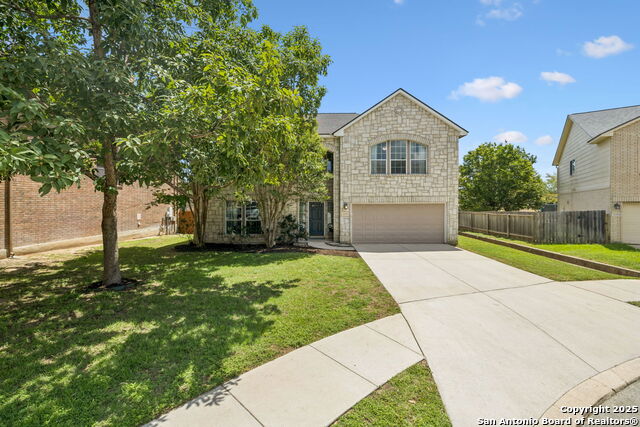
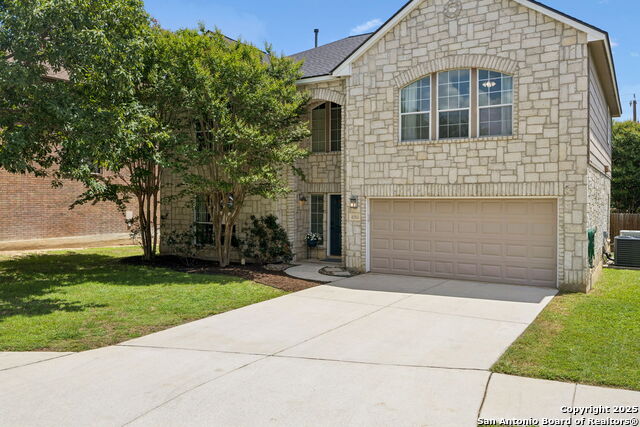
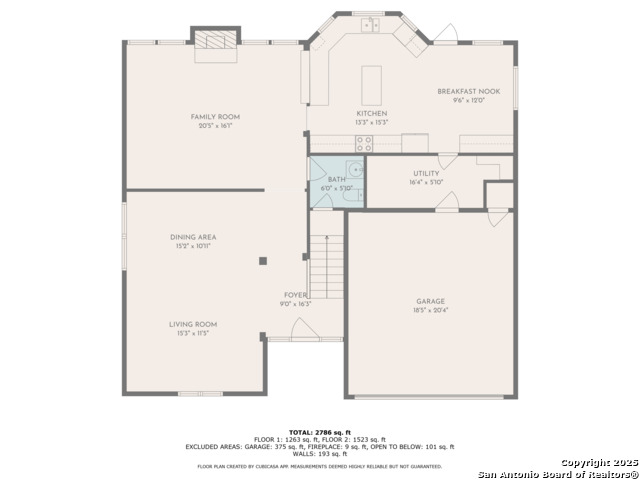
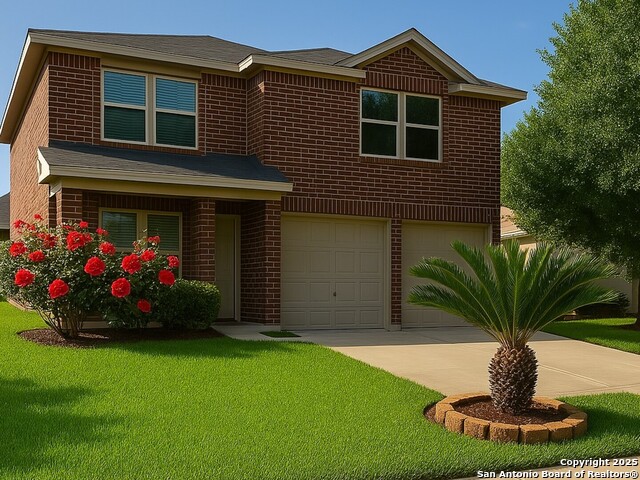
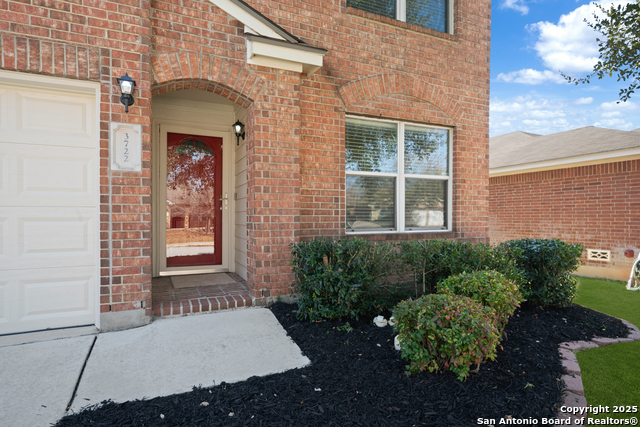
Discover timeless elegance and modern comfort in this beautifully appointed 4- bedroom, 2.5-bathroom residence, nestled at the end of a quiet cul-de-sac in the prestigious gated community of Redland Heights. Designed for both everyday living and elevated entertaining, this home features two generous living areas, a cozy fireplace, and a spacious game room offering versatile functionality. At the heart of the home, the expansive, updated kitchen impresses with abundant cabinetry, generous counter space, a breakfast bar, and seamless flow into both the casual dining area and the formal dining room- each space thoughtfully designed to welcome gatherings large and small. The grand primary suite is a serene retreat with a large bathroom and an oversized walk-in closet. Three additional bedrooms provide flexibility for family, guests, or a home office. Enjoy the lifestyle benefits of community amenities, including a resort-style pool and family-friendly playground, all within walking distance under the canopies of mature trees. With convenient access to Highway 281 and Loop 1604, and just moments from fine dining, upscale shopping, and everyday essentials, this residence delivers the perfect balance of comfort, convenience, and sophistication. Zoned to top-rated North East ISD schools (Bulverde Creek Elementary, Tejeda Middle, and Johnson High). Newer roof (2022) includes transferable lifetime warranty. Home Warranty provided by sellers. **Sellers are willing to repaint the 2 kid bedrooms**
Listing Courtesy of Kasondra Aguilar, Keller Williams Heritage [email protected]
Property Features
Location Information
County
Bexar
MLS Area
1802
Neighborhood Amenities
Controlled Access, Pool, Clubhouse, Park/Playground
Subdivision
REDLAND HEIGHTS
Interior Features
Room Dimensions
Dining: 11x15, Living: 12x15, Kitchen: 16x15, Family: 20x16, MasterBR: 22x19, BR2: 12x12, BR3: 12x12, BR4: 12x16
Has Family Room
Yes
Interior
Three Living Area, Separate Dining Room, Eat-In Kitchen, Island Kitchen, Breakfast Bar, Walk-In Pantry, Game Room, Utility Room Inside, All Bedrooms Upstairs, High Ceilings, Pull Down Storage, Cable TV Available, High Speed Internet, Walk in Closets
Fireplace Description
One
Master Bedroom Description
Upstairs, Walk-In Closet, Ceiling Fan, Full Bath
Heating
Central
Master Bathroom Description
Tub/Shower Separate, Double Vanity
Heating Fuel
Electric
1/2 Baths
1
Cooling
Two Central
Has Dining Room
Yes
Floors
Carpeting, Ceramic Tile, Vinyl
Exterior Features
Style
Two Story
Water Supplier
SAWS
Construction
Pre-Owned
Electric Supplier
CPS
Exterior
Patio Slab, Privacy Fence, Sprinkler System, Double Pane Windows
Parking Description
Two Car Garage
Manufacturer
Unknown
Has Garage
Yes
Foundation
Slab
Garage Spaces
2
Roof
Composition
Pool/Spa Description
None
Water / Sewer
City
Lot Size
0.17
Sewer Supplier
SAWS
School
School District
North East I.S.D.
Jr. High School
Tejeda
Elementary School
Bulverde
High School
Johnson
Additional Information
Proposed Terms
Conventional, FHA, VA, Cash
Is Short Sale
No
Property Type
SFR
HOA Fee
$210
Property SubType
Single Family Detached
HOA Frequency
Quarterly
Year Built
2000
Has a Game Room
Yes
Status
Active
Similar Listings


Mortgage Calculator
$2,101
per month
30 Year Fixed. 3.52% Interest Rate.
Principal + Interest
$1,621
Monthly Tax
$375
Monthly Insurance
$105
yrs
%
$
$
Based on a fully amortized fixed rate loan. Ask your agent for the tax rates in your area. Insurance estimate is based on an average cost, your final premium cost will be determined by the type of coverage you select. This program only provides an estimate.
Schools
Walk Score
Real Estate IDX Powered by iHomefinder