
4222 MANITOU BAY, SAN ANTONIO, TX 78259
Homes for sale in San Antonio.
Homes for sale in 78259.
4222 Manitou Bay
San Antonio, TX 78259
List Price$455,000


Listing #1871707
4
Bedrooms
3 full
Bathrooms
2,858
Square Feet
House
Type
About This Property
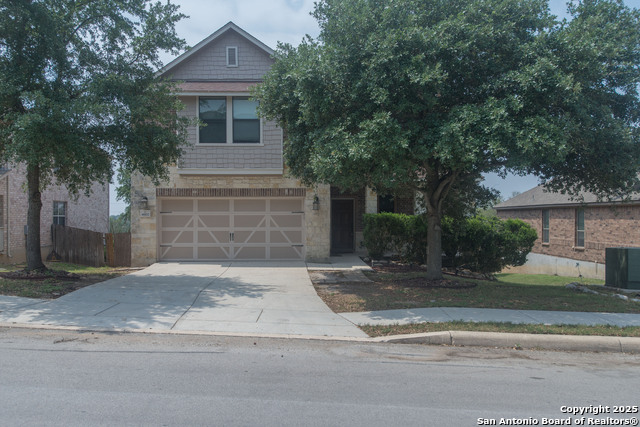
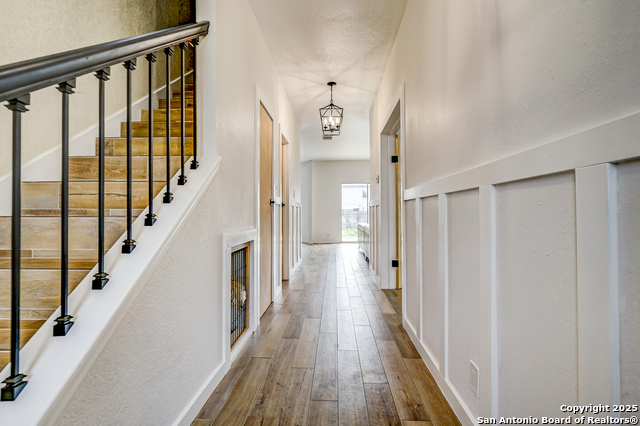
Welcome to 4222 Manitou Bay - a standout in Fox Grove offering space, versatility, and serious energy savings. Sitting on one of the largest lots in the neighborhood and backing to a tranquil greenbelt, this 4-bedroom, 3-bath home includes a huge dedicated office and a smart, flexible layout. The primary suite is downstairs, while upstairs you'll find a second private suite with its own walk-in closet and full bath - ideal for guests or multi-generational living. The open-concept main level features upgraded tile flooring, a granite island kitchen, and great flow between living and dining areas. Major upgrades include a brand-new roof (2024) and fully owned solar panels - delivering $0 electric bills, even in peak summer months. Out back, enjoy the extended deck shaded by mature trees, with plenty of space to entertain, garden, or add a pool. All located in top-rated NEISD, with easy access to 281, 1604, and everything North San Antonio has to offer.
Listing Courtesy of Alyssa Chavez, LPT Realty, LLC (210) 725-4098
Property Features
Location Information
County
Bexar
MLS Area
1802
Neighborhood Amenities
Pool, Clubhouse, Park/Playground, BBQ/Grill, Basketbal
Subdivision
Fox Grove
Interior Features
Room Dimensions
Dining: 14x10, Living: 21x22, Kitchen: 14x14, MasterBR: 13x19, BR2: 13x14, BR3: 13x11, BR4: 11x16
Fireplace Description
One, Living Room
Interior
Two Living Area, Island Kitchen, Study/Library, Game Room, Media Room, Laundry Lower Level, Laundry Room, Walk in Closets
Heating
Central
Master Bedroom Description
DownStairs
Heating Fuel
Electric
Master Bathroom Description
Tub/Shower Separate
Cooling
One Central
Has Dining Room
Yes
Floors
Carpeting, Ceramic Tile
Has Family Room
Yes
Exterior Features
Style
Two Story
Parking Description
Two Car Garage
Construction
Pre-Owned
Has Garage
Yes
Exterior
Bar-B-Que Pit/Grill, Deck/Balcony, Privacy Fence, Decorative Bars, Special Yard Lighting, Mature Trees
Garage Spaces
2
Manufacturer
n/a
Pool/Spa Description
None
Foundation
Slab
Lot Size
0.395
Roof
Composition
Lot Description
On Greenbelt, 1/4 - 1/2 Acre
Water / Sewer
Water System
School
School District
North East I.S.D.
Jr. High School
Tejeda
Elementary School
Bulverde
High School
Johnson
Additional Information
Proposed Terms
Conventional, FHA, Cash
Is Short Sale
No
Property Type
SFR
HOA Fee
$400
Property SubType
Single Family Detached
HOA Frequency
Annually
Year Built
2005
Has a Game Room
Yes
Status
Price Change
Similar Listings

Mortgage Calculator
$2,124
per month
30 Year Fixed. 3.52% Interest Rate.
Principal + Interest
$1,639
Monthly Tax
$379
Monthly Insurance
$106
yrs
%
$
$
Based on a fully amortized fixed rate loan. Ask your agent for the tax rates in your area. Insurance estimate is based on an average cost, your final premium cost will be determined by the type of coverage you select. This program only provides an estimate.
Schools
Walk Score
Real Estate IDX Powered by iHomefinder