
3402 COPPER POINT, SAN ANTONIO, TX 78259
Homes for sale in San Antonio.
Homes for sale in 78259.
3402 Copper Point
San Antonio, TX 78259
List Price$569,900


Listing #1853990
4
Bedrooms
3 full
Bathrooms
2,734
Square Feet
House
Type
About This Property
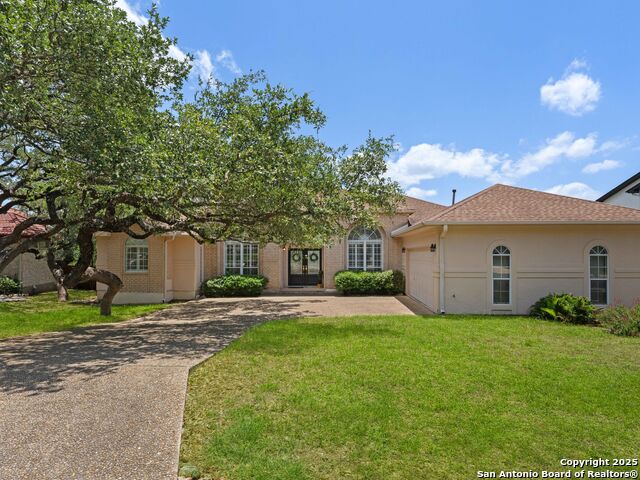
Welcome to this spacious four-bedroom home in the highly desirable Emerald Forest Community. This property is conveniently located on a cul-de-sac corner lot. Upon entering this home, you will feel welcomed by the magnificent high ceilings and large windows. The large eat-in kitchen boasts a gas cooktop and ample counter space, including a cozy coffee bar nook. The first-floor primary suite features a separate oversized shower and a whirlpool garden tub. A warm and welcoming office or flex room is on the main floor next to a full bathroom. New hardwood floors add a fresh touch to the main level. Upstairs, you'll find three spacious bedrooms with large windows, allowing for plenty of natural light. The beautiful yard includes an inviting deck, perfect for hosting fun barbecue gatherings. The sprinkler system has recently been completely overhauled. Emerald Forest is a hidden gem, with quick access to NE 1604, you can navigate the city with ease. There are numerous shopping centers and services nearby and it is part of the NEISD school district, renowned for its highly rated schools. This lovely, well-established neighborhood features a guarded community with many amenities, including walking paths, a pool, and sports courts. With regular delightful neighborhood gatherings, you will quickly feel at home in Emerald Forest! Schedule to see this gem today! **Please note updates, such as 2 brand new Lennox HVAC systems with a transferable warranty, roof was replaced in 2019, new hardwood flooring, and a newer water heater (With warranty) and water softener. **
Listing Courtesy of Lexi Perez, Keller Williams Legacy (210) 771-2046
Property Features
Location Information
County
Bexar
MLS Area
1802
Neighborhood Amenities
Controlled Access, Pool, Tennis, Park/Playground, Jogg
Subdivision
EMERALD FOREST
Interior Features
Room Dimensions
Dining: 14x14, Living: 23x19, Kitchen: 16x14, Family: 23x19, MasterBR: 16x15, BR2: 14x12, BR3: 13x13, BR4: 14x12
Fireplace Description
One
Interior
One Living Area, Separate Dining Room, Eat-In Kitchen, Two Eating Areas, Breakfast Bar, Walk-In Pantry, Study/Library, Utility Room Inside, Secondary Bedroom Down, High Ceilings, Laundry Main Level, Laundry Room, Walk in Closets, Attic - Floored, Attic - Partially Floor
Heating
Central
Master Bedroom Description
DownStairs, Walk-In Closet, Ceiling Fan, Full Bath
Heating Fuel
Natural Gas
Master Bathroom Description
Tub/Shower Separate, Double Vanity, Tub has Whirlpool, Garden Tub
Cooling
Two Central
Has Dining Room
Yes
Floors
Carpeting, Wood, Other
Has Family Room
Yes
Exterior Features
Style
Two Story
Electric Supplier
CPS
Construction
Pre-Owned
Parking Description
Two Car Garage
Manufacturer
J&J DEVELOPMENT
Has Garage
Yes
Foundation
Slab
Garage Spaces
2
Roof
Composition
Pool/Spa Description
None
Water / Sewer
City
Lot Size
0.23
Water Supplier
SAWS
Lot Description
Corner, Cul-de-Sac/Dead End
School
School District
North East I.S.D.
Jr. High School
Tex Hill
Elementary School
Bulverde Creek
High School
Johnson
Additional Information
Proposed Terms
Conventional, FHA, VA, Cash
Status
Back on Market
Property Type
SFR
Is Short Sale
No
Property SubType
Single Family Detached
HOA Fee
$479.67
Year Built
1995
HOA Frequency
Quarterly
Similar Listings


Mortgage Calculator
$2,659
per month
30 Year Fixed. 3.52% Interest Rate.
Principal + Interest
$2,053
Monthly Tax
$474
Monthly Insurance
$132
yrs
%
$
$
Based on a fully amortized fixed rate loan. Ask your agent for the tax rates in your area. Insurance estimate is based on an average cost, your final premium cost will be determined by the type of coverage you select. This program only provides an estimate.
Schools
Walk Score
Real Estate IDX Powered by iHomefinder