
1828 BARRETTS GLEN DRIVE, PEARLAND, TX 77581
Homes for sale in Pearland.
Homes for sale in 77581.
1828 Barretts Glen Drive
Pearland, TX 77581
List Price$3,600Rental
Listing #50622543
3
Bedrooms
2 full
Bathrooms
1,938
Square Feet
Rental
Type
About This Property
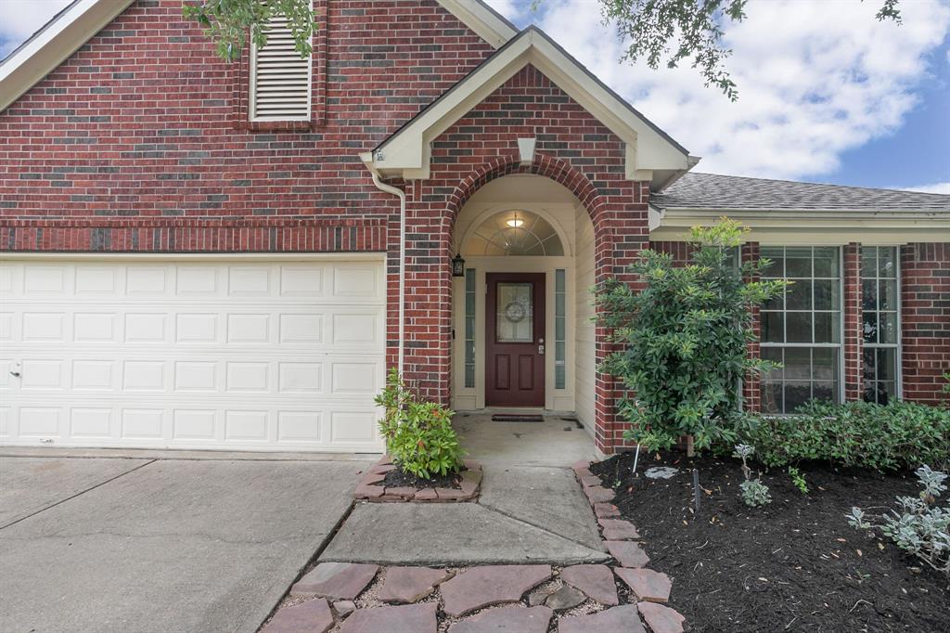
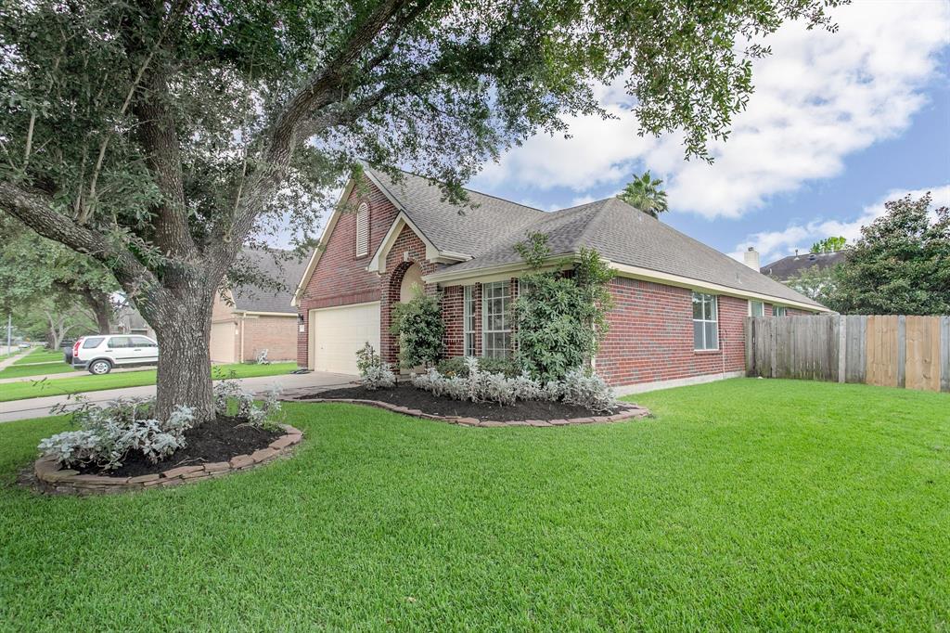
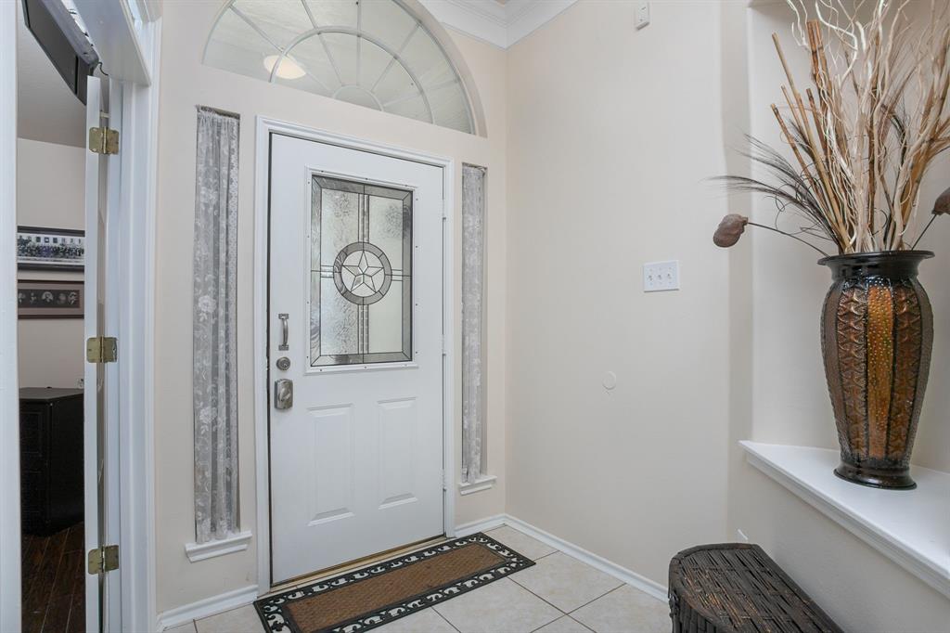
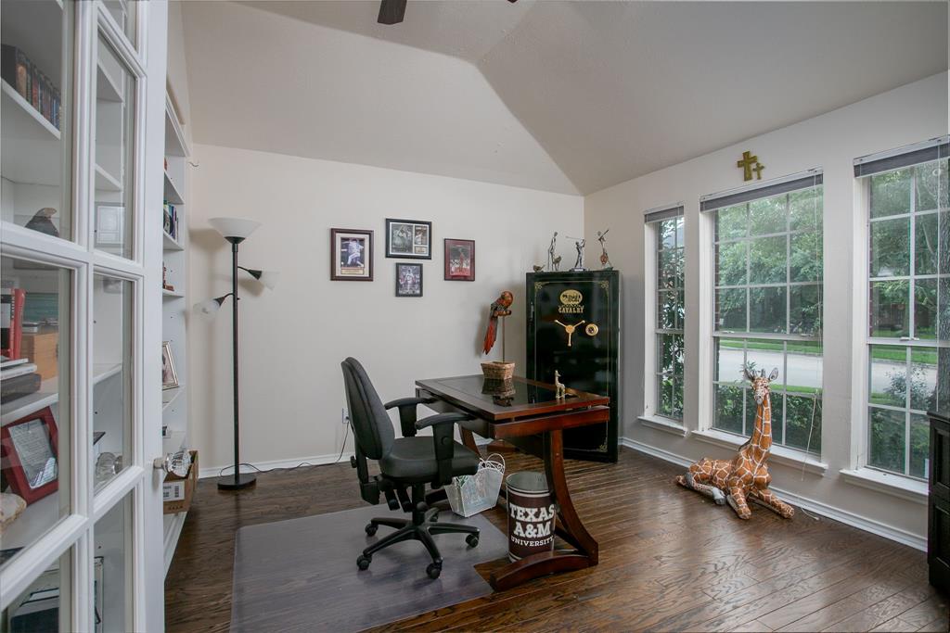
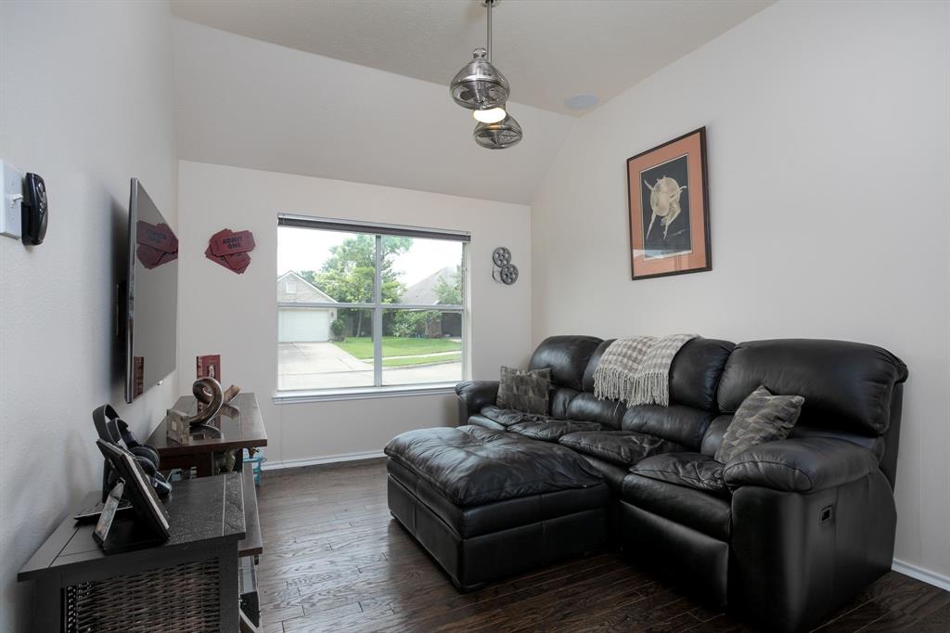
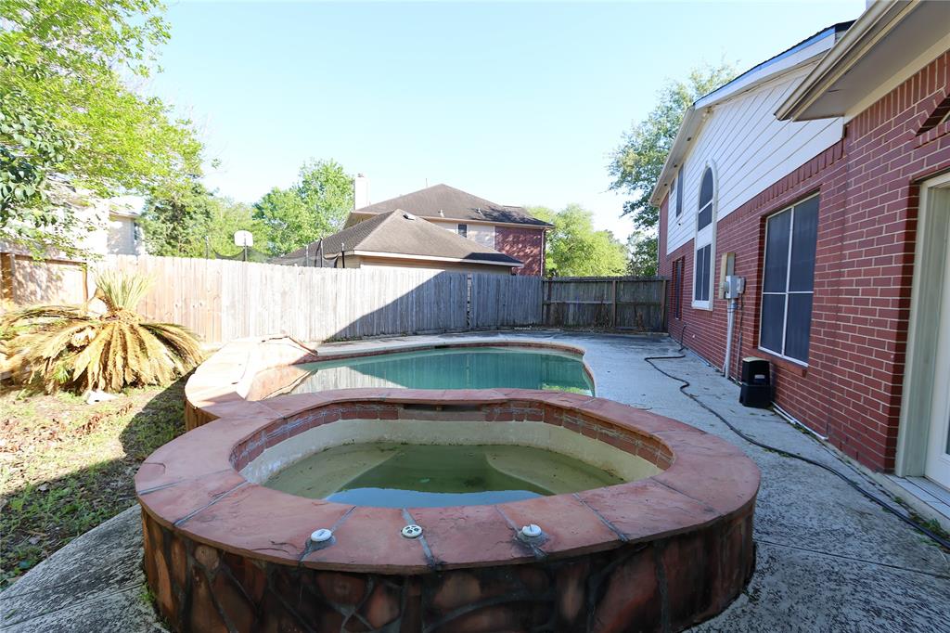
Fully furnished SFH in great east Pearland neighborhood. This is a month to month rental. Includes all utilities and lawn care!!! Available January 2nd, 2025. Pride of ownership describes this owner/agents previous home. Kitchen, entry and baths are ceramic tile. Hardwoods in den and study. AWESOME KITCHEN with granite counters, SS appliances with island bar, lots of natural light, art niche, corner lot, gas grill, partially covered patio, fireplace, built-in microwave, refrigerator included and automatic garage door opener. Formal living has been converted into a study with french doors and bookshelves. Home is zoned to great Pearland schools. Pricing on scale based on lease term. Current price listed is for 6 month lease or longer. Owner/Agent
Property Features
Location Information
County
Brazoria
Longitude
-95.253099
LegalSubdivision
OAKBROOK ESTATES
Geo Market Area
Pearland
MLS Area
5
Subdivision
Oakbrook Estates
Latitude
29.536239
Directions
From Houston, take I45 south and exit Dixie Farm, take a right at the light. Pass FM 518, and continue to Oakbrook Estates. Right into the subdivision, immediate left, right at Gatecreek, 1st stop left, next stop left, next stop right, house on left
Interior Features
Primary Bedroom on Main
Yes
Primary Bathroom Description
Primary Bath: Double Sinks, Primary Bath: Separate Shower
Total Rooms
10
Has Fireplace
Yes
Room Descriptions
Utility, Primary Bath, 11x11 Home Office/Study, 12x11 Bedroom, 12x11 Bedroom, 12x12 Dining Room, 13x12 Kitchen, 13x6 Breakfast, 15x13 Primary Bedroom, 15x14 Living Room
Fireplace Description
Gaslog Fireplace
Bedroom Description
2 Bedrooms Down, All Bedrooms Down, Primary Bed - 1st Floor, Split Plan
Exterior Features
Style
Traditional
Has a Pool
No
Stories
1
Acre Range
0 Up To 1/4 Acre
Is New Construction
No
Lot Description
Corner, Subdivision Lot
Exterior
Back Yard, Back Yard Fenced, Fully Fenced, Patio/Deck, Screens, Storage Shed, Trash Pick Up
Lot Size in Acres
0
Parking Description
Attached Garage
Lot Size in Sq. Ft.
7,566
Has Garage
Yes
Is One Story
Yes
Garage Spaces
2
School
School District
Pearland
Middle School
PEARLAND JUNIOR HIGH EAST
Elementary School
RUSTIC OAK ELEMENTARY SCHOOL
High School
PEARLAND HIGH SCHOOL
Additional Information
Property Type
RNT
Pets
Case By Case Basis
Property SubType
Rental
Security Deposit
2000
Year Built
1997
Lease Terms
Long Term, Short Term, Six Months
Status
Active
Similar Listings
Mortgage Calculator
$15
per month
30 Year Fixed. 3.52% Interest Rate.
Principal + Interest
$12
Monthly Tax
$3
Monthly Insurance
$0
yrs
%
$
$
Based on a fully amortized fixed rate loan. Ask your agent for the tax rates in your area. Insurance estimate is based on an average cost, your final premium cost will be determined by the type of coverage you select. This program only provides an estimate.
Schools
Walk Score
Real Estate IDX Powered by iHomefinder