
3104 ORCHARD BRIAR LN, PEARLAND, TX 77584
Homes for sale in Pearland.
Homes for sale in 77584.
3104 Orchard Briar Ln
Pearland, TX 77584
List Price$3,800Rental
Listing #36568703
5
Bedrooms
3 full, 1 partial
Bathrooms
3,928
Square Feet
Rental
Type
About This Property
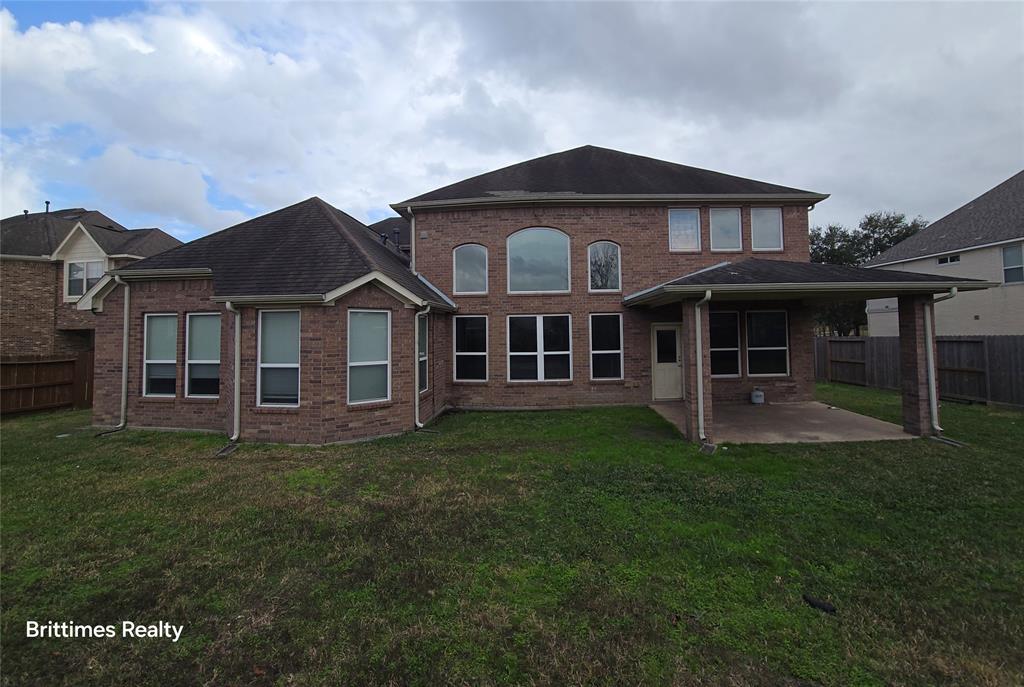
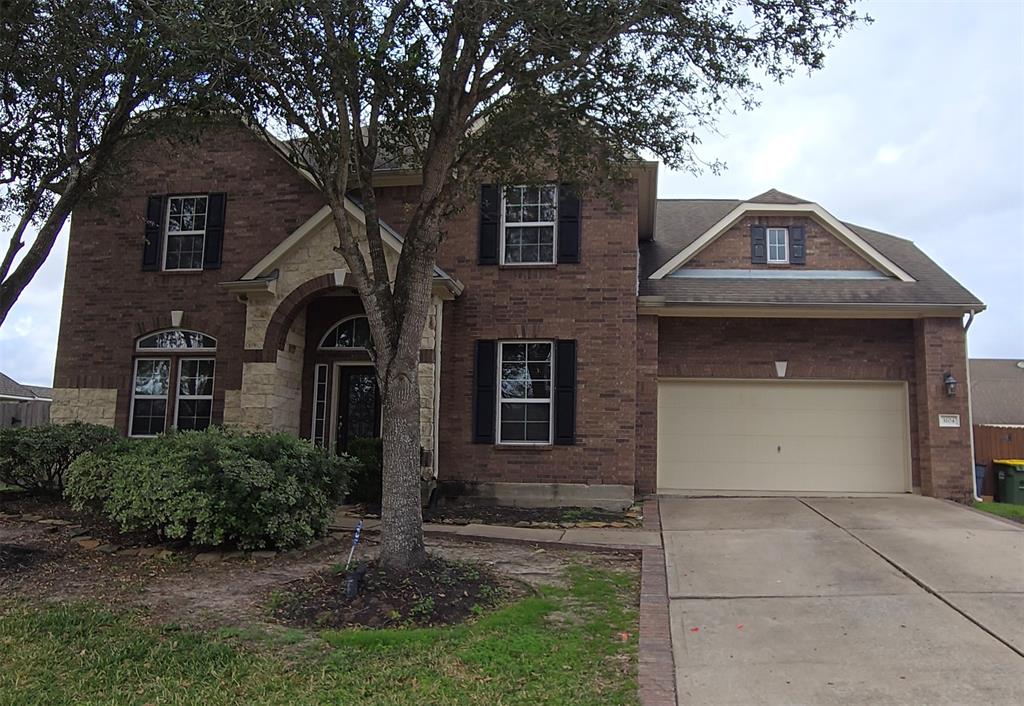
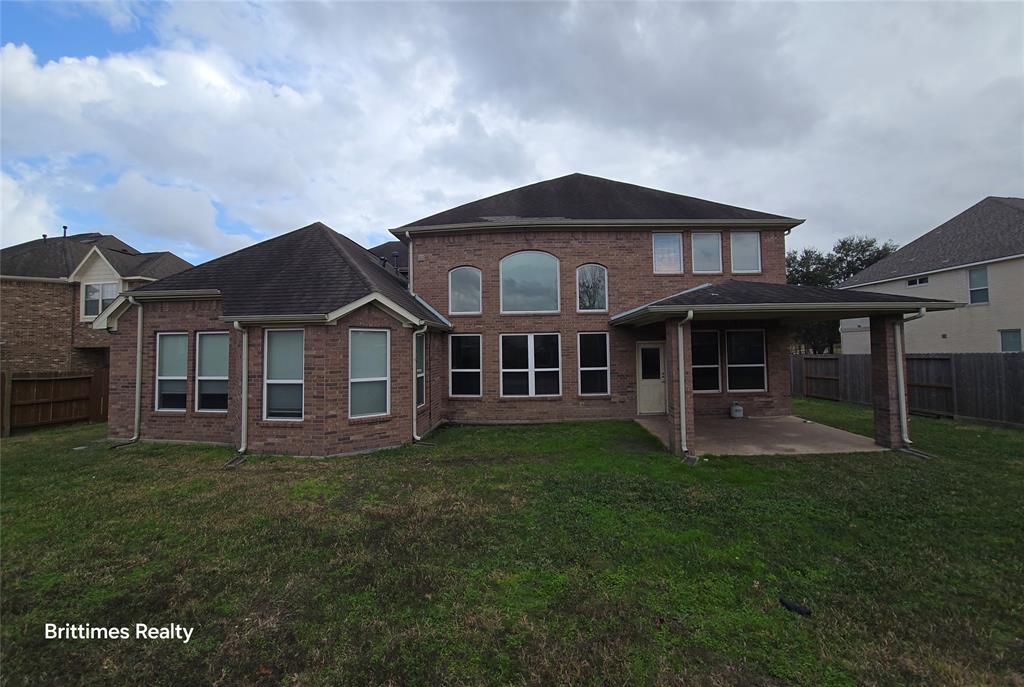
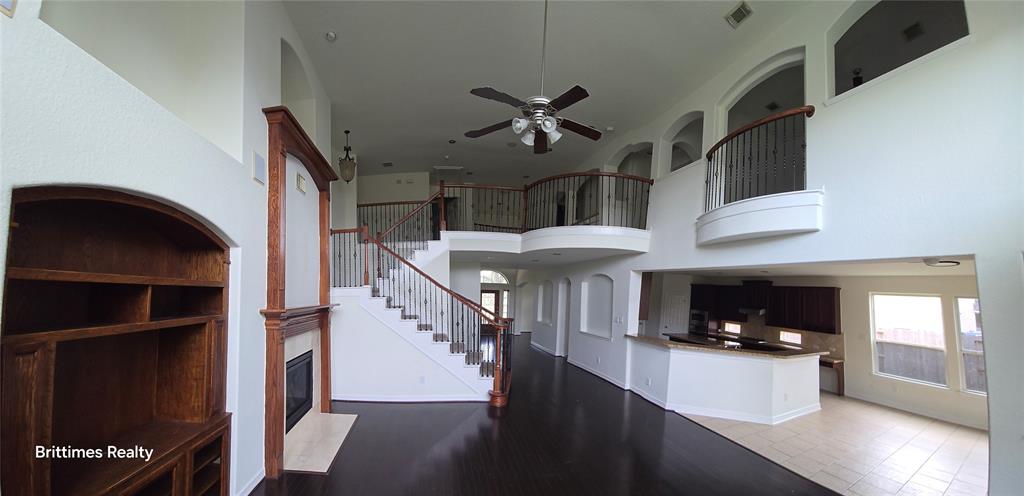
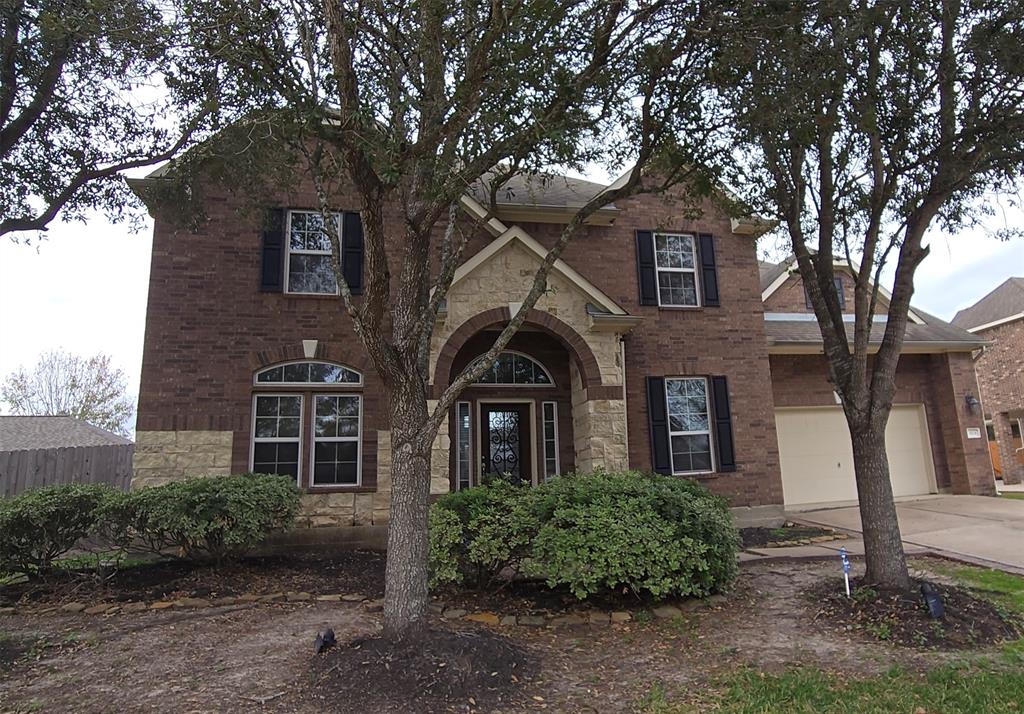
Discover an exquisite 5-bedroom, 5-full-bath home with a 2-car garage in the desirable Southern Trails Community, surrounded by lush trees and stunning land views. This remarkable residence boasts a media room and an expansive game room, perfect for entertaining. With hardwood floors throughout and an extraordinarily large closet that feels like an additional bedroom, this home combines luxury and practicality in an ideal setting. Don't miss out on this beautiful opportunity!
Property Features
Location Information
County
Brazoria
Geo Market Area
Pearland
MLS Area
5
Subdivision
SOUTHERN TRAILS
Latitude
29.552661
Directions
I-45S Hwy; exit 46B for TX-288 S toward Lake Jackson/Freeport/US 59 S/I-69 S/Victoria:Take W Broadway St/Smith Miller Rd to Orchard Briar Ln
Longitude
-95.408175
Master Planned Community
Southern Trails
Interior Features
Primary Bedroom on Main
Yes
Primary Bathroom Description
Hollywood Bath, Primary Bath: Double Sinks, Primary Bath: Separate Shower, Primary Bath: Soaking Tub
Total Rooms
5
1/2 Baths
1
Room Descriptions
Breakfast Room, Butlers Pantry, Family Room, Formal Dining, Formal Living, Gameroom Up, Home Office/Study, Media
Kitchen Description
Breakfast Bar, Island w/ Cooktop, Pantry, Pot Filler, Pots/Pans Drawers, Walk-in Pantry
Bedroom Description
Primary Bed - 1st Floor
Has Fireplace
No
Exterior Features
Style
Contemporary/Modern
Has a Pool
No
Stories
2
Acre Range
0 Up To 1/4 Acre
Is New Construction
No
Lot Description
Water View, Waterfront
Exterior
Back Yard, Exterior Gas Connection, Fully Fenced, Patio/Deck, Private Driveway, Sprinkler System, Subdivision Tennis Court
Lot Size in Acres
0
Parking Description
Attached Garage
Lot Size in Sq. Ft.
10,115
Has Garage
Yes
Has Waterfront
Yes
Garage Spaces
2
Is One Story
No
School
School District
Alvin
Middle School
MCNAIR JUNIOR HIGH SCHOOL
Elementary School
BROTHERS ELEMENTARY SCHOOL
High School
SHADOW CREEK HIGH SCHOOL
Additional Information
Property Type
RNT
Status
Active
Property SubType
Rental
Pets
Case By Case Basis
Year Built
2007
Lease Terms
Short Term
Mortgage Calculator
$16
per month
30 Year Fixed. 3.52% Interest Rate.
Principal + Interest
$13
Monthly Tax
$3
Monthly Insurance
$0
yrs
%
$
$
Based on a fully amortized fixed rate loan. Ask your agent for the tax rates in your area. Insurance estimate is based on an average cost, your final premium cost will be determined by the type of coverage you select. This program only provides an estimate.
Schools
Walk Score
Real Estate IDX Powered by iHomefinder