
1904 STONEGROVE COURT, PEARLAND, TX 77581
Homes for sale in Pearland.
Homes for sale in 77581.
1904 Stonegrove Court
Pearland, TX 77581
List Price$4,250Rental
Listing #79049497
5
Bedrooms
4 full, 1 partial
Bathrooms
4,152
Square Feet
Rental
Type
About This Property
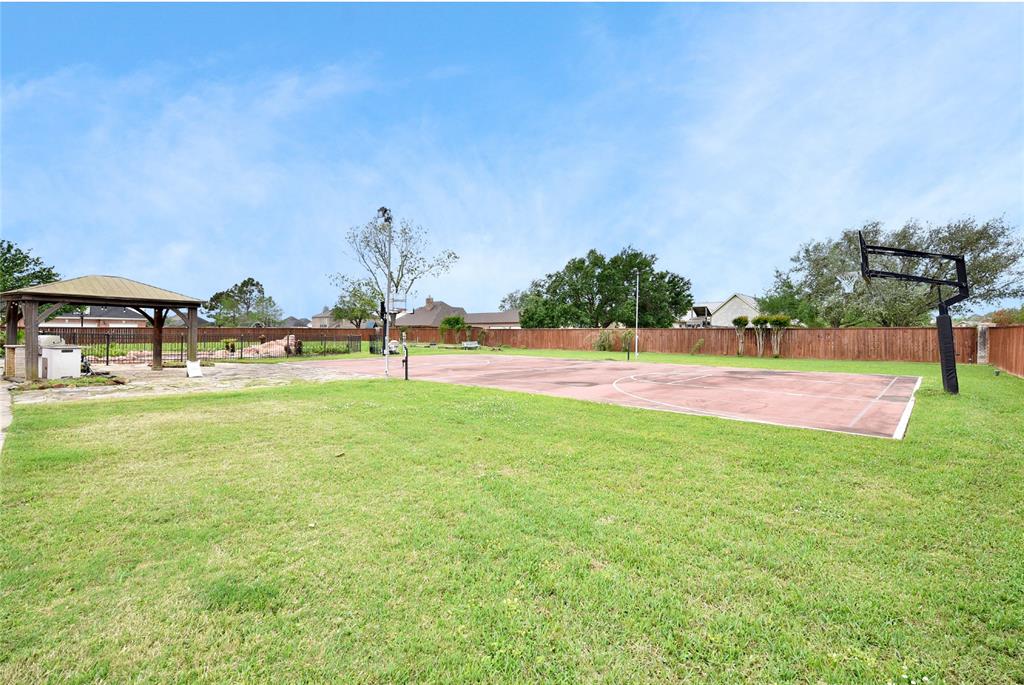
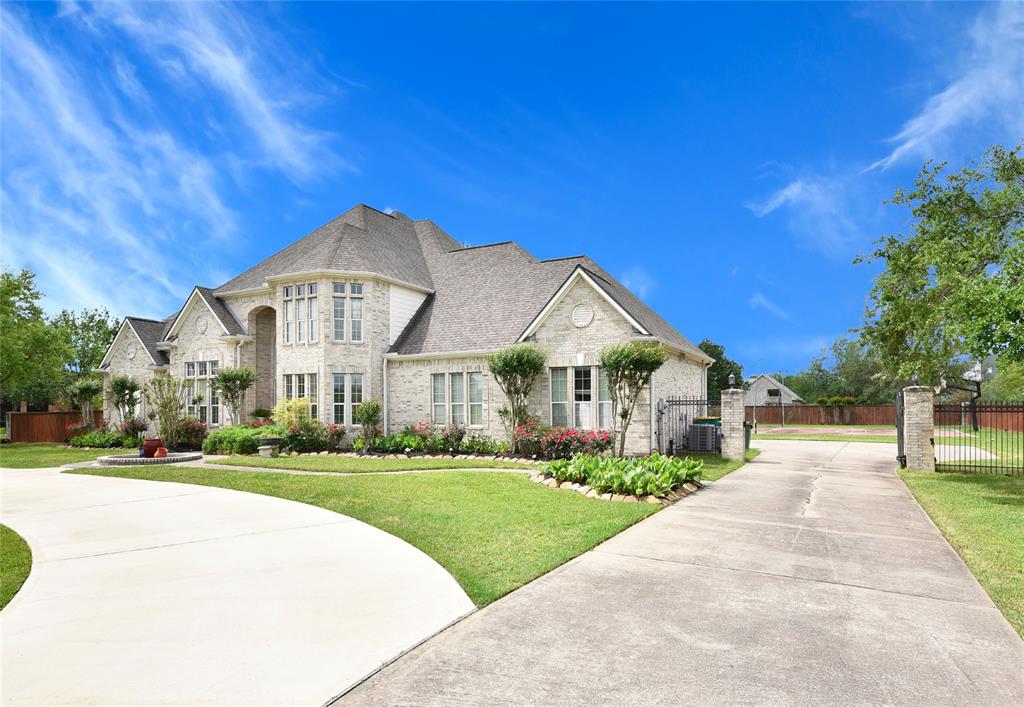
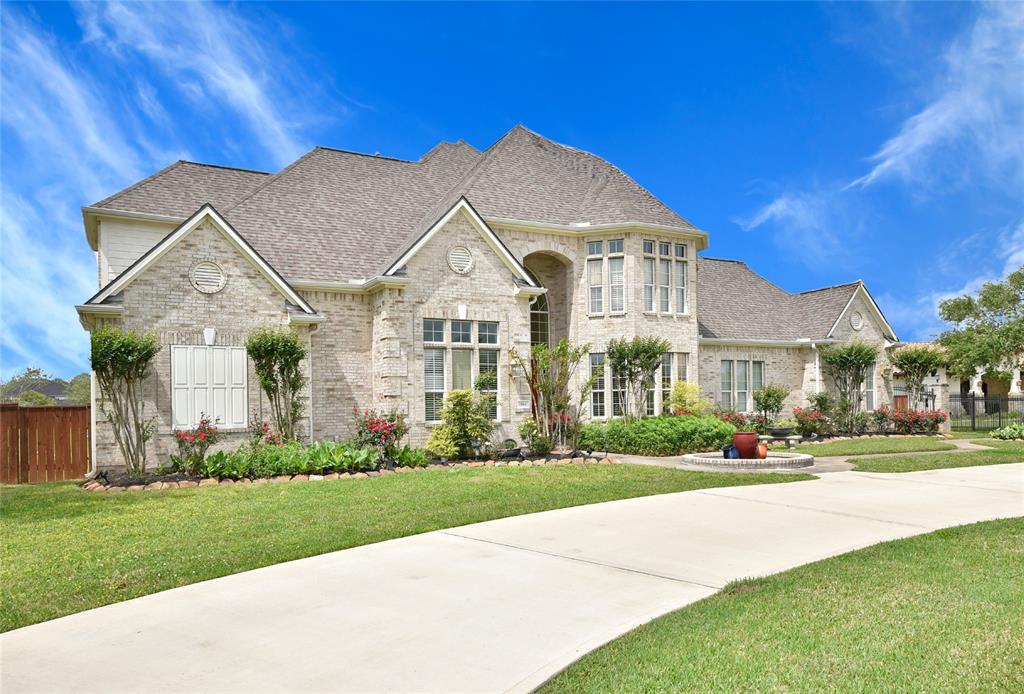
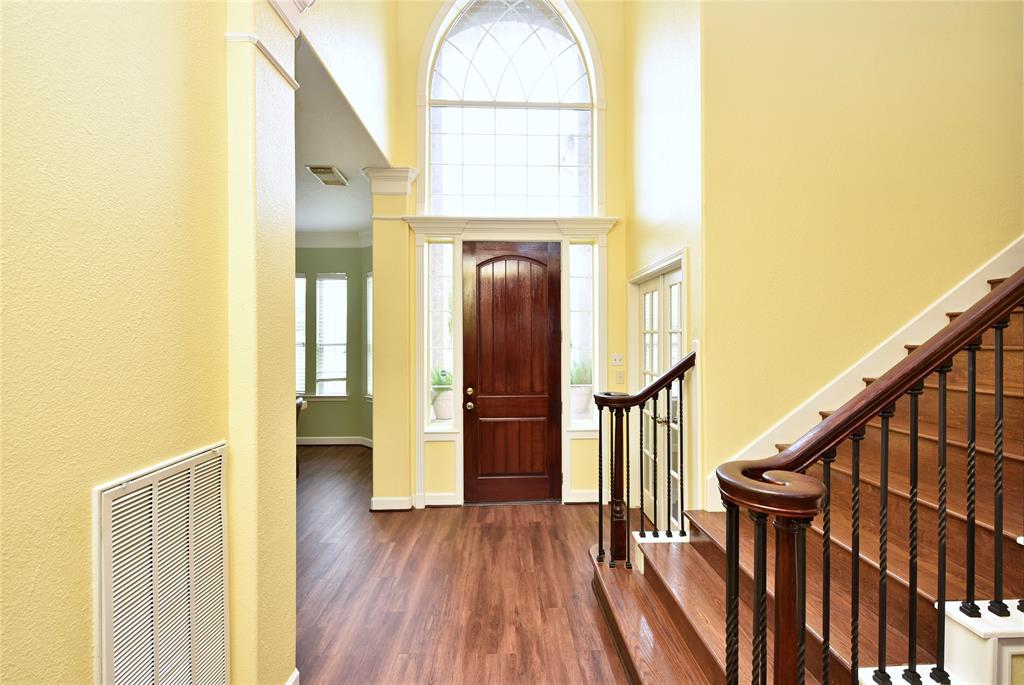
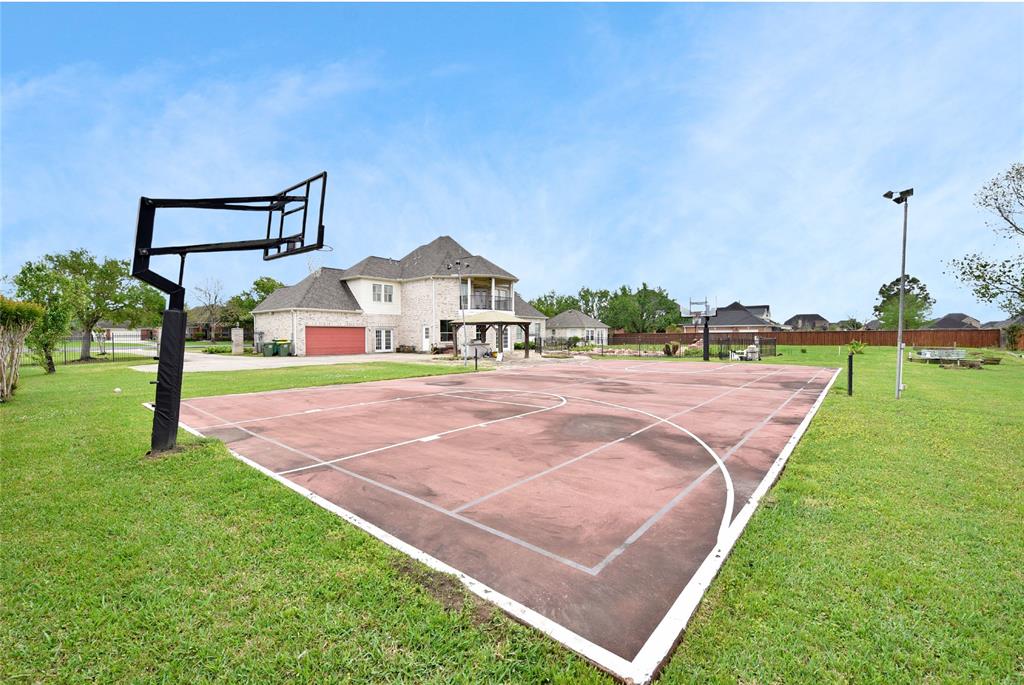
RARE, MUST-SEE 5/4.5/3 CUSTOM DREAM HOME designed by Carmichael & Dames in Pearland on almost a full ACRE! This stately home has it all, impactful turret-style windows, a paradise pool, private tennis/basketball court, and a detached studio aprartment for multigenerational living and guests. Ideally located for those seeking suburban living with easy access to the Med Center or downtown Houston, this property is a true showplace with bold colors, rich coffered ceilings, feature walls, and flooring. All bedrooms are spacious with walk-in closets. The kitchen is spacious and well apporinted with high end, stainless steel appliances. The circle drive provides ample parking for large families and guests. A sparkling pool with waterfall, outdoor kitchen and an inviting backyard is perfect for outdoor entertaining, gardening or tranquil retreat for its future owners. Zoned to top-rated Pearland schools, this home includes a recent roof and gutters and has never flooded.
Property Features
Location Information
County
Brazoria
Longitude
-95.337403
MLS Area
Pearland
Subdivision
Lakeside Estates
Latitude
29.575214
Directions
South on Hwy 288 exit and turn left on FM 518 (Pearland). Turn left at Cullen Blvd (FM 865). Turn right onHughes Ranch. As road takes a sharp curve to the left it becomes Stone Rd. Turn right at Cliffstone and then left on Stonegrove Court.
Interior Features
Total Rooms
14
1/2 Baths
1
Room Descriptions
Bath, Breakfast, Kitchen, Primary Bath, Utility, 11x11 Home Office/Study, 12x14 Bedroom, 12x14 Bedroom, 13x16 Dining Room, 14x14 Bedroom, 14x14 Bedroom, 15x20 Game Room, 16x20 Living Room, 16x20 Primary Bedroom
Has Fireplace
Yes
Interior
Breakfast Bar, Butler's Pantry, Crown Molding, Central Vacuum, Double Vanity, Entrance Foyer, High Ceilings, Kitchen Island, Kitchen/Family Room Combo, Bath in Primary Bedroom, Pantry, Soaking Tub, Separate Shower, Vanity, Ceiling Fan(s), Programmable Thermostat
Fireplace Description
Balcony, Fence, Sprinkler/Irrigation, Outdoor Kitchen, Private Yard, Tennis Court(s)
Exterior Features
Style
Detached, Traditional
Has a Pool
Yes
Stories
2
Other Structures
Garage Apartment
Is New Construction
No
Acre Range
1/2 Up to 1 Acre
Exterior
Balcony, Fence, Sprinkler/Irrigation, Outdoor Kitchen, Private Yard, Tennis Court(s)
Lot Description
Cul-De-Sac, Subdivision
Parking Description
Garage, Oversized
Lot Size in Acres
0.881
Has Garage
Yes
Lot Size in Sq. Ft.
38,368
Garage Spaces
2
Is One Story
No
School
School District
Pearland
Middle School
PEARLAND JUNIOR HIGH WEST
Elementary School
LAWHON ELEMENTARY SCHOOL
High School
GLENDA DAWSON HIGH SCHOOL
Additional Information
Property Type
RNT
Pets
Conditional, Pet Deposit
Property SubType
Detached
Security Deposit
$4250
Year Built
2003
Lease Terms
12 Months
Status
Active
Similar Listings

Mortgage Calculator
$18
per month
30 Year Fixed. 3.52% Interest Rate.
Principal + Interest
$15
Monthly Tax
$3
Monthly Insurance
$0
yrs
%
$
$
Based on a fully amortized fixed rate loan. Ask your agent for the tax rates in your area. Insurance estimate is based on an average cost, your final premium cost will be determined by the type of coverage you select. This program only provides an estimate.
Schools
Walk Score
Real Estate IDX Powered by iHomefinder