
2425 EVERGREEN DRIVE, PEARLAND, TX 77581
Homes for sale in Pearland.
Homes for sale in 77581.
2425 Evergreen Drive
Pearland, TX 77581
List Price$2,800Rental
Listing #51359408
About This Property
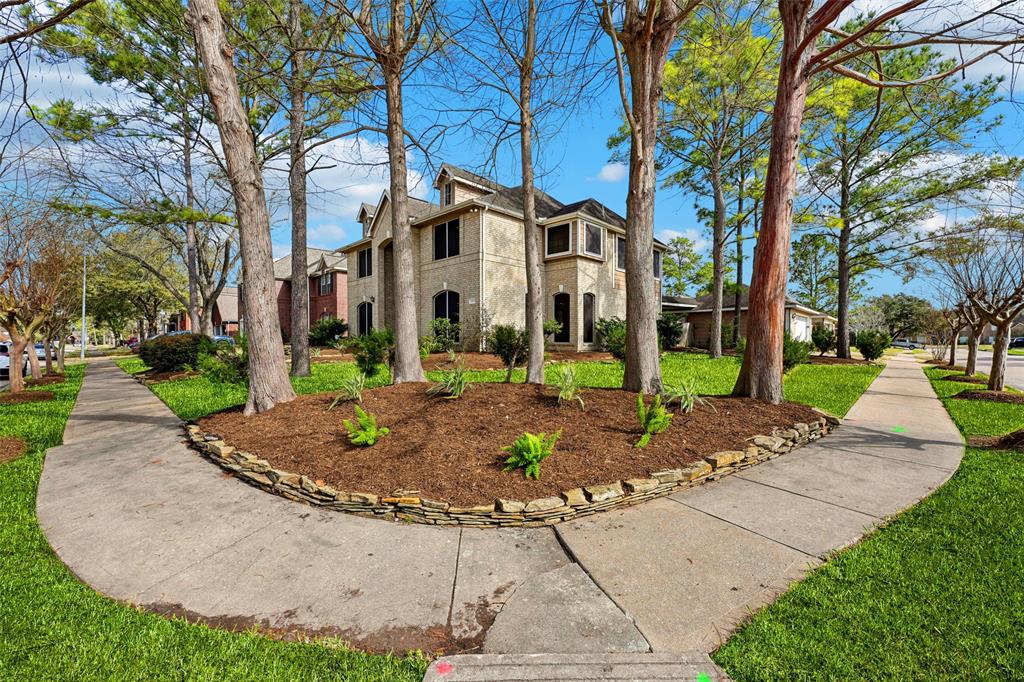
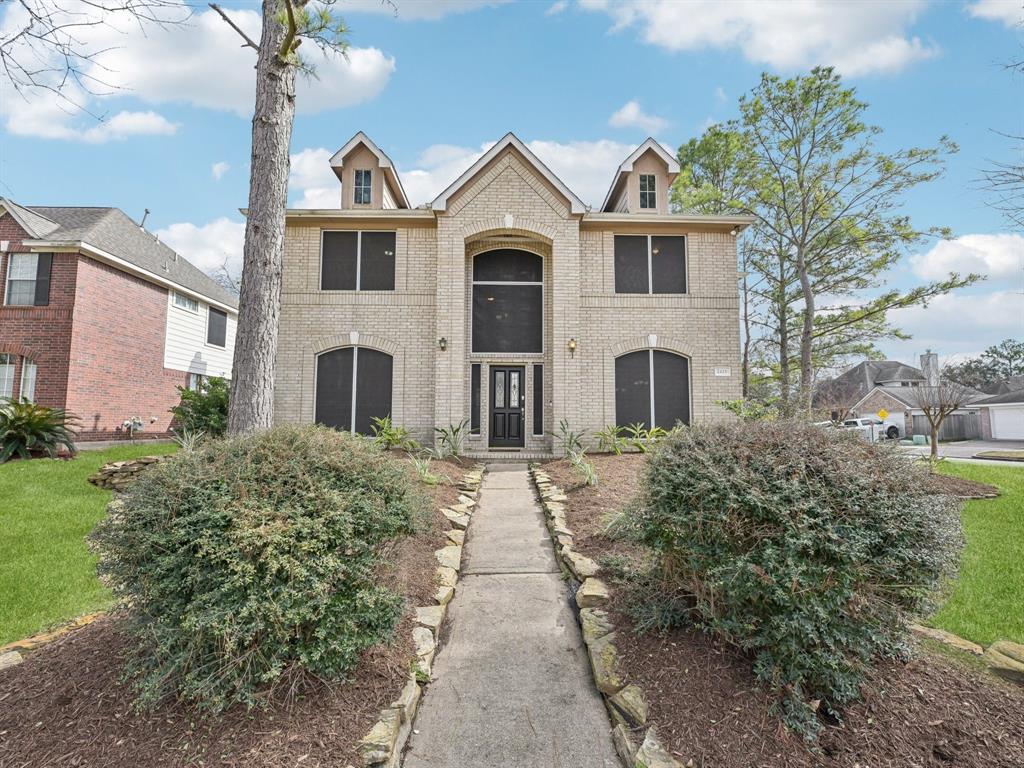
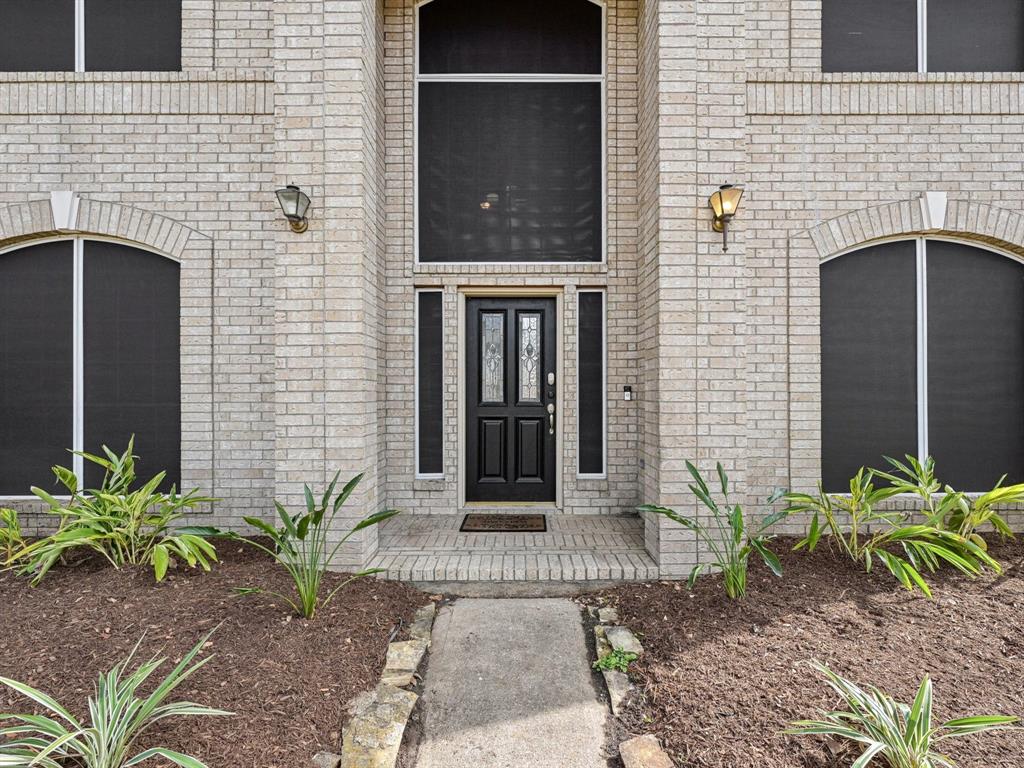
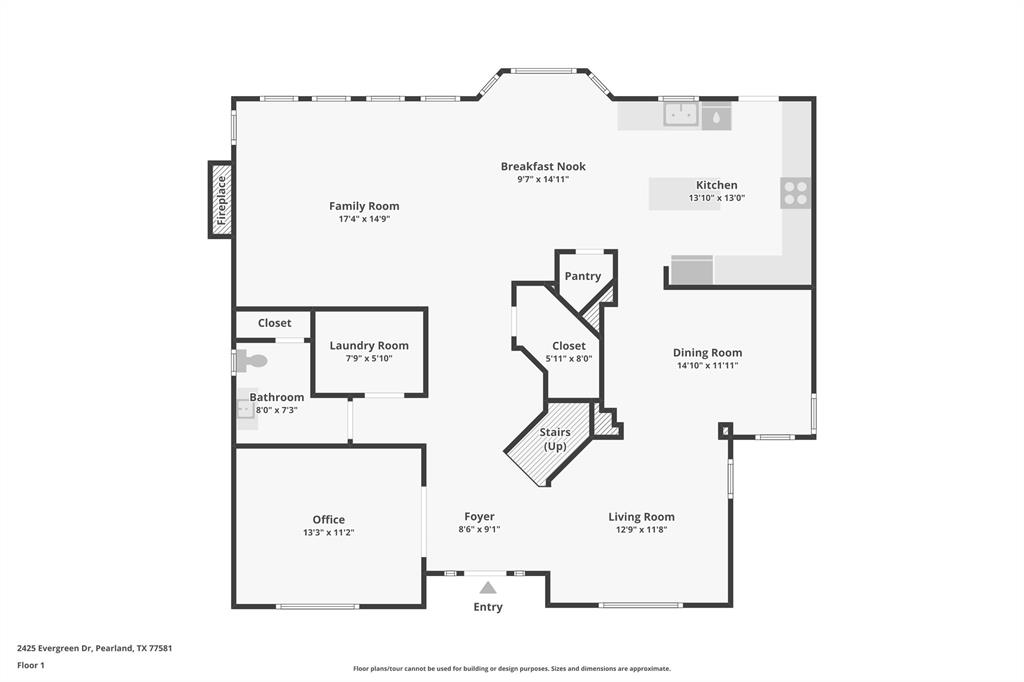
Welcome to your new home in Dixie Woods! This stunning home sits proudly on a coveted corner lot, and has fresh landscaping. Step inside to find gorgeous tile flooring flowing seamlessly throughout most of the first floor, while the home office boasts rich wood flooring for a touch of elegance. The island kitchen is a chef's delight, featuring sleek white cabinets and gleaming stainless steel appliances--a perfect space to whip up culinary masterpieces. Bask in the natural light that fills the family room, a cozy spot for relaxation or lively gatherings. Escape to the generous primary bedroom, complete with an updated ensuite that promises the perfect place to wash your cares away. The spacious secondary bedrooms ensure comfort and privacy, while the game room is primed for fun and entertainment. Outside, discover the paverstone decking in the backyard--ideal for al fresco dining or just soaking in the sun. This home has close proximity to all you need! Call to see it today!
Property Features
Location Information
County
Brazoria
Longitude
-95.225026
LegalSubdivision
DIXIE WOODS
Geo Market Area
Pearland
MLS Area
5
Subdivision
Dixie Woods
Latitude
29.552067
Directions
Dixie Farm to South on McGinnis, home on corner of Evergreen and McGinnis.
Interior Features
Total Rooms
11
1/2 Baths
1
Room Descriptions
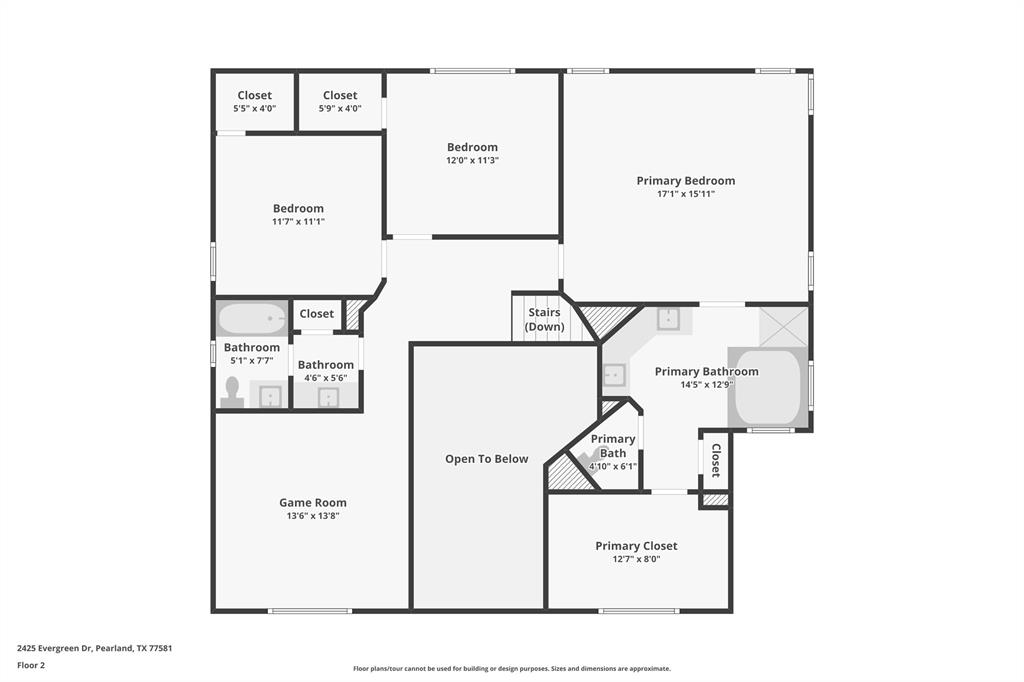
Breakfast Room, Family Room, Formal Dining, Formal Living, Gameroom Up, Home Office/Study, Utility Room in House
Kitchen Description
Island w/o Cooktop, Kitchen open to Family Room, Pantry
Bedroom Description
All Bedrooms Up, En-Suite Bath, Primary Bed - 2nd Floor, Walk-In Closet
Has Fireplace
Yes
Primary Bathroom Description
Half Bath, Primary Bath: Double Sinks, Primary Bath: Jetted Tub, Primary Bath: Separate Shower, Secondary Bath(s): Double Sinks, Secondary Bath(s): Tub/Shower Combo, Vanity Area
Fireplace Description
Gas Connections
Exterior Features
Style
Traditional
Has a Pool
No
Stories
2
Acre Range
0 Up To 1/4 Acre
Is New Construction
No
Lot Description
Corner, Subdivision Lot
Exterior
Back Yard, Back Yard Fenced, Patio/Deck
Lot Size in Acres
0.19
Parking Description
Detached Garage
Lot Size in Sq. Ft.
8,294
Has Garage
Yes
Is One Story
No
Garage Spaces
2
School
School District
Pearland
Middle School
PEARLAND JUNIOR HIGH EAST
Elementary School
RUSTIC OAK ELEMENTARY SCHOOL
High School
PEARLAND HIGH SCHOOL
Additional Information
Property Type
RNT
Pets
Not Allowed
Property SubType
Rental
Security Deposit
Equal to One Month
Year Built
1996
Lease Terms
One Year
Status
Active
Similar Listings
Mortgage Calculator
$12
per month
30 Year Fixed. 3.52% Interest Rate.
Principal + Interest
$10
Monthly Tax
$2
Monthly Insurance
$0
yrs
%
$
$
Based on a fully amortized fixed rate loan. Ask your agent for the tax rates in your area. Insurance estimate is based on an average cost, your final premium cost will be determined by the type of coverage you select. This program only provides an estimate.
Schools
Walk Score
Real Estate IDX Powered by iHomefinder