
2207 SAINT JAMES PLACE, PEARLAND, TX 77581
Homes for sale in Pearland.
Homes for sale in 77581.
2207 Saint James Place
Pearland, TX 77581
List Price$2,400Rental
Listing #35736153
3
Bedrooms
2 full, 1 partial
Bathrooms
1,793
Square Feet
Rental
Type
About This Property
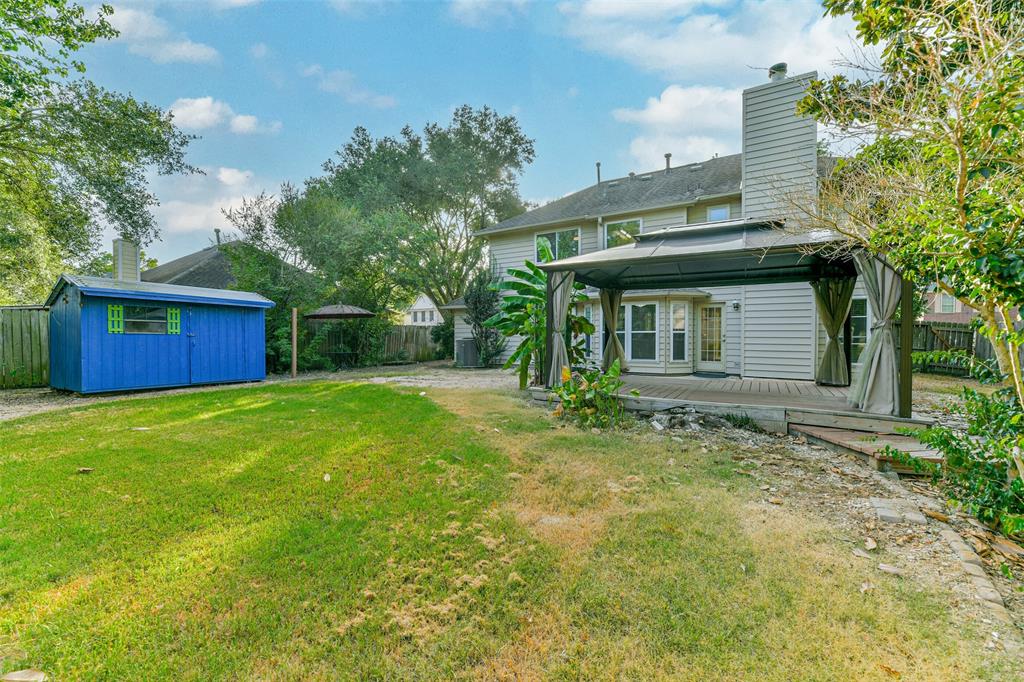
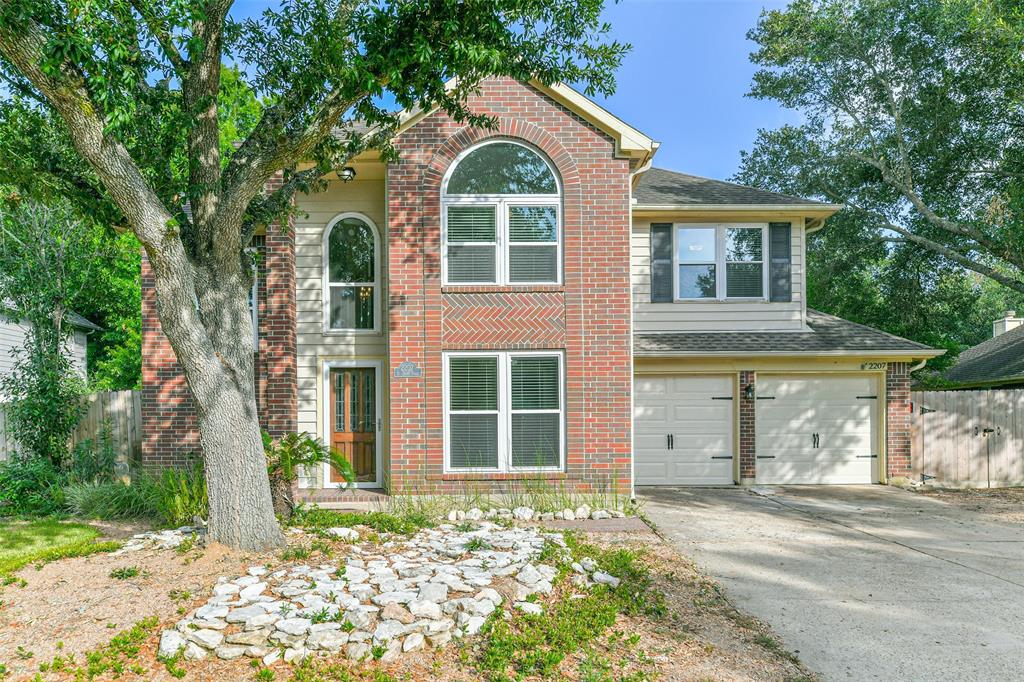
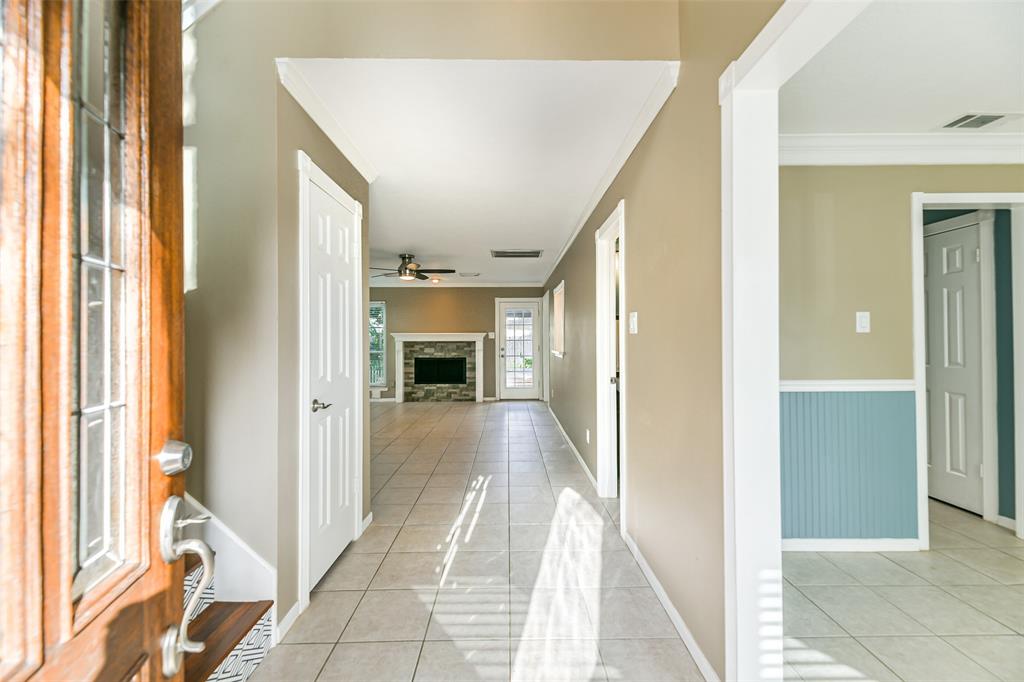
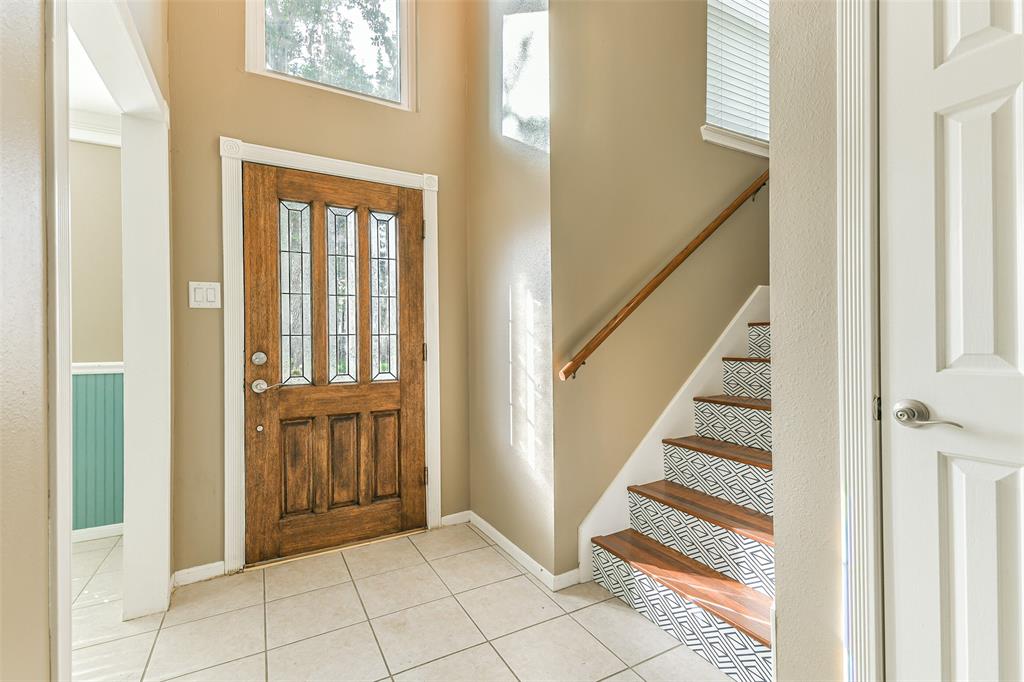
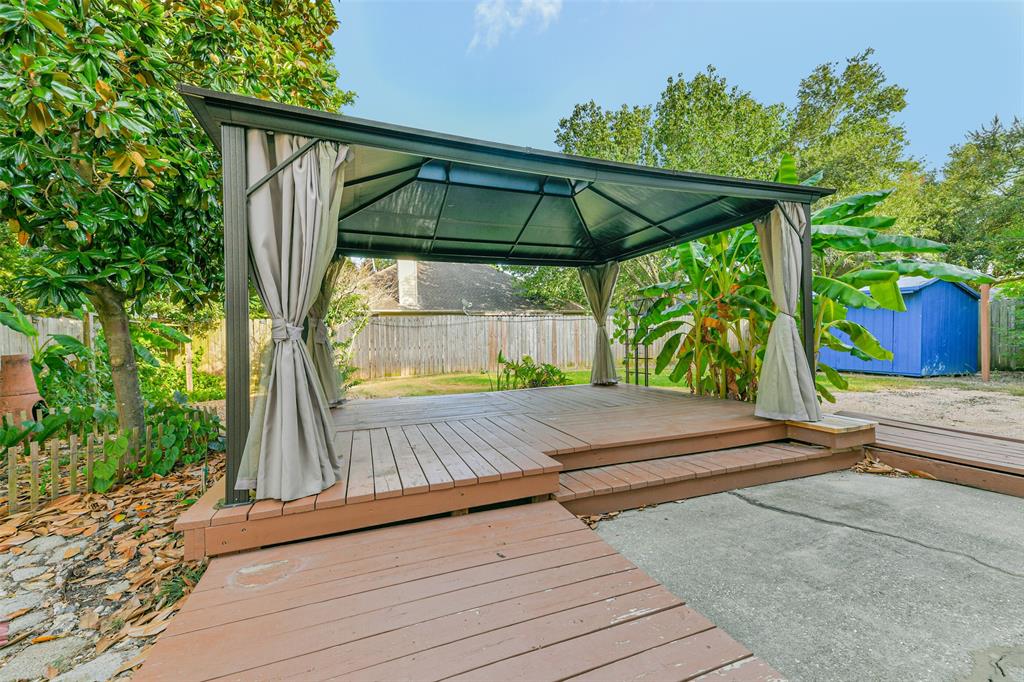
Beautiful 2-story 3-bedroom home is available for immediate move-in! This light & bright open-concept design boasts an inviting dining room with stylishly updated lighting, a spacious family room with handsome wood floors & a gas or wood-burning fireplace, & an updated kitchen with stunning quartz counters, a custom tile backsplash, & new stainless appliances. A flex use game room or office and all bedrooms are located on the second floor, including the large master suite with dual sinks with quartz countertops, a garden tub, a walk-in shower, & his & hers closets. Also note the updated secondary bath, generous walk-in closets, energy-efficient double-paned windows with 2-inch faux wood blinds, & utility room with a furnished washer & dryer. Entertain family & friends outdoors beneath the large gazebo in the fenced backyard. All of this, in highly-acclaimed Pearland ISD.
Property Features
Location Information
County
Brazoria
Longitude
-95.264750
LegalSubdivision
Banbury Cross
Geo Market Area
Pearland
MLS Area
5
Subdivision
Banbury Cross Sec I-Ii-Iii-Iv
Latitude
29.563666
Directions
From downtown Houston take I-45 South, take exit 32 to Sam Houston Tollway West, take the exit toward Pearland Parkway, turn left onto Pearland Parkway, at the traffic circle take the 2nd exit and stay on Pearland Parkway, turn right onto Barry Rose Rd, turn left onto London Ct, Turn right onto St James Place, home is on the left.
Interior Features
Total Rooms
11
1/2 Baths
1
Room Descriptions
Bath, Primary Bath, 10x10 Bedroom, 10x8 Breakfast, 10x9 Bedroom, 11x10 Dining Room, 11x10 Game Room, 11x10 Kitchen, 13x13 Primary Bedroom, 18x14 Family, Half Bath
Has Fireplace
Yes
Bedroom Description
All Bedrooms Up, En-Suite Bath, Primary Bed - 2nd Floor, Walk-In Closet
Fireplace Description
Gas Connections, Wood Burning Fireplace
Primary Bathroom Description
Half Bath, Primary Bath: Double Sinks, Primary Bath: Separate Shower, Primary Bath: Soaking Tub, Secondary Bath(s): Tub/Shower Combo
Exterior Features
Style
Traditional
Has a Pool
No
Stories
2
Acre Range
0 Up To 1/4 Acre
Is New Construction
No
Lot Description
Subdivision Lot
Exterior
Back Yard Fenced, Patio/Deck, Storage Shed
Lot Size in Acres
0.161
Parking Description
Attached Garage
Lot Size in Sq. Ft.
7,000
Has Garage
Yes
Lot Dimensions
66x95
Garage Spaces
2
Is One Story
No
School
School District
Pearland
Middle School
PEARLAND JUNIOR HIGH EAST
Elementary School
C J HARRIS ELEMENTARY SCHOOL
High School
PEARLAND HIGH SCHOOL
Additional Information
Property Type
RNT
Pets
Case By Case Basis
Property SubType
Rental
Security Deposit
2400
Year Built
1991
Lease Terms
Long Term, One Year
Status
Active
Similar Listings
Mortgage Calculator
$10
per month
30 Year Fixed. 3.52% Interest Rate.
Principal + Interest
$8
Monthly Tax
$2
Monthly Insurance
$0
yrs
%
$
$
Based on a fully amortized fixed rate loan. Ask your agent for the tax rates in your area. Insurance estimate is based on an average cost, your final premium cost will be determined by the type of coverage you select. This program only provides an estimate.
Schools
Walk Score
Real Estate IDX Powered by iHomefinder