
18210 BRANSON FLS, SAN ANTONIO, TX 78255
Homes for sale in San Antonio.
Homes for sale in 78255.
List Price$929,000
18210 Branson Fls
San Antonio, TX 78255



Listing #1890735
4
Bedrooms
4 full
Bathrooms
4,552
Square Feet
House
Type
About This Property
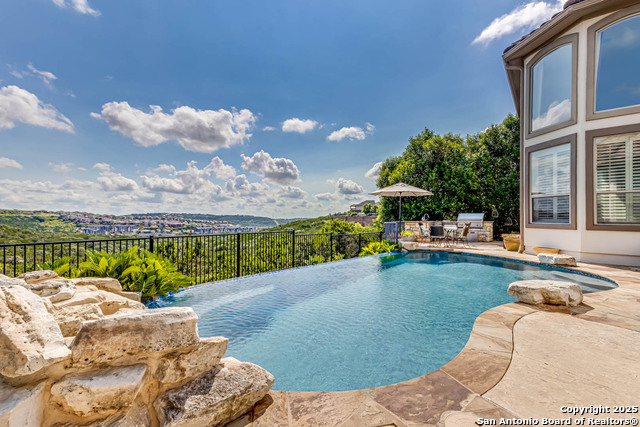
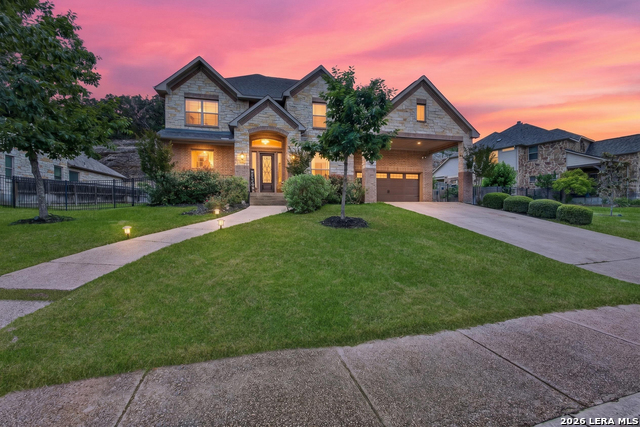
Step into luxury living with this Toll Brothers built estate located in the highly sought after gated community of Sonoma Verde. This is not your average listing. This is a statement home. With over 4500 square feet of elevated design and craftsmanship, 18210 Branson Falls is where elegance, comfort, and jaw dropping views come together in a way that stops buyers in their tracks. From the moment you pull up, the curb appeal sets the tone. Meticulously manicured landscaping, grand stone and stucco exterior, and a clay tile roof built to last decades. It is the kind of presence that commands attention. Walk through the front door and the high ceilings, natural light, custom plantation shutters and blinds, and grand staircase welcome you with serious wow factor. Every inch of this home was built to impress. It features four spacious bedrooms, plus a full sized dedicated office downstairs that offers a true work from home setup without sacrificing a bedroom. The luxurious primary suite is tucked away on the main floor and feels like a private retreat. The primary bath features dual vanities, a jetted tub, separate shower, and a walk in closet that can handle the wardrobe of someone who lives big. Upstairs, the home continues to deliver with a massive game room, oversized media room equipped with projector and screen, and three additional large bedrooms with ample closet space. The kitchen is a showstopper. Forty two inch cabinets, double oven, gas cooktop, expansive island, and open sightlines that make entertaining seamless. Whether it is a holiday dinner or casual breakfast, this kitchen is where everyone will want to gather. The open layout flows effortlessly into the living area, complete with fireplace, custom finishes, and a wall of windows looking out to your private slice of heaven. Now let's talk about the backyard. This is the one. Hands down one of the best views in all of San Antonio. You get bluff top scenery that stretches for miles, and it is all yours. Step outside and it feels like you have been transported to a luxury resort. The backyard features a custom pool with waterfall feature, built in outdoor kitchen, flagstone patio, wrought iron fencing, and lush landscaping that creates the kind of outdoor space that makes you want to entertain every weekend. Sunrise coffees, sunset dinners, late night swims. You can live outside here and never get tired of the view. Additional features include a water softener system, updated water heaters, main floor laundry room with natural light, private study with French doors, and a spacious three car garage. Every detail has been thought through. This home is not just beautiful. It is functional, practical, and built for someone who lives with intention and style. The Ridge at Sonoma Verde is one of the premier gated communities in the city. You are zoned to top tier NISD schools, minutes from La Cantera, The Rim, golf courses, and major employers, yet tucked away enough to enjoy peace and privacy. When people say location is everything, this is what they mean. This home checks every box. Luxury build. Immaculate condition. Elite neighborhood. And that view. This is not a listing that gets overlooked. This is the one they remember. Serious buyers only. This is where elevated living begins.
Listing Courtesy of Rommy Deais, eXp Realty (210) 683-9914
Property Features
Location Information
County
Bexar
MLS Area
1001
Neighborhood Amenities
Controlled Access, Pool, Tennis, Clubhouse, Park/Playg
Subdivision
Sonoma Verde
Interior Features
Room Dimensions
Dining: 12x14, Living: 20x21, Kitchen: 14x18, MasterBR: 16x17, BR2: 13x20, BR3: 11x13, BR4: 12x14
Fireplace Description
One, Living Room
Interior
One Living Area, Separate Dining Room, Eat-In Kitchen, Two Eating Areas, Island Kitchen, Breakfast Bar, Walk-In Pantry, Study/Library, Game Room, Media Room, High Ceilings, Open Floor Plan, Cable TV Available, High Speed Internet, Laundry Main Level, Walk in Closets
Heating
Central
Master Bedroom Description
DownStairs, Walk-In Closet, Ceiling Fan, Full Bath
Heating Fuel
Electric
Master Bathroom Description
Tub/Shower Separate, Double Vanity, Tub has Whirlpool, Garden Tub
Cooling
Two Central
Has Dining Room
Yes
Floors
Carpeting, Ceramic Tile, Wood
Has Family Room
Yes
Exterior Features
Style
Two Story
Parking Description
Three Car Garage
Construction
Pre-Owned
Has Garage
Yes
Manufacturer
Toll Brothers
Garage Spaces
3
Foundation
Slab
Has a Pool
Yes
Roof
Clay
Pool/Spa Description
In Ground Pool
Water / Sewer
Water System, Sewer System
Lot Size
0.239
School
School District
Northside
Jr. High School
Hector Garcia
Elementary School
Monroe May
High School
Louis D Brandeis
Additional Information
Proposed Terms
Conventional, FHA, VA, TX Vet, Cash, Investors OK
Status
Active
Property Type
SFR
HOA Fee
$90
Property SubType
Single Family Detached
HOA Frequency
Monthly
Year Built
2008
Has a Game Room
Yes
Similar Listings

Mortgage Calculator
$4,337
per month
30 Year Fixed. 3.52% Interest Rate.
Principal + Interest
$3,347
Monthly Tax
$774
Monthly Insurance
$216
yrs
%
$
$
Based on a fully amortized fixed rate loan. Ask your agent for the tax rates in your area. Insurance estimate is based on an average cost, your final premium cost will be determined by the type of coverage you select. This program only provides an estimate.
Schools
Walk Score

© 2026 LERA MLS. All rights reserved.
© 2026 LERA MLS. All rights reserved.
The data relating to real estate on this website comes in part from the Internet Data Exchange (IDX) Program of the LERA MLS. IDX information is provided exclusively for consumers' personal non-commercial use and may not be used for any purpose other than to identify prospective properties consumers may be interested in purchasing. All Information Is Deemed Reliable But Is Not Guaranteed Accurate.
LERA MLS data last updated at May 25, 2026, 7:53 PM CT
Real Estate IDX Powered by iHomefinder