
8347 SIERRA HERMOSA, SAN ANTONIO, TX 78255
Homes for sale in San Antonio.
Homes for sale in 78255.
List Price$899,000
8347 Sierra Hermosa
San Antonio, TX 78255
Listing #1965399
4
Bedrooms
3 full, 1 partial
Bathrooms
3,689
Square Feet
House
Type
About This Property
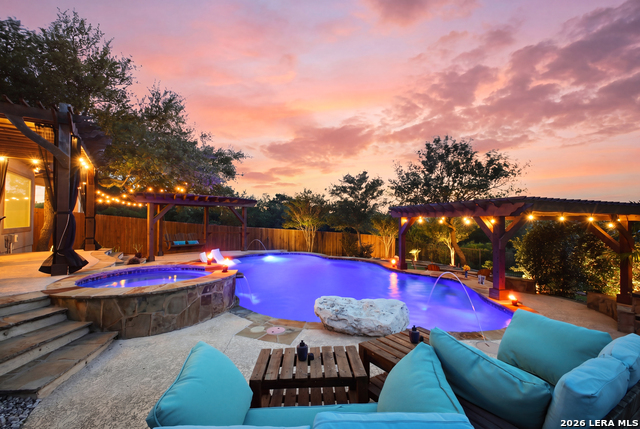
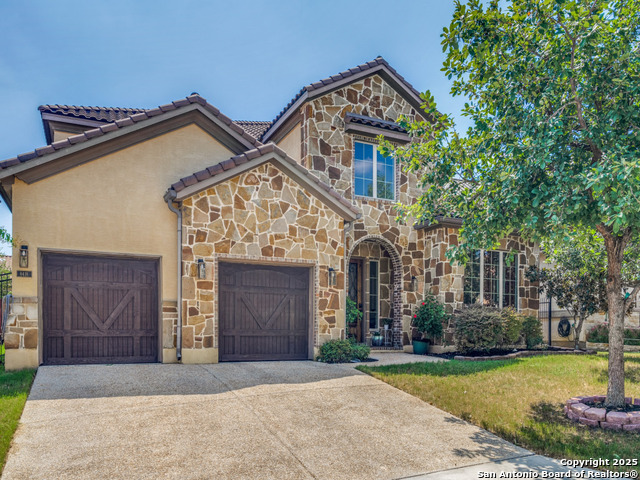
This is the Dream Home you've been waiting for. Don't miss the virtual video tour. Set on an exceptional lot that spans over a quarter of an acre, you'll enjoy peaceful Hill Country views, coveted privacy, and extraordinary sunsets in your backyard paradise. Amidst mature trees and custom landscaping is a sparkling, oversized, heated pool and hot-tub surrounded by thoughtful, pergola-covered seating areas, a swim-up bar, and a restaurant-grade wood-fired pizza oven. This rare and meticulously maintained 4 bedroom, 3 and a half bath incorporates functionality, comfort, and elegance for your luxury living lifestyle. It boasts soaring ceilings with an abundance of natural light, a generous kitchen with granite countertops, an oversized gas cook-top, and custom Pella picture windows in the living room and kitchen that seamlessly blend indoor and outdoor living. Step outside to be transported to your own slice of heaven. Abundant features include custom screen curtains for insect-free dining, multi-level cool-decking with long low-rise stairs for comfort, purpose-built furniture and custom lighting for trees, pergolas and deck, outdoor bluetooth surround-sound, additional gates for easy backyard access as well as access to the open green area beyond the backyard. The home comes with a life-time impact-resistance tile roof, generator-enabled wiring, an insulated and oversized three-car garage with split AC, a 220V EV charger, and abundant room for storage. The downstairs has an open floor plan ideal for family gatherings and offers a separate dining room, office, master bedroom and a secondary bedroom with an en-suite bathroom. The upstairs incorporates a second lofted living area with wet-bar, two bedrooms with a jack-and-jill bath and your very own 150" theater, pre-wired for 9.1 surround sound. Come see this masterpiece before it's gone!
Seller's Representative
Joe's Dream Homes
Similar Listings




Schools
Walk Score

© 2026 LERA MLS. All rights reserved.
© 2026 LERA MLS. All rights reserved.
The data relating to real estate on this website comes in part from the Internet Data Exchange (IDX) Program of the LERA MLS. IDX information is provided exclusively for consumers' personal non-commercial use and may not be used for any purpose other than to identify prospective properties consumers may be interested in purchasing. All Information Is Deemed Reliable But Is Not Guaranteed Accurate.
LERA MLS data last updated at August 9, 2026, 11:36 AM CT
Real Estate IDX Powered by iHomefinder