
16123 SALTO DEL AGUA, SAN ANTONIO, TX 78255
Homes for sale in San Antonio.
Homes for sale in 78255.
List Price$699,500
16123 Salto Del Agua
San Antonio, TX 78255

Listing #1933520
4
Bedrooms
4 full, 1 partial
Bathrooms
3,747
Square Feet
House
Type
About This Property
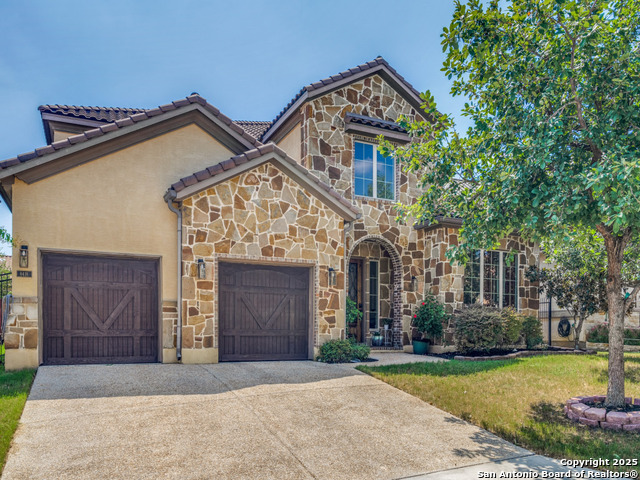
Elegance and Views welcome you home to your Hacienda inspired home. Courtyard entry with a private entrance to the casita attached with a private bedroom, closet and full bathroom perfect for guests or someone needing a little privacy. Step inside and take in the grand spiral staircase. Private study with double doors, wood floors, built in shelving and a window overlooking front courtyard. Entertain and enjoy dinners in your formal dining room. Spacious and cozy Living room accented with wood beams with a fireplace and built in bookshelves on each side with natural light and doors out to your back patio. Decorative iron door to wine storage wall. Kitchen with an abundance of cabinets and counter space, gas cooking, bar stool seating, large pantry with a breakfast nook off to the side. Walk in pantry and desk nook near garage entrance. Beautiful wood doors guide you inside the primary bedroom with wood beam ceiling accent, wood floors, ceiling fan, private entry and plenty of space for larger furniture and a door off primary to back patio. Soak in your garden tub, private walk in shower behind the tub with double vanities and a walk in closet. Take in the beauty of the staircase to the 2nd floor where you have a perfect spot for art or statement piece. Game room upstairs with some of the most beautiful views of the city off the balcony. Watch the city's fireworks from your balcony. Additional living space area off the game room with a full wet bar and storage closet. 2 additional bedrooms upstairs with their own private bathrooms, walk in closets and no carpet in this home! Step outside onto your covered patio with an outdoor kitchen and area for furniture and the freshly painted deck that offers plenty of room to enjoy the views from your yard or simply relax or entertain. House sits on .27 acres.Gated community and minutes to La Cantera, UTSA,USAA and medical.
Seller's Representative
Coldwell Banker D'Ann Harper
Similar Listings



Schools
Walk Score

© 2026 LERA MLS. All rights reserved.
© 2026 LERA MLS. All rights reserved.
The data relating to real estate on this website comes in part from the Internet Data Exchange (IDX) Program of the LERA MLS. IDX information is provided exclusively for consumers' personal non-commercial use and may not be used for any purpose other than to identify prospective properties consumers may be interested in purchasing. All Information Is Deemed Reliable But Is Not Guaranteed Accurate.
LERA MLS data last updated at August 6, 2026, 9:36 AM CT
Real Estate IDX Powered by iHomefinder