
1727 FM 1346, LA VERNIA, TX 78121
Homes for sale in La Vernia.
Homes for sale in 78121.
1727 FM 1346
La Vernia, TX 78121
List Price$344,999



Listing #1870249
3
Bedrooms
2 full
Bathrooms
1,996
Square Feet
House
Type
About This Property
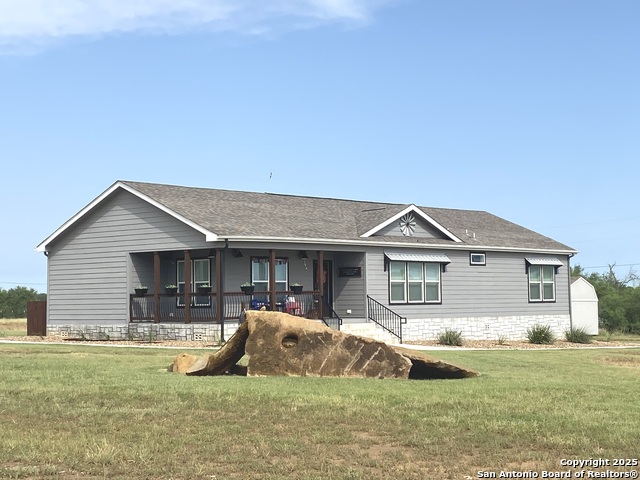
Looking for a move-in ready home that has a farmhouse flair? This 3-bedroom, 2-bath beauty has it all-open floor plan, stylish finishes, and thoughtful upgrades throughout! You'll love the vinyl flooring that runs through the entire home-durable, easy to clean, and perfect for busy households. The kitchen features a large island, farmhouse sink, and plenty of cabinet space-great for cooking and entertaining. The primary bedroom features dual walk-in closets, double vanity and walk-in shower. There's also a separate utility room with a sink for added convenience. Step outside and relax on the covered front and back porches. The back porch even has ceiling fans to keep you cool on warm days. The yard is nicely landscaped and comes with a storage shed for all your extras. Built with quality in mind, this home has 2x6 exterior wall studs, sits on cement runners, and includes an underground gutter system. Other highlights include a roof dormer, grand cement stairs with a metal railing, and even a built-in dehumidifier inside for added comfort year-round. Don't miss out on this one!
Listing Courtesy of Jamie Waltisperger, Morrison Realty Group LLC (210) 385-5431
Property Features
Location Information
County
Wilson
MLS Area
2800
Neighborhood Amenities
None
Subdivision
N/A
Interior Features
Room Dimensions
Dining: 13x13, Living: 17x16, Kitchen: 18x14, MasterBR: 14x14, BR2: 14x11, BR3: 14x11
Fireplace Description
Not Applicable
Interior
One Living Area, Liv/Din Combo, Island Kitchen, Utility Room Inside, Open Floor Plan
Heating
Central
Master Bedroom Description
Walk-In Closet, Multi-Closets, Ceiling Fan, Full Bath
Heating Fuel
Electric
Master Bathroom Description
Shower Only, Double Vanity
Cooling
One Central
Has Dining Room
Yes
Floors
Vinyl
Has Family Room
Yes
Exterior Features
Style
Other
Electric Supplier
GVEC
Construction
Pre-Owned
Parking Description
None/Not Applicable
Exterior
Storage Building/Shed, Has Gutters
Pool/Spa Description
None
Manufacturer
CLAYTON
Lot Size
1
Roof
Composition
Lot Description
County VIew
Water / Sewer
Septic
Is One Story
Yes
Water Supplier
East Central
School
School District
La Vernia Isd.
Jr. High School
La Vernia
Elementary School
La Vernia
High School
La Vernia
Additional Information
Proposed Terms
Conventional, FHA, VA, Cash
Year Built
2021
Property Type
SFR
Status
Price Change
Property SubType
Modular Home
Miscellaneous
No City Tax
Similar Listings
Mortgage Calculator
$1,610
per month
30 Year Fixed. 3.52% Interest Rate.
Principal + Interest
$1,243
Monthly Tax
$287
Monthly Insurance
$80
yrs
%
$
$
Based on a fully amortized fixed rate loan. Ask your agent for the tax rates in your area. Insurance estimate is based on an average cost, your final premium cost will be determined by the type of coverage you select. This program only provides an estimate.
Schools
Walk Score
Real Estate IDX Powered by iHomefinder