
221 OAK HOLLOW DR, LA VERNIA, TX 78121
Homes for sale in La Vernia.
Homes for sale in 78121.
221 OAK HOLLOW DR
La Vernia, TX 78121
List Price$425,000



Listing #1753416
3
Bedrooms
2 full
Bathrooms
1,428
Square Feet
House
Type
About This Property
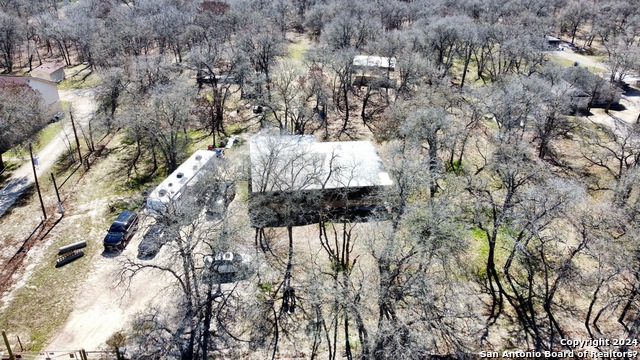
Don't miss out on country living close to town in Oak Hollow Estates with paved roads to the gate. This charming 3/2 Modular home is nestled on over 3 acres surrounded by mature Oaks and other varieties of native trees. This allows for a private view while enjoying the Master Spa hot tub that is less than a year old and holds 7 people. There is a wooden back deck that was recently built and a wall for additional privacy while providing for a wind block while relaxing in your own private hot tub. This home has had some updating done including new lament floors, paint, new window blinds in all rooms, (zoned) with 2 well maintained Ac/Heating units one for the master bedroom and one for the other part of the home, nice large covered front porch, good soil and more. Metal gate with an Apollo electric gate, gate is electric and solar, no key pad, comes with gate openers, brand new battery and control panel. 24 X 30 Metal carport with a 30 Amp hookup and water available towards the back of the property. This unique place has so much potential with plenty of usable land for additional parking, NO HOA dues, Fenced on 3 sides, horses Allowed. Call today and schedule your own private showing.
Listing Courtesy of James Reno, Reno Realty Group (830) 329-1930
Property Features
Location Information
County
Wilson
MLS Area
2800
Neighborhood Amenities
None
Subdivision
OAK HOLLOW ESTATES
Interior Features
Room Dimensions
Dining: 5x6, Living: 13x17, Kitchen: 14x14, MasterBR: 15x18, BR2: 13x15, BR3: 9x12
Fireplace Description
Not Applicable
Interior
One Living Area, Laundry in Kitchen
Heating
Central
Master Bedroom Description
Walk-In Closet, Ceiling Fan, Full Bath
Heating Fuel
Electric
Master Bathroom Description
Tub/Shower Combo
Cooling
Two Central
Has Dining Room
Yes
Floors
Laminate
Has Family Room
Yes
Exterior Features
Style
One Story
Parking Description
Detached
Construction
Pre-Owned
Pool/Spa Description
Hot Tub
Manufacturer
Unknown
Lot Size
3.03
Roof
Metal
Is One Story
Yes
Water / Sewer
Water System, Septic
School
School District
La Vernia Isd.
Jr. High School
La Vernia
Elementary School
La Vernia
High School
La Vernia
Additional Information
Proposed Terms
Conventional
Year Built
2004
Property Type
SFR
Status
Active
Property SubType
Modular Home
Is Short Sale
No
Similar Listings

Mortgage Calculator
$1,984
per month
30 Year Fixed. 3.52% Interest Rate.
Principal + Interest
$1,531
Monthly Tax
$354
Monthly Insurance
$99
yrs
%
$
$
Based on a fully amortized fixed rate loan. Ask your agent for the tax rates in your area. Insurance estimate is based on an average cost, your final premium cost will be determined by the type of coverage you select. This program only provides an estimate.
Schools
Walk Score

© 2026 LERA MLS. All rights reserved.
© 2026 LERA MLS. All rights reserved.
The data relating to real estate on this website comes in part from the Internet Data Exchange (IDX) Program of the LERA MLS. IDX information is provided exclusively for consumers' personal non-commercial use and may not be used for any purpose other than to identify prospective properties consumers may be interested in purchasing. All Information Is Deemed Reliable But Is Not Guaranteed Accurate.
LERA MLS data last updated at February 6, 2026, 1:48 PM CT
Real Estate IDX Powered by iHomefinder