
296 WOLF LN, LA VERNIA, TX 78121
Homes for sale in La Vernia.
Homes for sale in 78121.
296 WOLF LN
La Vernia, TX 78121
List Price$415,000


Listing #1858311
3
Bedrooms
2 full
Bathrooms
2,053
Square Feet
House
Type
About This Property
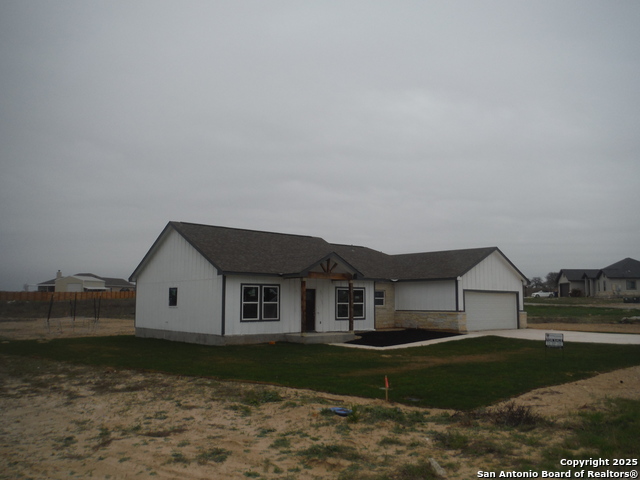
***Assumable VA Loan at 5.125% Available to Qualified Buyer**Discover your own peaceful retreat with this charming 3-bedroom, 2-bath home situated on 2.52 secluded acres in La Vernia. Offering the perfect blend of tranquility and convenience, this property provides a private sanctuary surrounded by nature, while still being just minutes away from essential amenities. The spacious living room serves as the heart of the home. The kitchen is designed for functionality, featuring a walk-in pantry that offers ample storage space for all your culinary needs. Ceiling fans throughout the home add comfort and help keep the atmosphere cool and pleasant. This property is equipped with a Mobile Phone Signal Booster System, ensuring reliable connectivity even in this secluded setting. Step outside to enjoy the expansive backyard deck, perfect for outdoor entertaining or simply unwinding while taking in the serene surroundings. A greenhouse on the property provides a space for gardening enthusiasts to cultivate plants year-round. The natural beauty of the land is truly captivating, with mature trees offering shade and a habitat for the abundant wildlife that frequents the area. Despite its secluded feel, the home is conveniently located just a 6-minute drive from HEB, and is close to La Vernia High School and La Vernia City Park. Book your personal tour today and discover the possibilities this unique property has to offer!
Virtual Tour
Listing Courtesy of Christian Hall, Redfin Corporation (210) 427-5045
Property Features
Location Information
County
Wilson
MLS Area
2800
Neighborhood Amenities
None
Subdivision
J Delgado Sur
Interior Features
Room Dimensions
Dining: 9x9, Living: 28x16, Kitchen: 13x9, MasterBR: 13x17, BR2: 11x12, BR3: 11x9
Fireplace Description
Not Applicable
Interior
One Living Area, Walk-In Pantry, Utility Room Inside, Converted Garage, Laundry Room, Walk in Closets, Attic - Pull Down Stairs
Heating
Central
Master Bedroom Description
Walk-In Closet, Ceiling Fan, Full Bath
Heating Fuel
Electric
Master Bathroom Description
Tub/Shower Combo, Single Vanity
Cooling
One Central, One Window/Wall
Has Dining Room
Yes
Floors
Wood, Laminate
Has Family Room
Yes
Exterior Features
Style
One Story
Electric Supplier
FELPS
Construction
Pre-Owned
Parking Description
None/Not Applicable
Exterior
Covered Patio, Deck/Balcony, Chain Link Fence, Has Gutters, Mature Trees
Pool/Spa Description
None
Manufacturer
unknown
Lot Size
2.5
Roof
Metal
Lot Description
2 - 5 Acres, Mature Trees (ext feat), Secluded
Water / Sewer
Septic
Is One Story
Yes
Water Supplier
SS Water Sup
School
School District
La Vernia Isd.
Jr. High School
Call District
Elementary School
Call District
High School
La Vernia
Additional Information
Proposed Terms
Conventional, FHA, VA, Cash
Year Built
1994
Property Type
SFR
Status
Active
Property SubType
Single Family Detached
Miscellaneous
School Bus
Similar Listings


Mortgage Calculator
$1,936
per month
30 Year Fixed. 3.52% Interest Rate.
Principal + Interest
$1,495
Monthly Tax
$345
Monthly Insurance
$96
yrs
%
$
$
Based on a fully amortized fixed rate loan. Ask your agent for the tax rates in your area. Insurance estimate is based on an average cost, your final premium cost will be determined by the type of coverage you select. This program only provides an estimate.
Schools
Walk Score
Real Estate IDX Powered by iHomefinder