
250 KIMBALL, LA VERNIA, TX 78121
Homes for sale in La Vernia.
Homes for sale in 78121.
250 Kimball
La Vernia, TX 78121
List Price$298,000


Listing #1874754
3
Bedrooms
2 full
Bathrooms
1,294
Square Feet
House
Type
About This Property
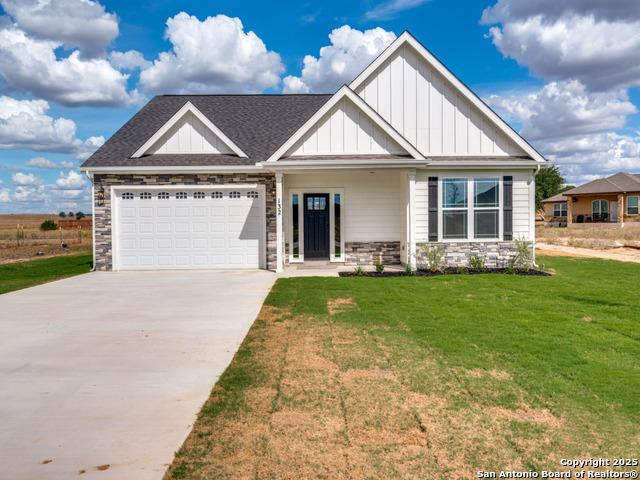
Welcome to 250 Kimball Lane, a beautiful 3-bedroom, 2-bathroom single-family home for sale in the highly desirable community of La Vernia, Texas. Set on a spacious quarter-acre lot with mature trees in the top-rated La Vernia ISD, this inviting property perfectly blends peaceful country living with modern upgrades and convenience. Step inside to discover an open-concept living area filled with natural light, highlighted by a cozy fireplace-ideal for relaxing or entertaining family and friends. The gourmet kitchen features sleek granite countertops, stainless steel appliances, and ample cabinet storage, making meal preparation a delight. Outside, enjoy a covered patio that overlooks your private, fenced backyard, offering endless possibilities for gardening, outdoor play, or summer barbecues. This move-in ready home is freshly painted and meticulously maintained, providing you with a comfortable retreat from the hustle and bustle of city life. Located just minutes from shopping, dining, parks, the aforementioned top-rated La Vernia schools, this home offers the perfect balance of rural Texas charm and easy access to local amenities. Don't miss your chance to own this stunning home in one of La Vernia's most sought-after neighborhoods-schedule your private tour today and make 250 Kimball Lane your forever home!
Listing Courtesy of Robert Fedewa, Real Broker, LLC (210) 632-3922
Property Features
Location Information
County
Wilson
MLS Area
2800
Neighborhood Amenities
None
Subdivision
CITY OF LA VERNIA
Interior Features
Room Dimensions
Living: 16x11, Kitchen: 15x9, MasterBR: 14x14, BR2: 16x11, BR3: 13x9
Fireplace Description
One, Living Room, Wood Burning
Interior
One Living Area, Eat-In Kitchen, Breakfast Bar, Utility Room Inside, Open Floor Plan, Laundry Main Level, Laundry in Kitchen, Walk in Closets
Heating
Central
Master Bedroom Description
DownStairs, Walk-In Closet, Ceiling Fan, Full Bath
Heating Fuel
Electric
Master Bathroom Description
Shower Only, Single Vanity
Cooling
One Central
Has Dining Room
Yes
Floors
Carpeting, Vinyl, Laminate
Has Family Room
Yes
Exterior Features
Style
One Story, Traditional
Water / Sewer
Water System, Sewer System
Construction
Pre-Owned
Parking Description
None/Not Applicable
Exterior
Patio Slab, Covered Patio, Chain Link Fence, Double Pane Windows, Mature Trees
Pool/Spa Description
None
Manufacturer
UNNKOWN
Lot Size
0.24
Foundation
Slab
Is One Story
Yes
Roof
Composition
School
School District
La Vernia Isd.
Jr. High School
La Vernia
Elementary School
La Vernia
High School
La Vernia
Additional Information
Proposed Terms
Conventional, FHA, VA, Cash
Year Built
1994
Property Type
SFR
Status
Active
Property SubType
Single Family Detached
Miscellaneous
Flood Plain Insurance
Similar Listings


Mortgage Calculator
$1,390
per month
30 Year Fixed. 3.52% Interest Rate.
Principal + Interest
$1,073
Monthly Tax
$248
Monthly Insurance
$69
yrs
%
$
$
Based on a fully amortized fixed rate loan. Ask your agent for the tax rates in your area. Insurance estimate is based on an average cost, your final premium cost will be determined by the type of coverage you select. This program only provides an estimate.
Schools
Walk Score
Real Estate IDX Powered by iHomefinder