
1710 BRANDYWINE DR, TYLER, TX 75703
Homes for sale in Tyler.
Homes for sale in 75703.
List Price$849,000
1710 Brandywine Dr
Tyler, TX 75703
Listing #26012518
4
Bedrooms
3 full, 1 partial
Bathrooms
3,871
Square Feet
House
Type
About This Property
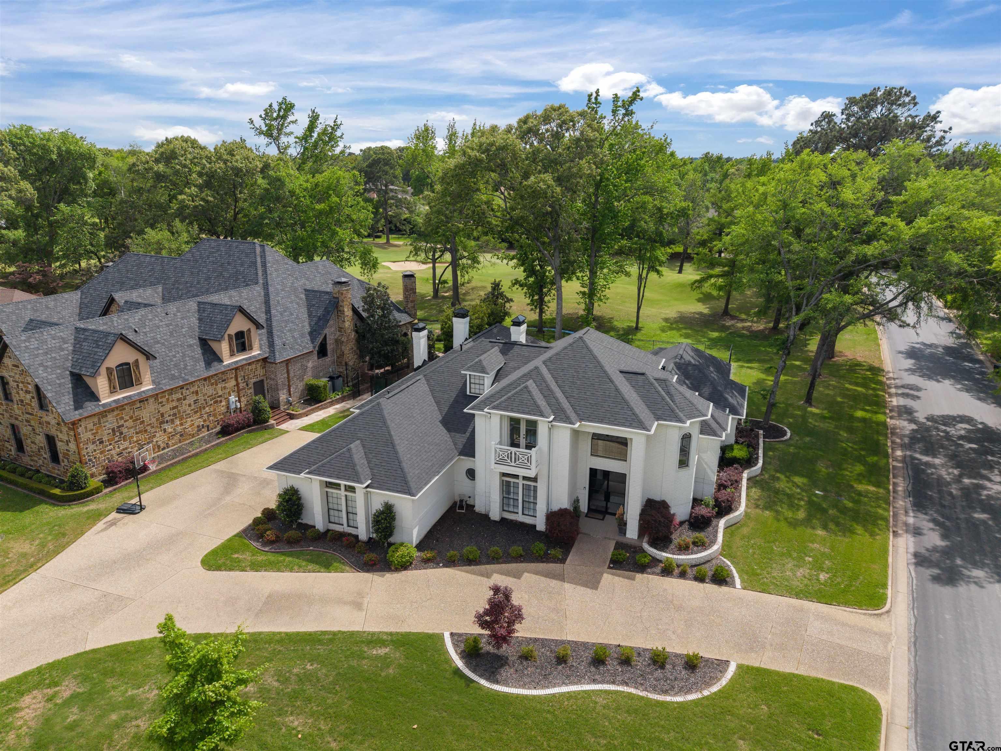
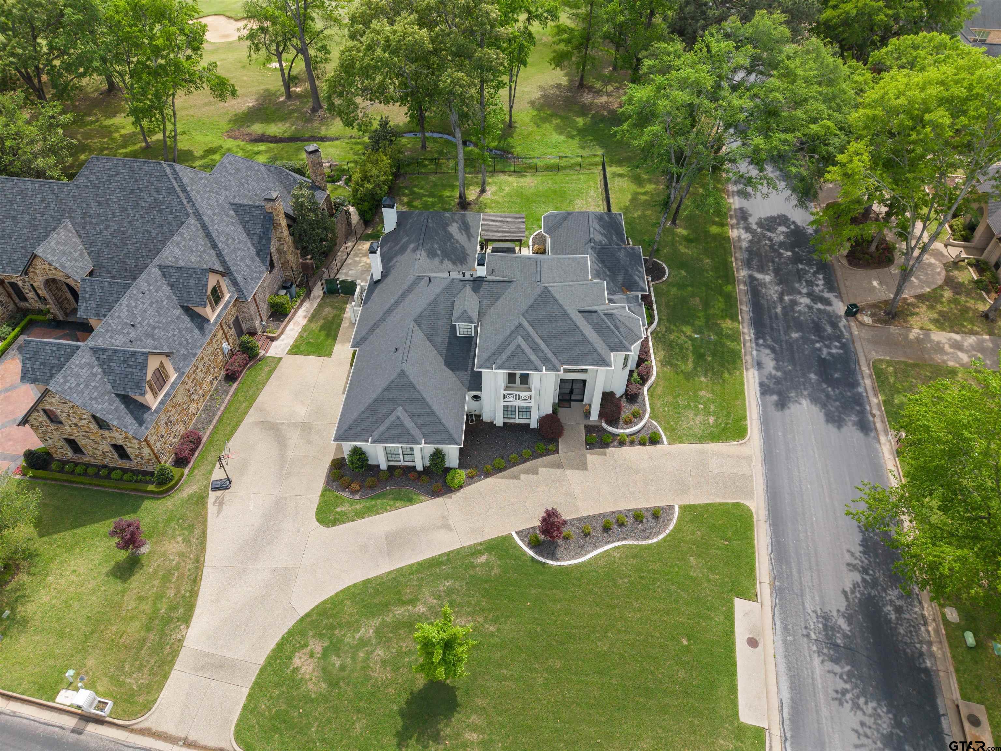
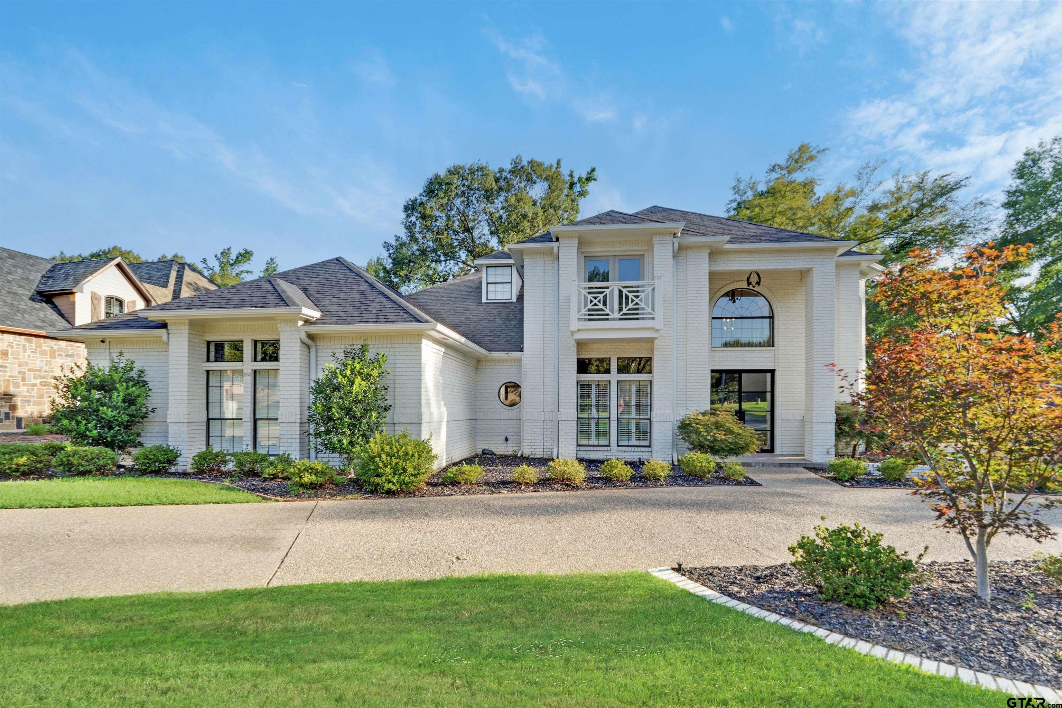
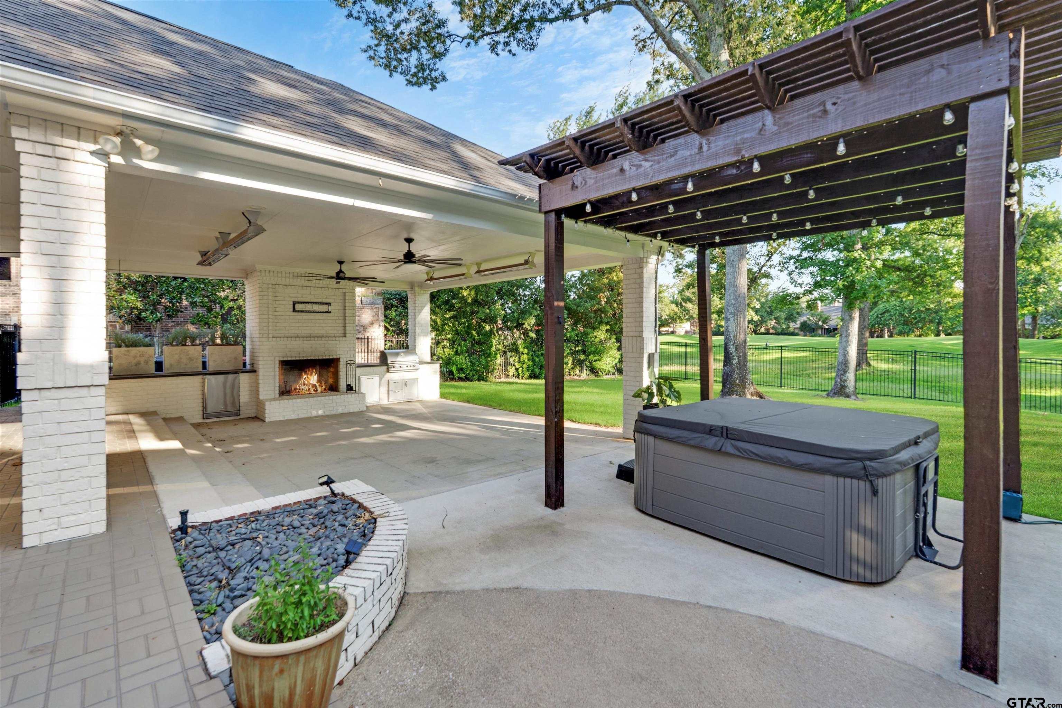
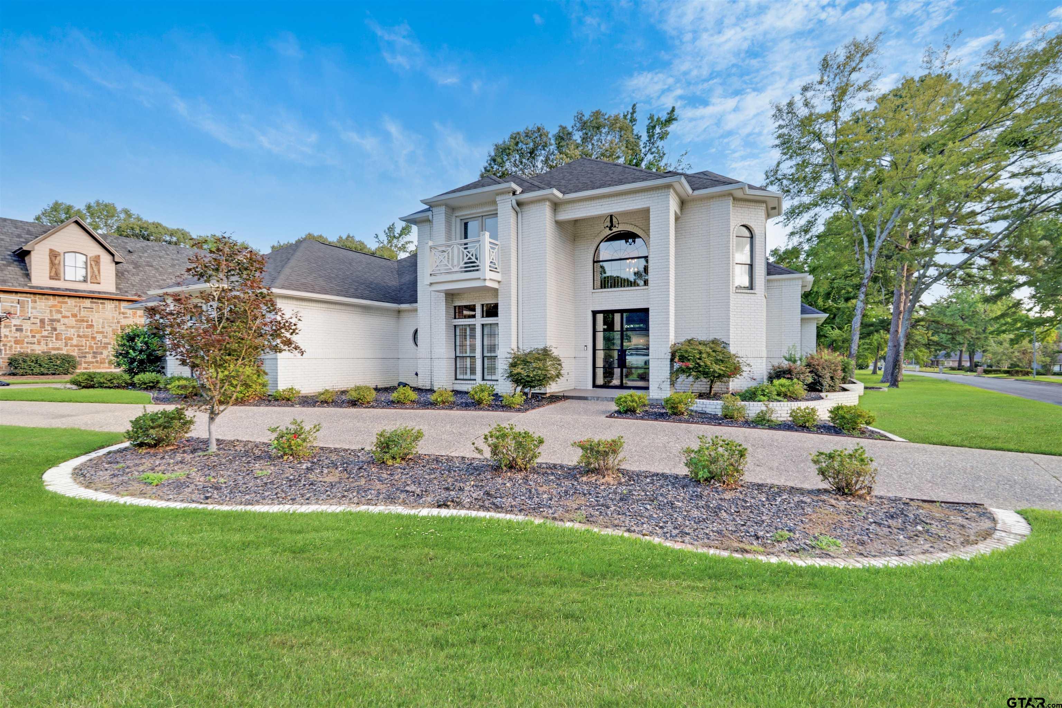
INTEREST RATE AS LOW AT 5.875!! Located in Hollytree & perfectly positioned on a large corner lot overlooking the 7th hole of Hollytree Country Club & listed under appraised value. This beautifully updated 4 bedroom, 3 1/2 bath home offers a combination of space, style, and golf course views. As you walk in the stunning full glass double doors, the entry way makes a statement with its soaring ceilings and openness, leading into both formal living and dining spaces. The kitchen has been thoughtfully updated and truly serves as the heart of the home, featuring stainless steel appliances, quartz countertops, a large island with expansive bar seating, gas stove, a pot filler, abundance of storage and counter space, built in fridge and a layout that opens seamlessly into a second living area with a fireplace & breakfast space. A walk in pantry and tucked away coffee bar makes this space even more practical. The primary suite is standout offering a fully renovated bathroom with dual vanities, a walk in shower, free standing tub, generous walk in closet & an oversized bedroom with windows letting light in from every direction but also privacy with plantation shutters. Downstairs offers flexibility with multiple living spaces, a half bath & a dedicated office or 4th bedroom with a full bath attached, while upstairs you will find two spacious guest bedrooms, both with their own balconies, a shared bath with two separate vanities, & a study/landing area for more added space. Out back is a showstopper! The expansive covered patio is designed for year round enjoyment with a fireplace, heaters, large ceiling fans, a built in mosquito misting system, a hot tub and a pergola all overlooking the golf course. Additional features include an oversized 3 car garage, abundant storage throughout including walk in closets, walk in attic, & automated window treatments that will convey with the home.
Property Features
Location Information
County
Smith
Directions
From Loop 323, head South on Broadway, take a right on Grande, Take a left into Hollytree on Hollytree drive. Take a right on Brandywine. House will be at the very end of the street on your left.
Subdivision
Hollytree
Interior Features
Interior
Breakfast Bar, Central Vacuum, Ceiling Fan
Heating
Central/Gas, Zoned, Ceiling, Fireplace, Hot Water
Full Baths
3
Cooling
Central Electric, Zoned-3 Or More, Ceiling Fan(s)
1/2 Baths
1
Floors
Carpet, Wood, Tile
Fireplace Description
Wood Burning, Two Or More Fireplaces, Gas, Outside, Brick
Appliances
Electric Range, Dishwasher, Disposal, Microwave, Refrigerator, Gas Cooktop, Instant Hot Water, Standard Gas
Exterior Features
Style
Traditional
Garage Spaces
3
Stories
Two
Fencing
Wrought Iron
Construction
Brick
Pool / Spa
Outdoor Hot Tub/Spa
Exterior
Outdoor Grill, Irrigation System, Balcony, Rain Gutters, Other, Lighting
Lot Description
On Golf Course, Corner Lot, Rectangular Lot
Foundation
Slab
Lot Size in Acres
0
Roof
Composition
Road Surface
Paved
Septic or Sewer
Public Sewer
Street Utilities
Underground Utilities, 2 Or More Units
Water
City of Tyler, Public
Has Waterfront
No
Parking Description
Inside Entrance, Garage Door Opener, Golf Cart Garage, Concrete
School
Elementary School
Jack
High School
Tyler Legacy
Middle School
Hubbard
Additional Information
Property Type
SFR
Taxes
13062.25
Property SubType
Single Family Residence
Tax Year
2025
Year Built
1991
Community Features
Curbs
Status
Active
Documents Available
Survey Plat, Deed Restrictions
General
Audio and Video Surveillance, Security Lights, Security System, Smoke Detector(s)
Square Feet Source
Appraiser
Similar Listings
Mortgage Calculator
$3,964
per month
30 Year Fixed. 3.52% Interest Rate.
Principal + Interest
$3,059
Monthly Tax
$707
Monthly Insurance
$198
yrs
%
$
$
Based on a fully amortized fixed rate loan. Ask your agent for the tax rates in your area. Insurance estimate is based on an average cost, your final premium cost will be determined by the type of coverage you select. This program only provides an estimate.
Schools
Walk Score
Listing Courtesy of Macy Ruark, Dwell Realty

© 2026 Greater Tyler Association of REALTORS®. All rights reserved.
© 2026 Greater Tyler Association of REALTORS®. All rights reserved.
The data relating to real estate for sale on this website comes in part from the Internet Data Exchange (IDX) of the Greater Tyler Association of REALTORS® Multiple Listing Service. IDX information is provided exclusively for consumers? personal, non-commercial use, that it may not be used for any purpose other than to identify prospective properties consumers may be interested in purchasing, and that data is deemed reliable but is not guaranteed accurate by the MLS. The MLS may, at its discretion, require use of other disclaimers as necessary to protect Participants and/or the MLS from liability.
GTAR data last updated at September 9, 2026, 2:22 PM CT
Real Estate IDX Powered by iHomefinder