
9334 CHISHOLM TRL, TYLER, TX 75703
Homes for sale in Tyler.
Homes for sale in 75703.
List Price$899,000
9334 Chisholm Trl
Tyler, TX 75703
Listing #26008791
4
Bedrooms
3 full, 1 partial
Bathrooms
5,300
Square Feet
House
Type
About This Property
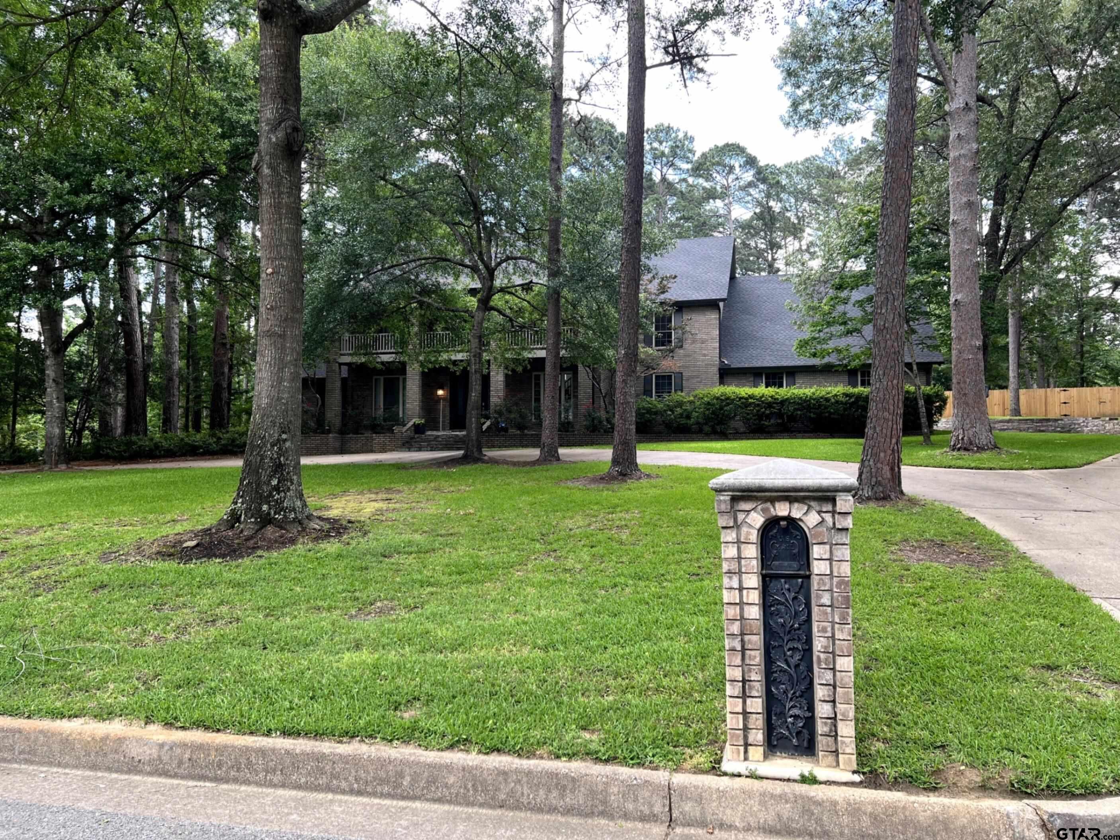
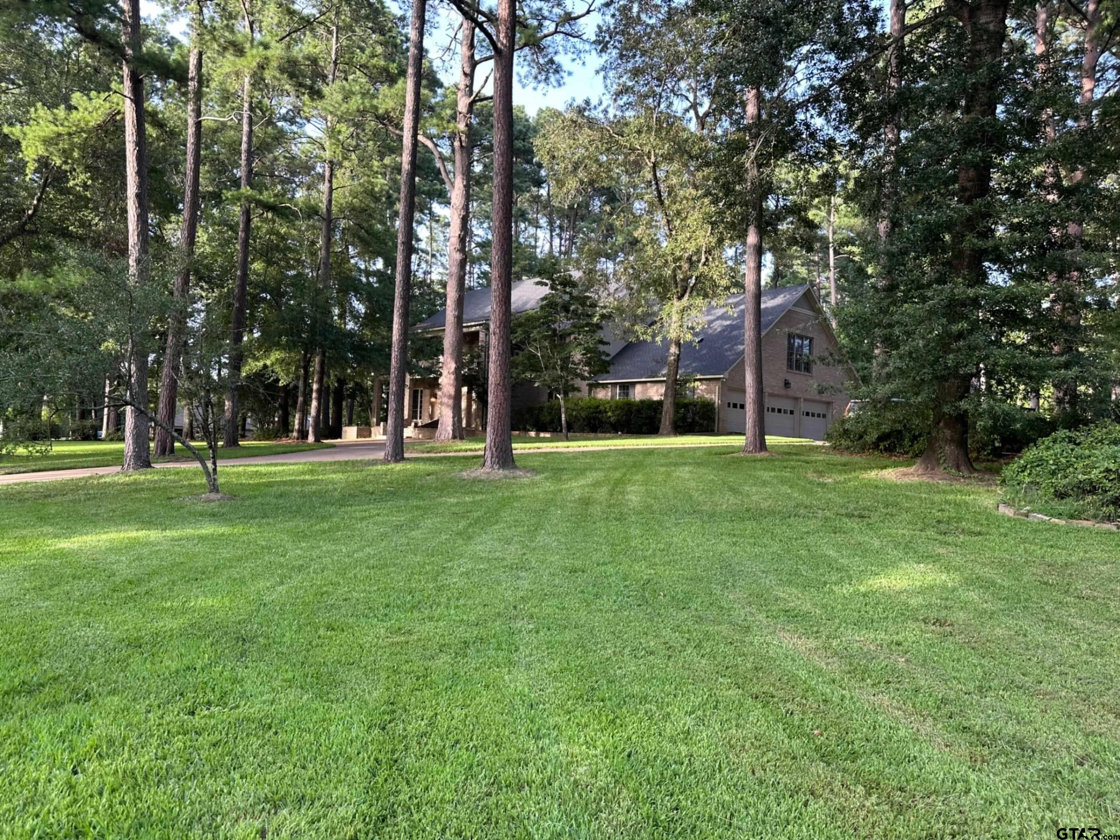
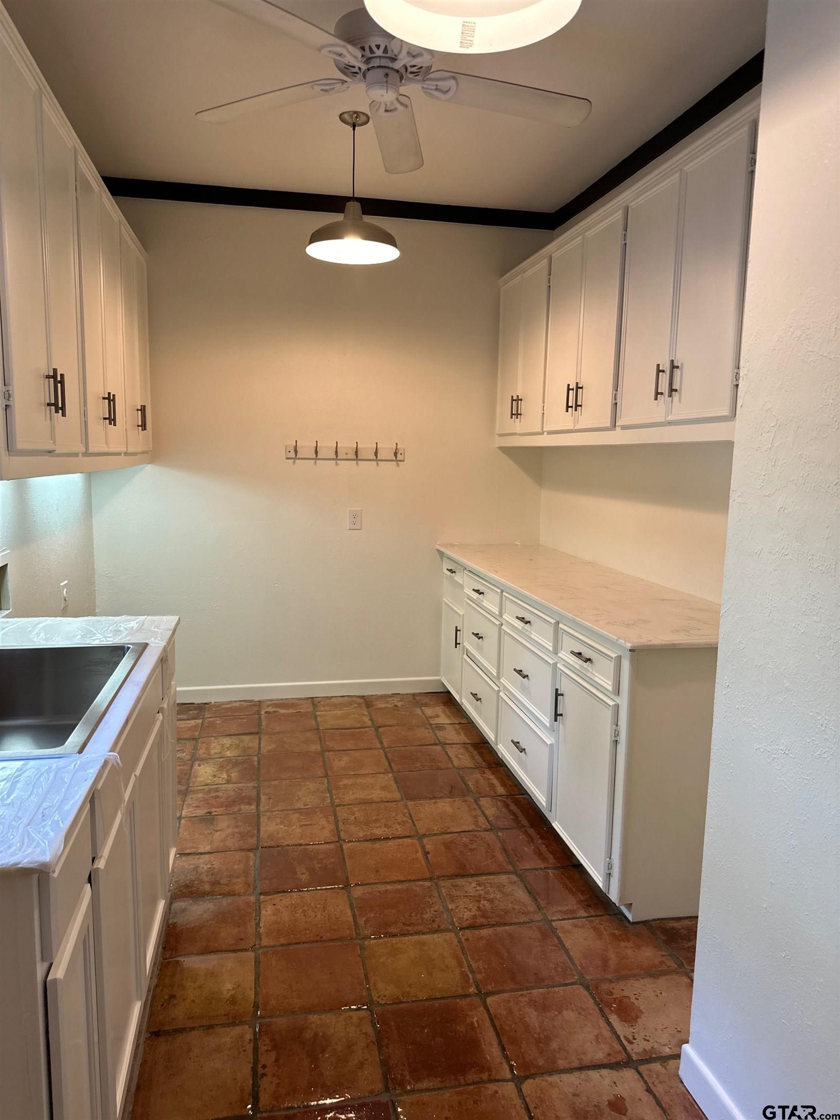
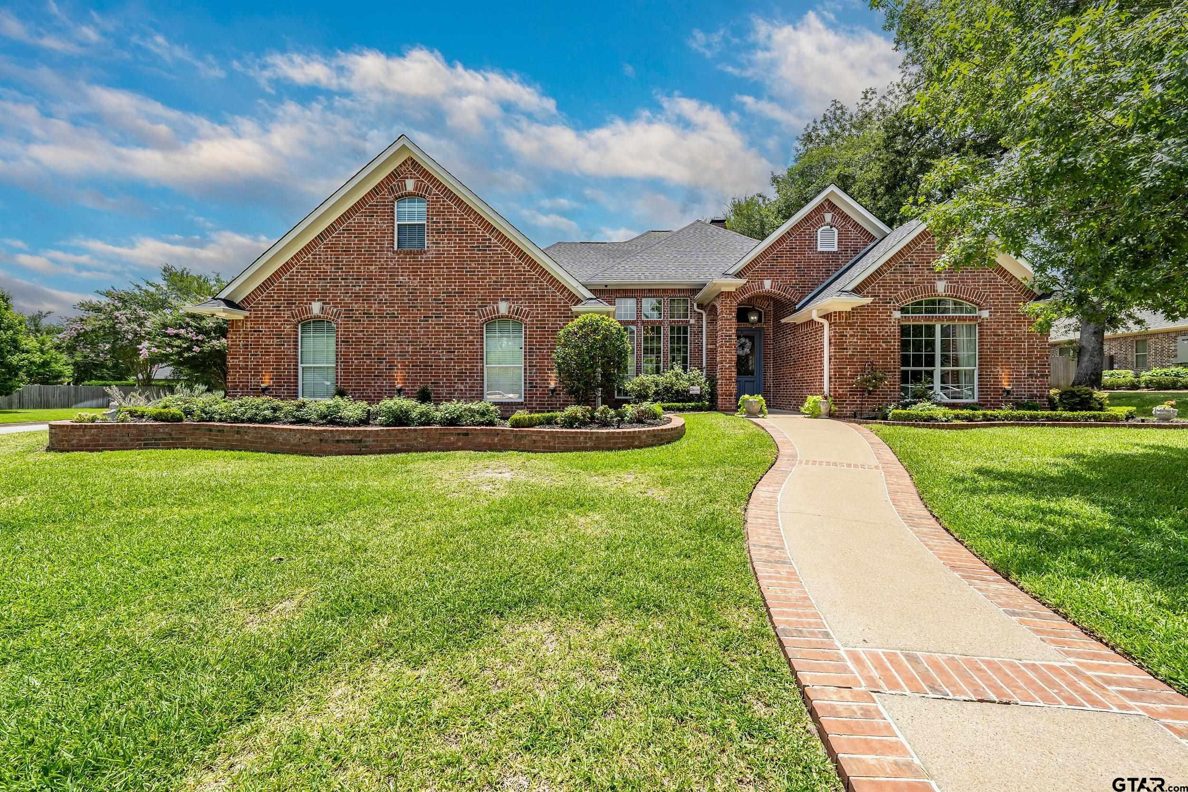
Beautiful home on a large lot in a fantastic neighborhood!! Close to Tyler, yet still feels secluded. Trees abound on this property and give it a feeling that is unmatched so close to the city. Great place to raise a family or have room to welcome grandchildren! Lots of extra space for visitors inside and out. Come see, you will not be disappointed. Pictures do not do it justice.
Property Features
Location Information
County
Smith
Directions
From Tyler going south on hwy 69, turn left on Cumberland Road right before getting to the new Cumberland Mall. Follow Cumberland Rd until you see the entrance on the right to Cumberland Estates. Turn right. Stay on Old Hickory (follow around to the left) until you reach Chisholm Trail where the road Makes a T. Turn right and home will be on the right past Buffalo St.
Subdivision
CUMBERLAND ESTS
Interior Features
Rooms
Separate Formal Living, Office, Utility Room, Library/Study, 2 Living Areas, Utility Closet, Media Room, Great Room
Dining Room Description
Separate Formal Dining, Kitchen/Eating Combo, Breakfast Room
Interior
Central Vacuum, Ceiling Fan, Security System, Skylight(s), Cable TV Available, Blinds, Smoke Alarm, Vaulted Ceilings
Fireplace Description
Gas Logs
Full Baths
3
Heating
Central/Gas
1/2 Baths
1
Cooling
Central Electric, Central Gas, Individual Controlled
Has Dining Room
Yes
Appliances
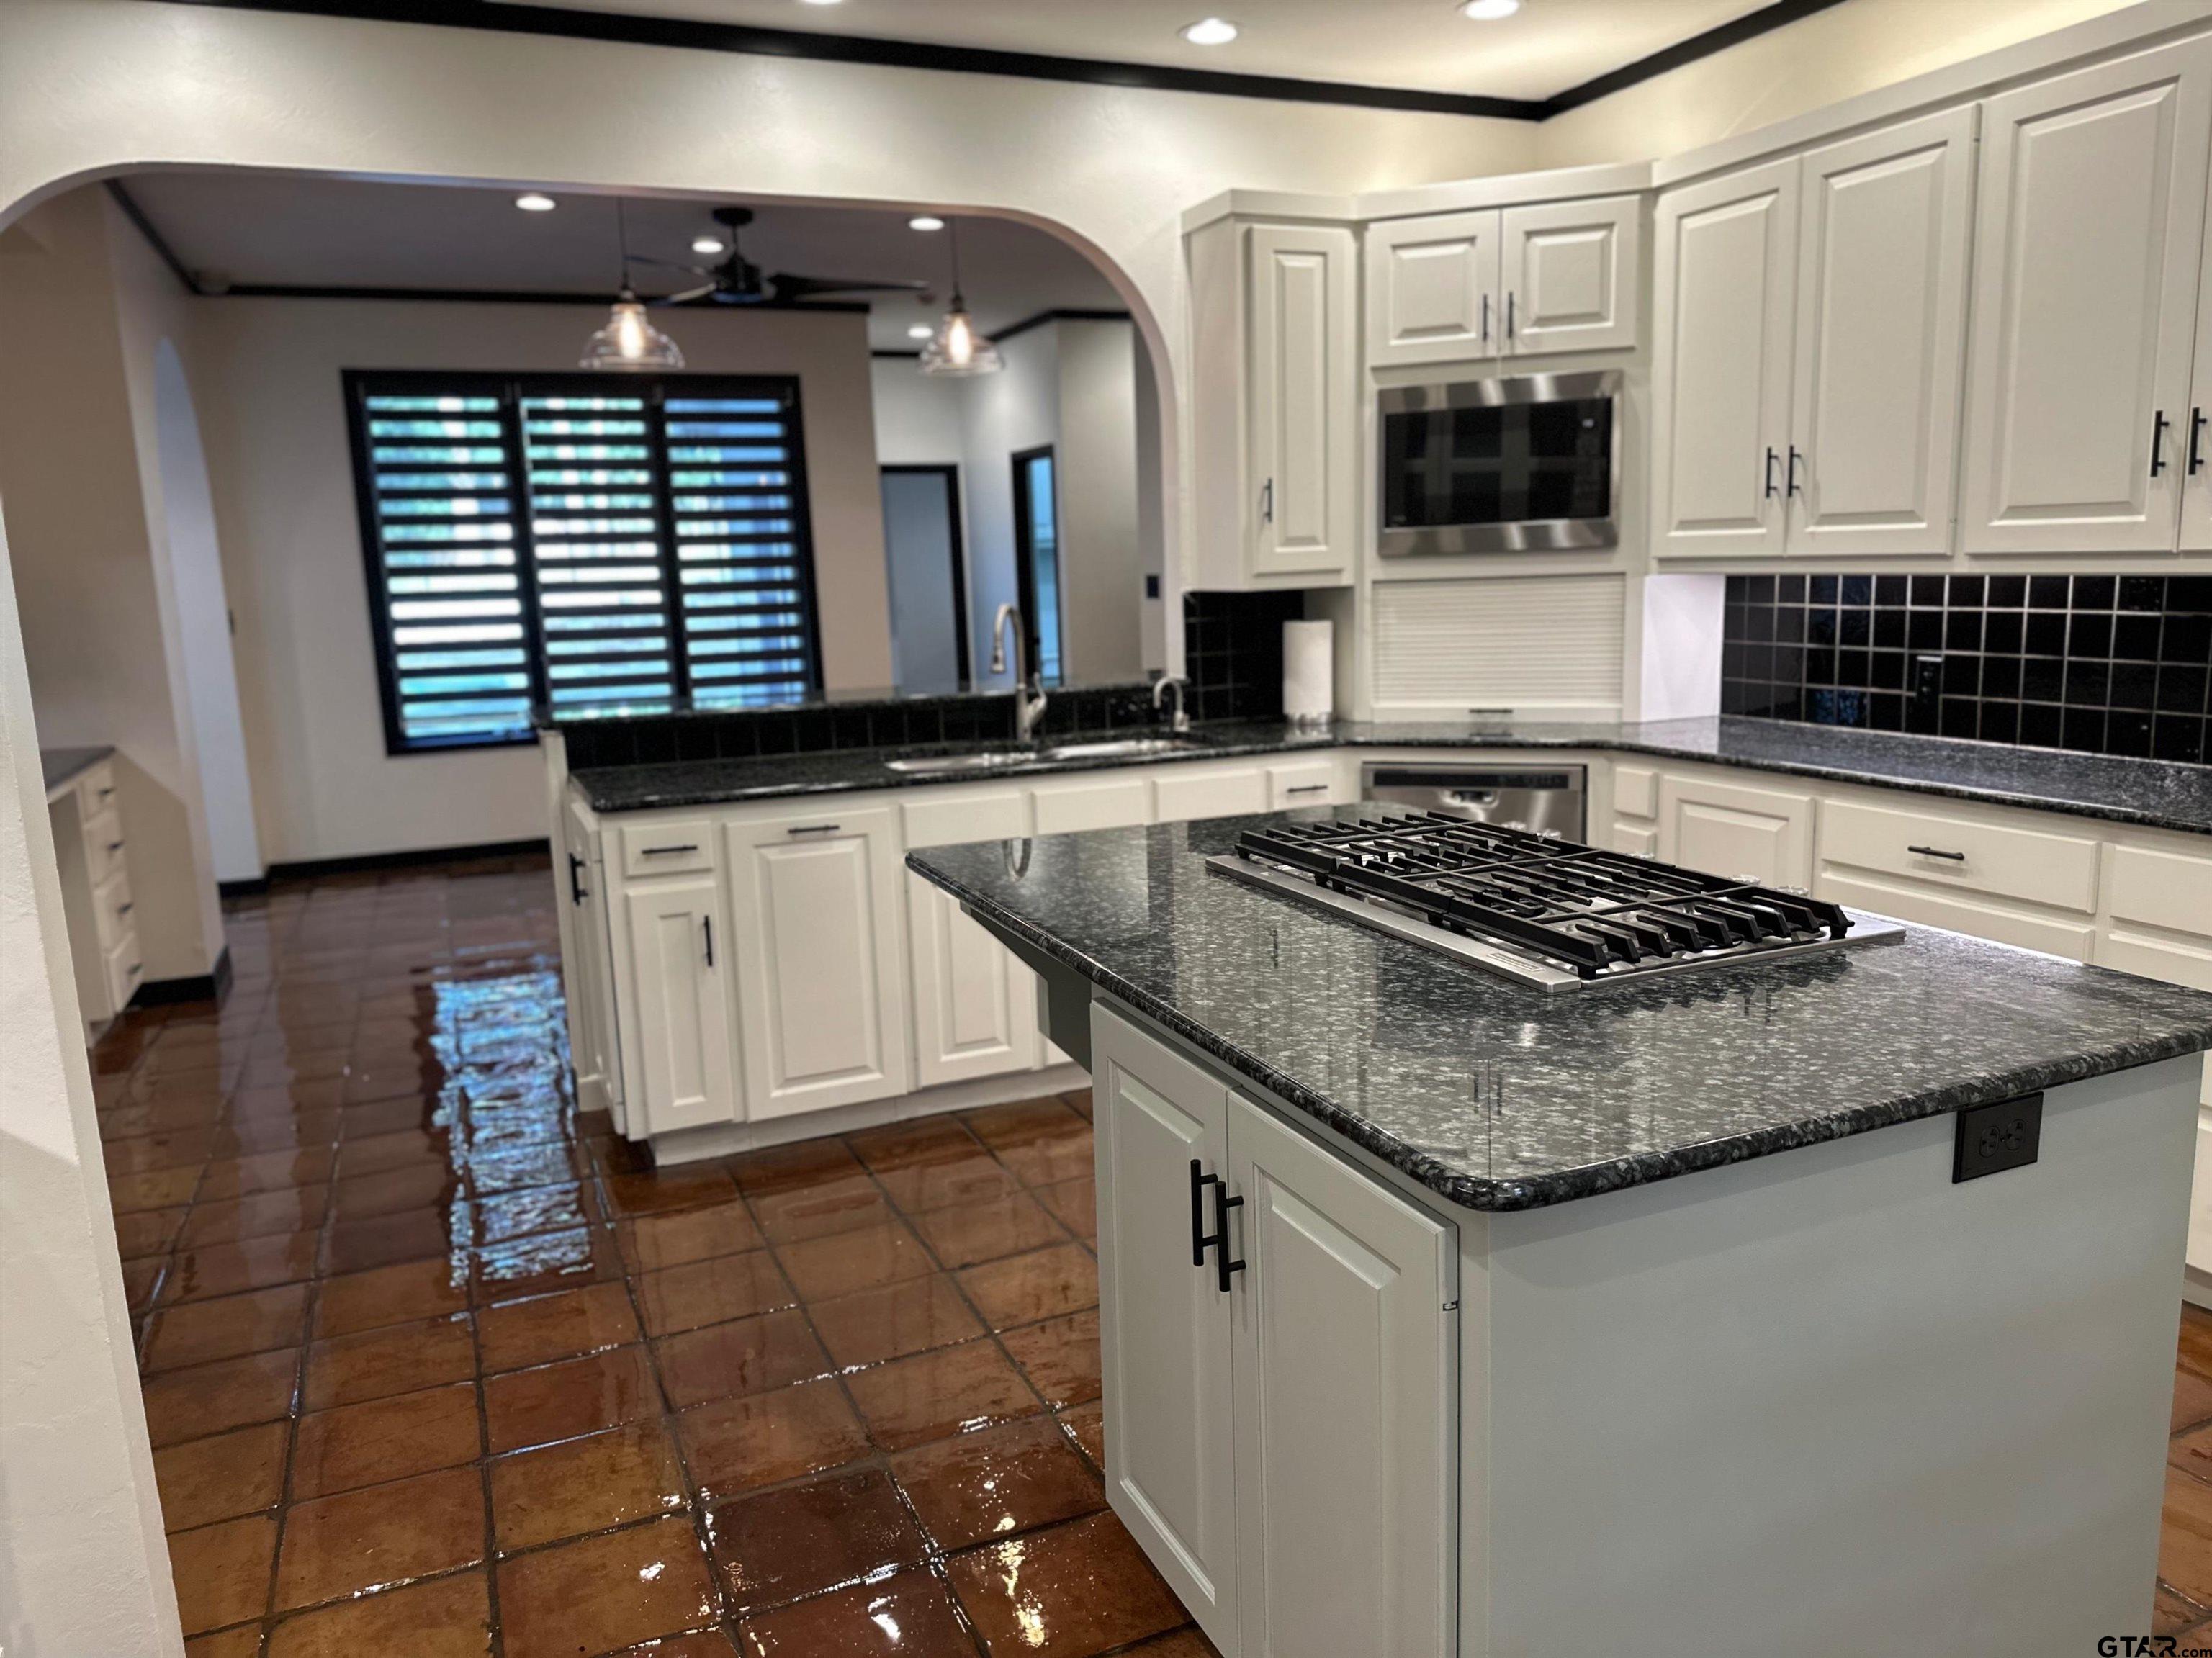
Range/Oven-Gas, Dishwasher, Disposal, Pantry, Refrigerator, Double Oven, Cooktop-Gas, Island, Warming Drawer(s), Instant Hot Water
Exterior Features
Style
Traditional
Fencing
Wood Fence, Metal Fence
Stories
2 Stories
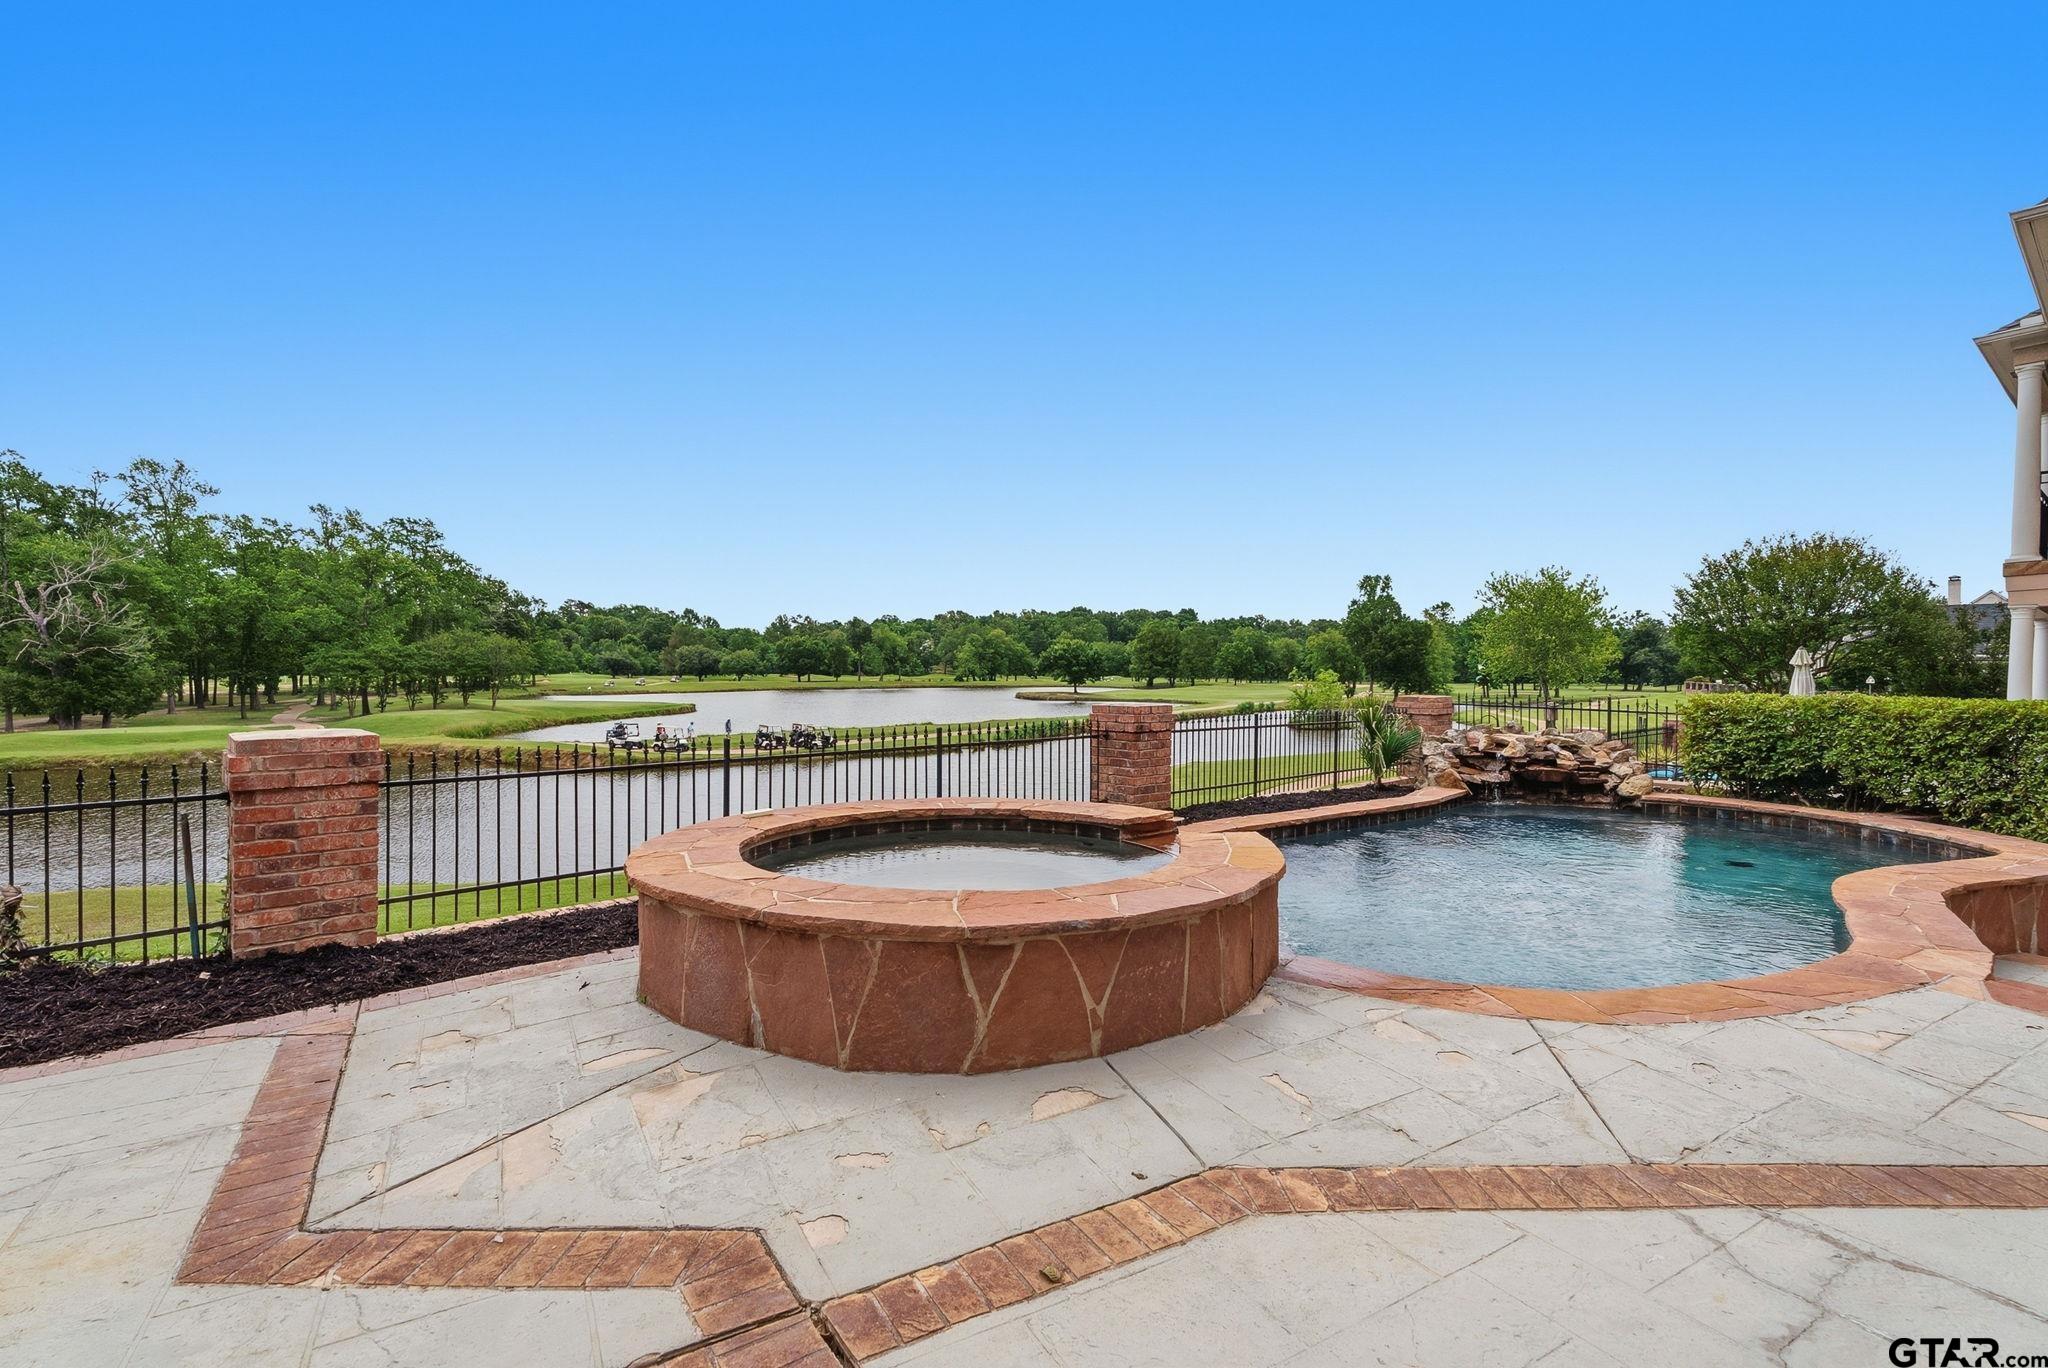
Has a Pool
Yes
Construction
Siding, Brick and Stone
Pool / Spa
Gunite, In Ground, Chlorine
Exterior
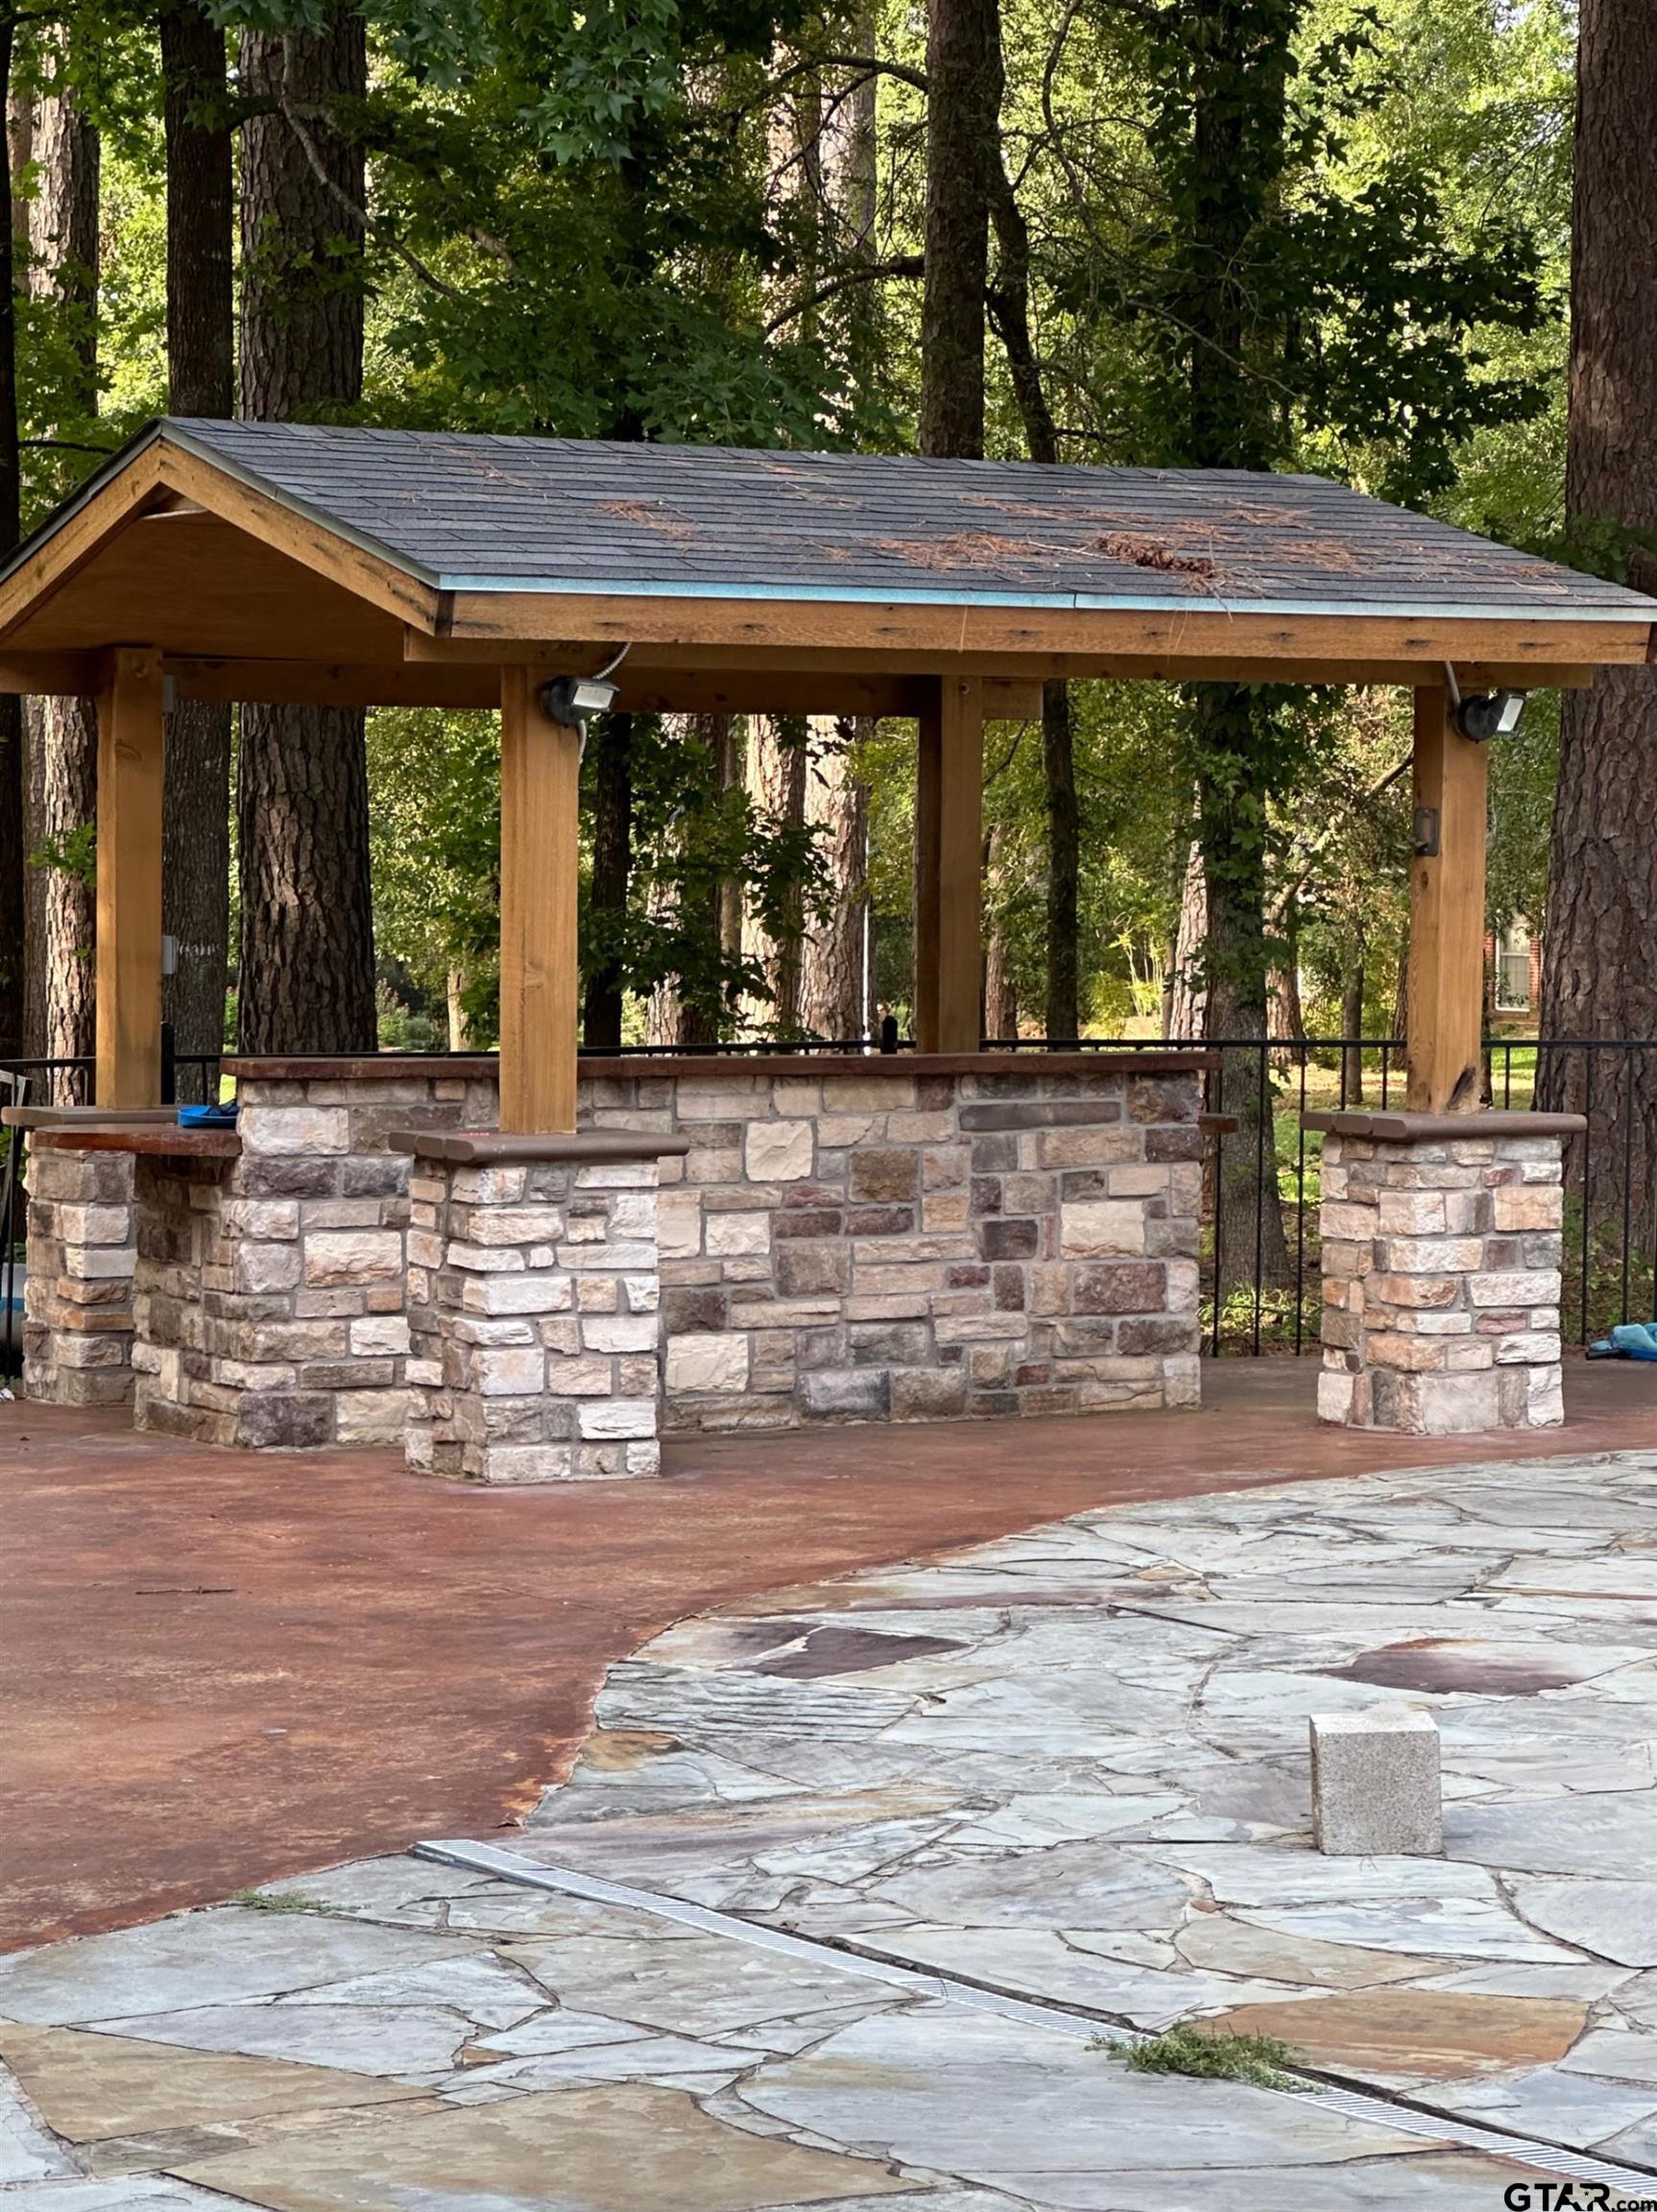
Deck Open, Sprinkler System, Balcony, Porch, Landscape Lighting, Outside Kitchen Equipment
Other Structures
Cabana
Foundation
Slab
Lot Size in Acres
1.58
Roof
Composition
Has Waterfront
No
Garage Spaces
3
School
Elementary School
Whitehouse - Cain
High School
Whitehouse
Middle School
Whitehouse
Additional Information
Property Type
SFR
Taxes
11708.54
Property SubType
Single Family Detached
Tax Year
2024
Year Built
1989
Documents Available
Survey Plat
Status
Active
Square Feet Source
Tax Record
Similar Listings
Mortgage Calculator
$4,197
per month
30 Year Fixed. 3.52% Interest Rate.
Principal + Interest
$3,239
Monthly Tax
$749
Monthly Insurance
$209
yrs
%
$
$
Based on a fully amortized fixed rate loan. Ask your agent for the tax rates in your area. Insurance estimate is based on an average cost, your final premium cost will be determined by the type of coverage you select. This program only provides an estimate.
Schools
Walk Score
Listing Courtesy of Aaron Jistel, ListingSpark

© 2026 Greater Tyler Association of REALTORS®. All rights reserved.
© 2026 Greater Tyler Association of REALTORS®. All rights reserved.
The data relating to real estate for sale on this website comes in part from the Internet Data Exchange (IDX) of the Greater Tyler Association of REALTORS® Multiple Listing Service. IDX information is provided exclusively for consumers? personal, non-commercial use, that it may not be used for any purpose other than to identify prospective properties consumers may be interested in purchasing, and that data is deemed reliable but is not guaranteed accurate by the MLS. The MLS may, at its discretion, require use of other disclaimers as necessary to protect Participants and/or the MLS from liability.
GTAR data last updated at June 26, 2026, 6:32 PM CT
Real Estate IDX Powered by iHomefinder