
16611 ABBEYWOOD DRIVE, HOUSTON, TX 77058
Homes for sale in Houston.
Homes for sale in 77058.
16611 Abbeywood Drive
Houston, TX 77058
List Price$350,000
Listing #57491349
4
Bedrooms
2 full, 1 partial
Bathrooms
2,948
Square Feet
House
Type
About This Property
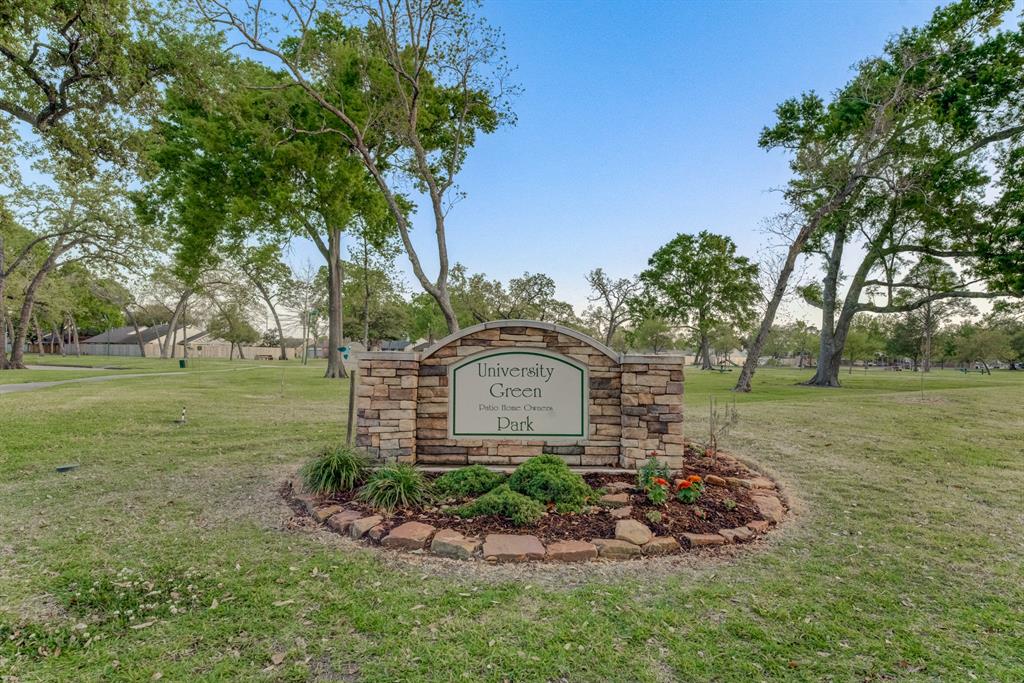

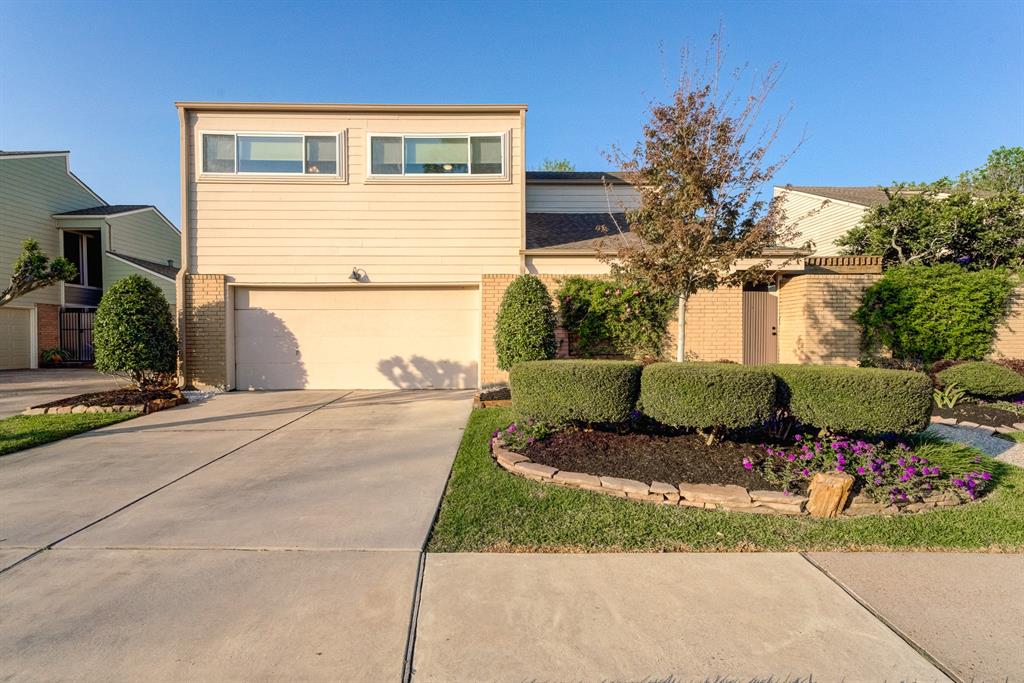


You don't want to miss this amazing 4-bedroom, 2.5-bathroom home in University Green, boasting beautifully landscaped front yard, tile and carpet flooring, high ceilings, fireplace, and tons of natural light. The front walkway leads to a covered patio with pergola and landscaped private backyard. Cook up new cuisines in the open kitchen, equipped with granite countertops, under cabinet and pendant lighting, pantry, and stainless steel appliances. The tranquil primary suite features a walk-in closet with built-ins, double sinks with vanity area, oversized shower, and separate tub. Community features green space, playground, and tennis courts. Situated off I-45 with close access to Hwy 146 and Sam Houston Tollway, commuters are a short drive to central League City, Kemah, UHCL, and the Johnson Space Center. Minutes from Clear Lake, the Kemah Boardwalk, Nassau Bay Wildlife Park, and multiple yacht clubs. Zoned to Clear Creek ISD.
Property Features
Location Information
County
Harris
Geo Market Area
Clear Lake Area
MLS Area
7
Subdivision
University Green
Latitude
29.567366
Directions
Bay Area Blvd to South on Space Center. Right on Broadlawn. Left on Abbeywood. House on left.
Longitude
-95.106618
Interior Features
Primary Bedroom on Main
Yes
Primary Bathroom Description
Primary Bath: Double Sinks, Primary Bath: Separate Shower, Vanity Area
Total Rooms
10
1/2 Baths
1
Room Descriptions
10x9 Breakfast, 12x10 Bedroom, 12x10 Kitchen, 12x11 Bedroom, 13x10 Bedroom, 13x12 Dining Room, 14x13 Family, 14x13 Primary Bedroom, 18x13 Living Room, 6x6 Utility
Has Fireplace
Yes
Bedroom Description
En-Suite Bath, Primary Bed - 1st Floor, Walk-In Closet
Fireplace Description
Gas Connections
Exterior Features
Style
Traditional
Garage Spaces
2
Stories
2
Has a Pool
No
Is New Construction
No
Acre Range
0 Up To 1/4 Acre
Exterior
Back Yard Fenced, Covered Patio/Deck
Lot Description
Subdivision Lot
Siding
Brick, Cement Board
Lot Size in Acres
0.101
Parking Description
Attached Garage
Lot Size in Sq. Ft.
5,349
Has Garage
Yes
Is One Story
No
School
School District
Clear Creek
Middle School
SPACE CENTER INTERMEDIATE SCHOOL
Elementary School
FALCON PASS ELEMENTARY SCHOOL
High School
CLEAR LAKE HIGH SCHOOL
Additional Information
Finance Available
Cash Sale, Conventional, FHA, Seller May Contribute to Buyer's Closing Costs, VA
Year Built
1978
Property Type
SFR
Status
Active
Property SubType
Single-Family
Similar Listings
Mortgage Calculator
$1,633
per month
30 Year Fixed. 3.52% Interest Rate.
Principal + Interest
$1,261
Monthly Tax
$291
Monthly Insurance
$81
yrs
%
$
$
Based on a fully amortized fixed rate loan. Ask your agent for the tax rates in your area. Insurance estimate is based on an average cost, your final premium cost will be determined by the type of coverage you select. This program only provides an estimate.
Schools
Walk Score
Real Estate IDX Powered by iHomefinder