
18611 CAPE CHARLES LANE, NASSAU BAY, TX 77058
Homes for sale in Nassau Bay.
Homes for sale in 77058.
18611 Cape Charles Lane
Nassau Bay, TX 77058
List Price$373,000
Listing #98119092
4
Bedrooms
3 full, 1 partial
Bathrooms
3,778
Square Feet
House
Type
About This Property


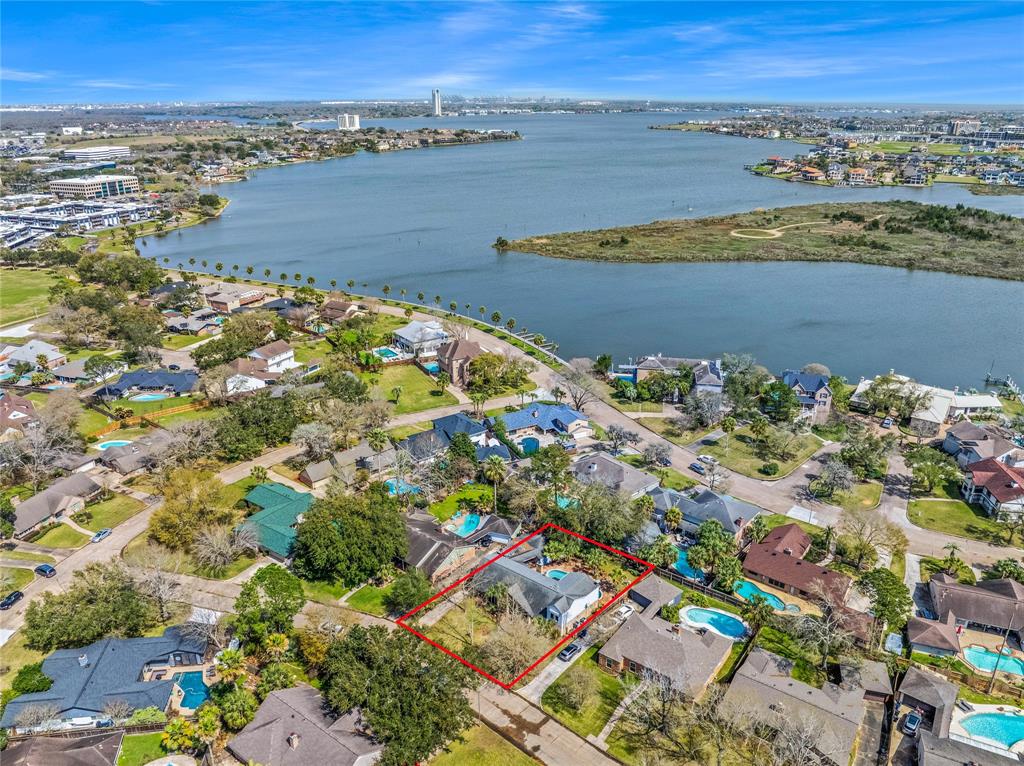
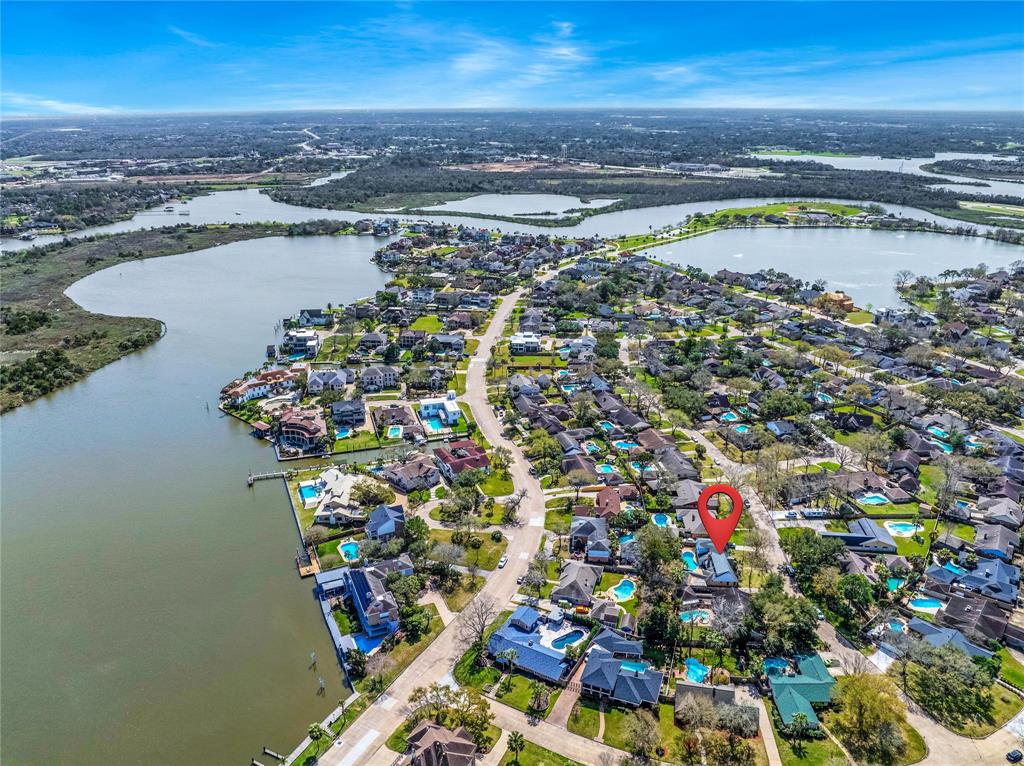

Located just steps away from the water in highly desirable Nassau Bay, this 4 bedroom/3.5 bath house is full of possibilities & potential! NEVER FLOODED, this home sits on a large lot with a well-maintained pool & a Generac generator. The 1/2 bath is located off the 3-car garage for convenient use during those pool parties. This home has it all with both formal living and dining, wood-burning fireplace, updated double-pane windows throughout the home, and a bonus room upstairs. Nassau Bay is conveniently located just 30 minutes away from downtown Houston with easy access to I-45 and 45 minutes from Galveston. The community boasts a pool, basketball courts, tennis courts, private nature reserve, yacht club, and walking trails. This home presents an incredible opportunity to create a dream property in a sought-after waterfront community. Schedule your showing today!
Property Features
Location Information
County
Harris
Geo Market Area
Clear Lake Area
MLS Area
7
Subdivision
Nassau Bay Sec 07
Latitude
29.541435
Directions
From W NASA Pkwy Head NE on W NASA Pkwy/NASA Road 1, Continue to follow W NASA Pkwy 1.3 mi, Use the left lane to take the Nasa Road 1 E ramp, Merge onto NASA Road 1, Turn right onto Point Lookout Dr and the destination will be on the left.
Longitude
-95.086884
Interior Features
Primary Bedroom on Main
Yes
Primary Bathroom Description
Bidet, Primary Bath: Double Sinks, Primary Bath: Shower Only, Secondary Bath(s): Double Sinks, Secondary Bath(s): Tub/Shower Combo, Vanity Area
Total Rooms
4
1/2 Baths
1
Room Descriptions
11'9"x13'7" Bedroom, 12'x10'9" Bedroom, 14'4"x13'7" Bedroom, 15'11"x13'6" Primary Bedroom
Has Fireplace
Yes
Bedroom Description
Primary Bed - 1st Floor, Walk-In Closet
Fireplace Description
Wood Burning Fireplace
Exterior Features
Style
Traditional
Garage Spaces
3
Stories
2
Has a Pool
Yes
Is New Construction
No
Acre Range
0 Up To 1/4 Acre
Exterior
Back Yard Fenced, Storm Shutters, Subdivision Tennis Court
Lot Description
Cleared
Siding
Brick
Lot Size in Acres
0.265
Parking Description
Detached Garage, Oversized Garage
Lot Size in Sq. Ft.
11,557
Has Garage
Yes
Is One Story
No
School
School District
Clear Creek
Middle School
SPACE CENTER INTERMEDIATE SCHOOL
Elementary School
ROBINSON ELEMENTARY SCHOOL (CLEAR CREEK)
High School
CLEAR CREEK HIGH SCHOOL
Additional Information
Finance Available
Cash Sale, Conventional, Investor
Year Built
1968
Property Type
SFR
Status
Active
Property SubType
Single-Family
Similar Listings
Mortgage Calculator
$1,741
per month
30 Year Fixed. 3.52% Interest Rate.
Principal + Interest
$1,344
Monthly Tax
$310
Monthly Insurance
$87
yrs
%
$
$
Based on a fully amortized fixed rate loan. Ask your agent for the tax rates in your area. Insurance estimate is based on an average cost, your final premium cost will be determined by the type of coverage you select. This program only provides an estimate.
Schools
Walk Score
Real Estate IDX Powered by iHomefinder