
13518 PEAR WOODS COURT, HOUSTON, TX 77059
Homes for sale in Houston.
Homes for sale in 77059.
13518 Pear Woods Court
Houston, TX 77059
List Price$369,000
Listing #34127820
4
Bedrooms
2 full, 1 partial
Bathrooms
2,515
Square Feet
House
Type
About This Property
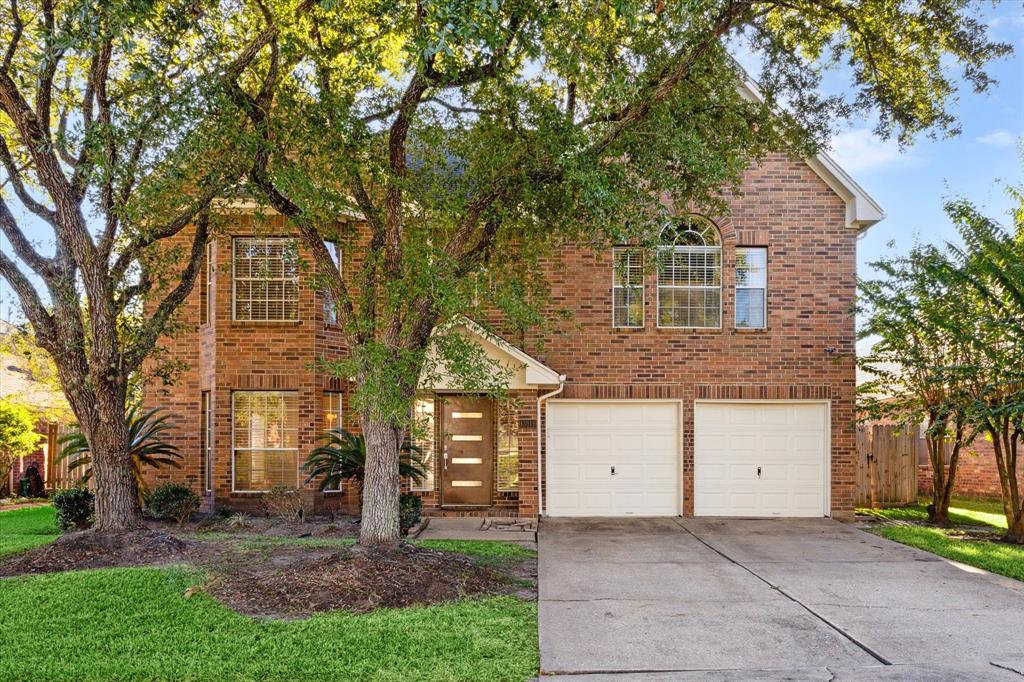
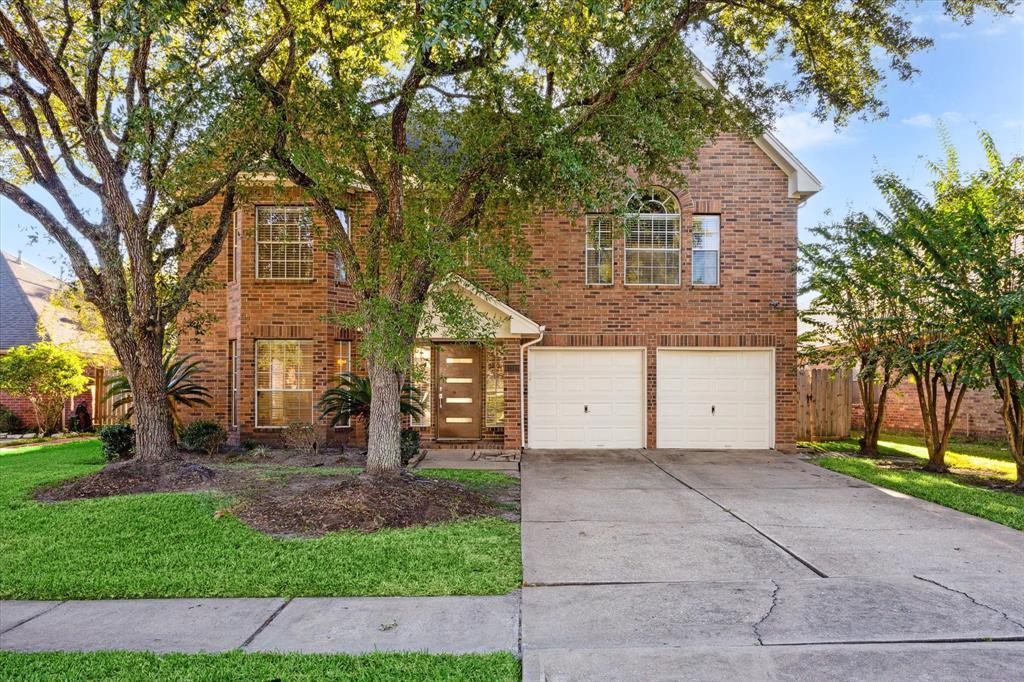
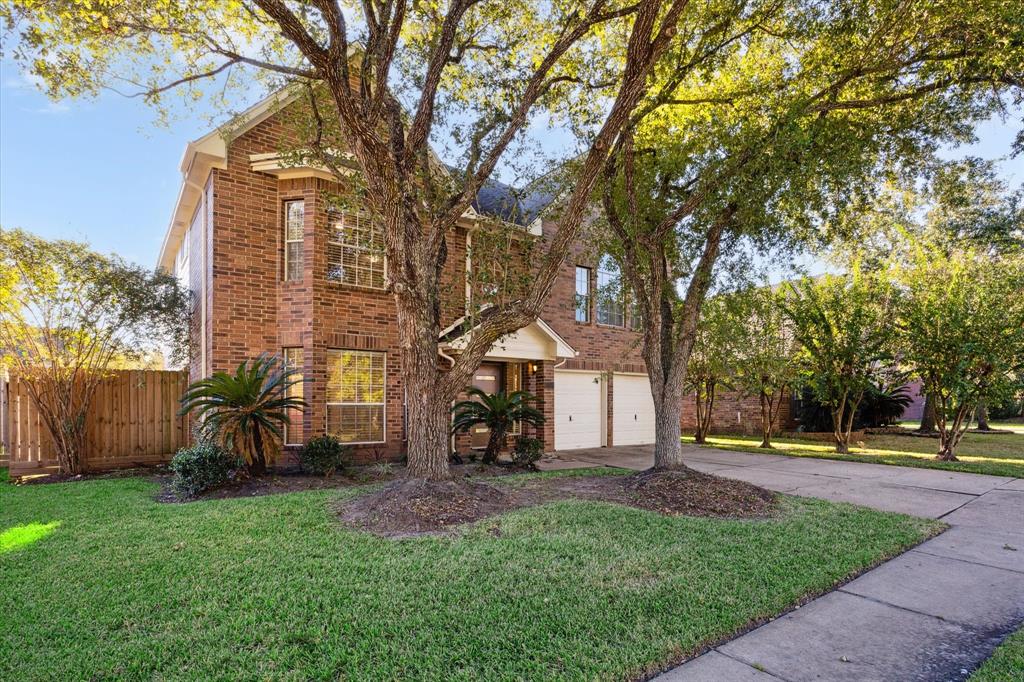
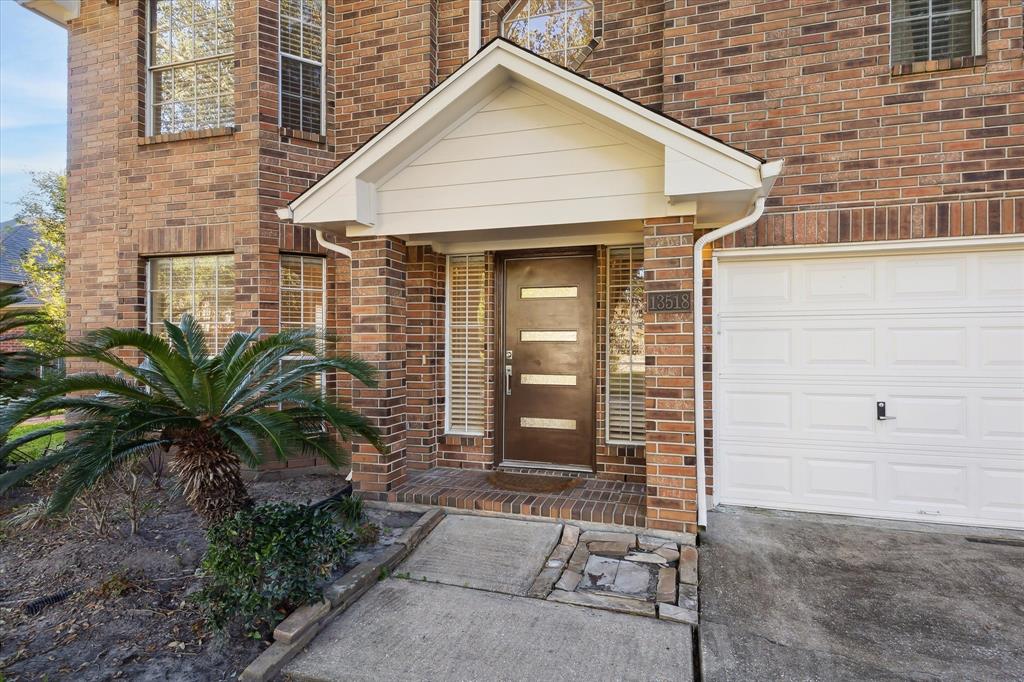
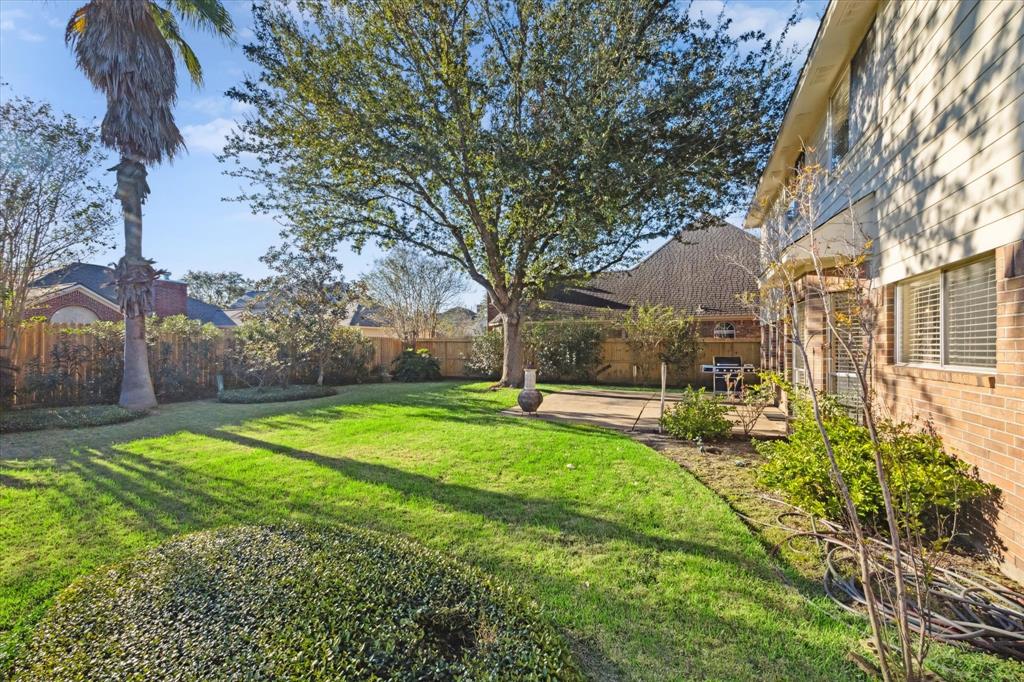
Lovely 2-story home ideally placed on a small cul-de-sac street. Spacious, open layout with large living areas and wonderful natural light. Neutral finishes throughout. Improvements include countertops, appliances, roof, and AC updates. No carpet, enjoy easy-care tile and beautiful hardwoods throughout. Functional layout with all bedrooms plus a gameroom upstairs. The backyard is spacious and offers plenty of room for a pool or for play. Within walking distance of great neighborhood amenities and the elementary school. Take advantage of the convenient location, too. Just a short drive to I-45, Beltway 8, and to everyday conveniences like retail and restaurants. Call for a private showing today.
Property Features
Location Information
County
Harris
Geo Market Area
Clear Lake Area
MLS Area
7
Subdivision
Northfork
Latitude
29.602241
Directions
From I-45 exit at Clear Lake City Boulevard heading east. Left on Space Center Boulevard. Right on Village Dale. Left on Pear Woods Court. Home will be on your left.
Longitude
-95.142180
Master Planned Community
Clear Lake City
Interior Features
Total Rooms
10
1/2 Baths
1
Room Descriptions
10x11 Dining Room, 10x12 Bedroom, 10x12 Bedroom, 10x12 Bedroom, 10x13 Game Room, 10x6 Breakfast, 11x11 Living Room, 12x13 Kitchen, 13x18 Primary Bedroom, 21x12 Family
Has Fireplace
Yes
Bedroom Description
All Bedrooms Up, En-Suite Bath, Walk-In Closet
Fireplace Description
Gas Connections
Primary Bathroom Description
Half Bath, Primary Bath: Double Sinks, Primary Bath: Jetted Tub, Primary Bath: Separate Shower, Secondary Bath(s): Double Sinks, Secondary Bath(s): Tub/Shower Combo, Vanity Area
Exterior Features
Style
Traditional
Garage Spaces
2
Stories
2
Has a Pool
No
Is New Construction
No
Acre Range
0 Up To 1/4 Acre
Exterior
Back Yard Fenced, Patio/Deck, Subdivision Tennis Court
Lot Description
Subdivision Lot
Siding
Brick, Cement Board
Lot Size in Acres
0.161
Parking Description
Attached Garage
Lot Size in Sq. Ft.
7,015
Has Garage
Yes
Is One Story
No
School
School District
Clear Creek
Middle School
CLEARLAKE INTERMEDIATE SCHOOL
Elementary School
NORTH POINTE ELEMENTARY SCHOOL
High School
CLEAR BROOK HIGH SCHOOL
Additional Information
Finance Available
Cash Sale, Conventional, FHA, VA
Year Built
1994
Property Type
SFR
Status
Active
Property SubType
Single-Family
Similar Listings
Mortgage Calculator
$1,722
per month
30 Year Fixed. 3.52% Interest Rate.
Principal + Interest
$1,329
Monthly Tax
$307
Monthly Insurance
$86
yrs
%
$
$
Based on a fully amortized fixed rate loan. Ask your agent for the tax rates in your area. Insurance estimate is based on an average cost, your final premium cost will be determined by the type of coverage you select. This program only provides an estimate.
Schools
Walk Score
Real Estate IDX Powered by iHomefinder