

16503 SCENIC PEAKS COURT, PASADENA, TX 77059
Homes for sale in Pasadena.
Homes for sale in 77059.
16503 Scenic Peaks Court
Pasadena, TX 77059
List Price$448,000
Listing #98282842
4
Bedrooms
2 full, 1 partial
Bathrooms
2,825
Square Feet
House
Type
About This Property
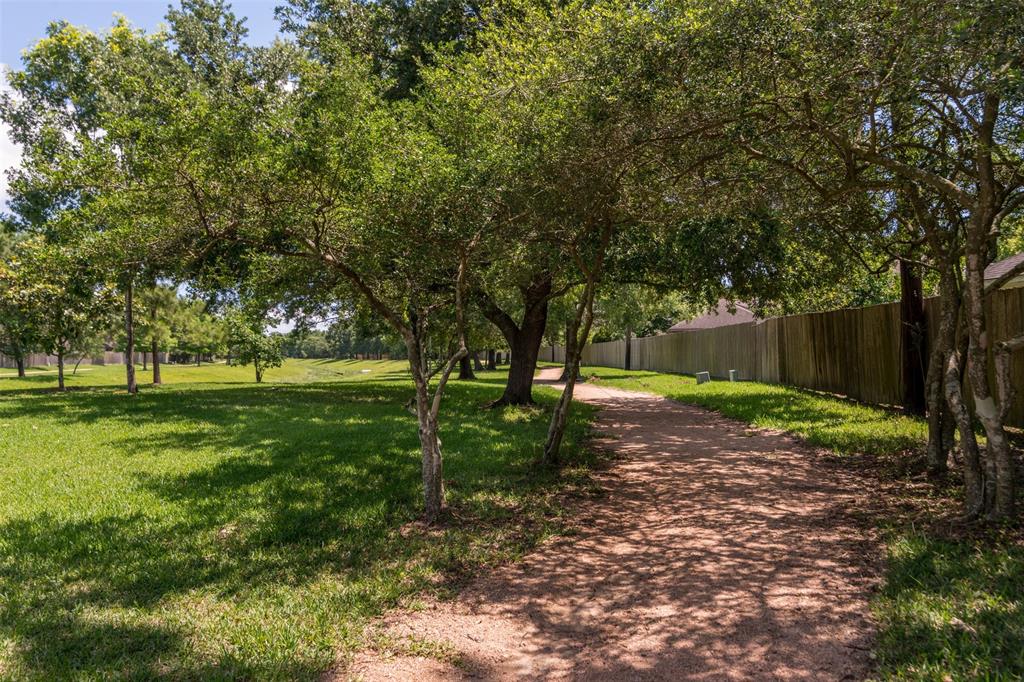
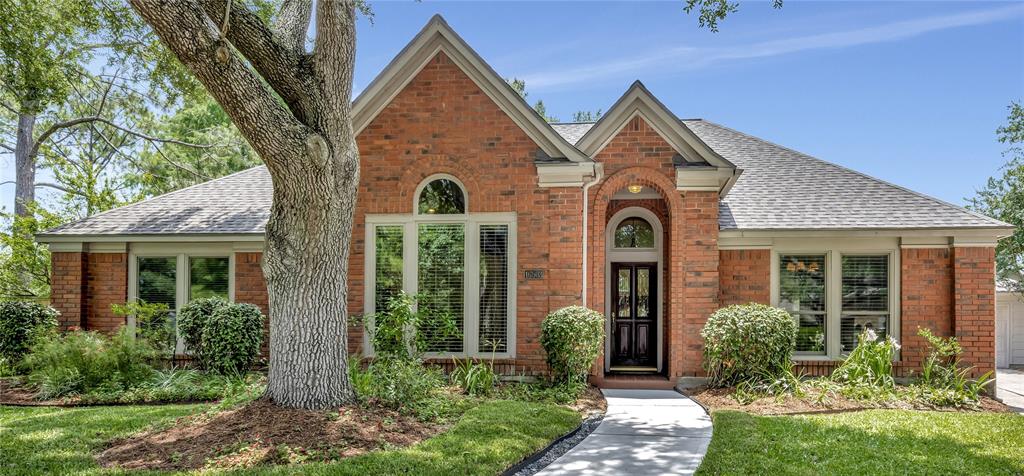
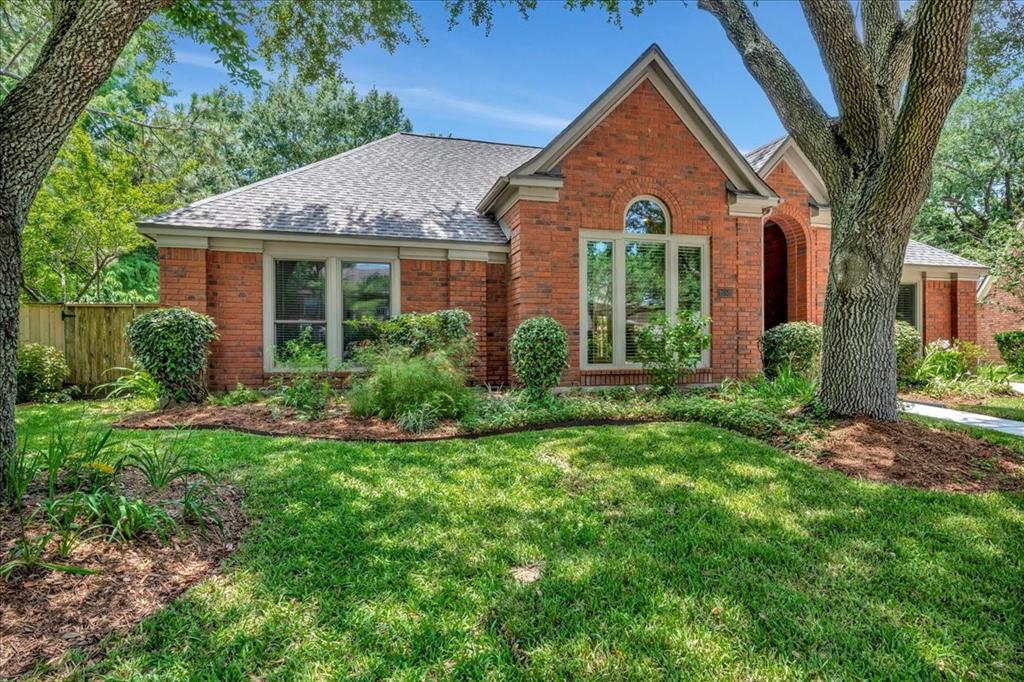
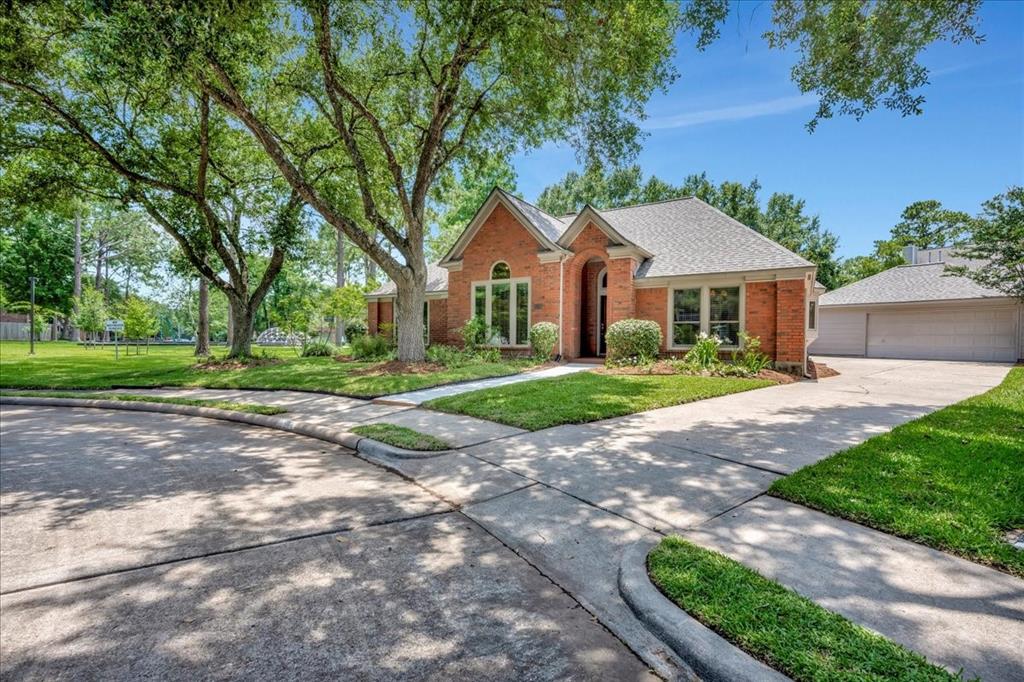
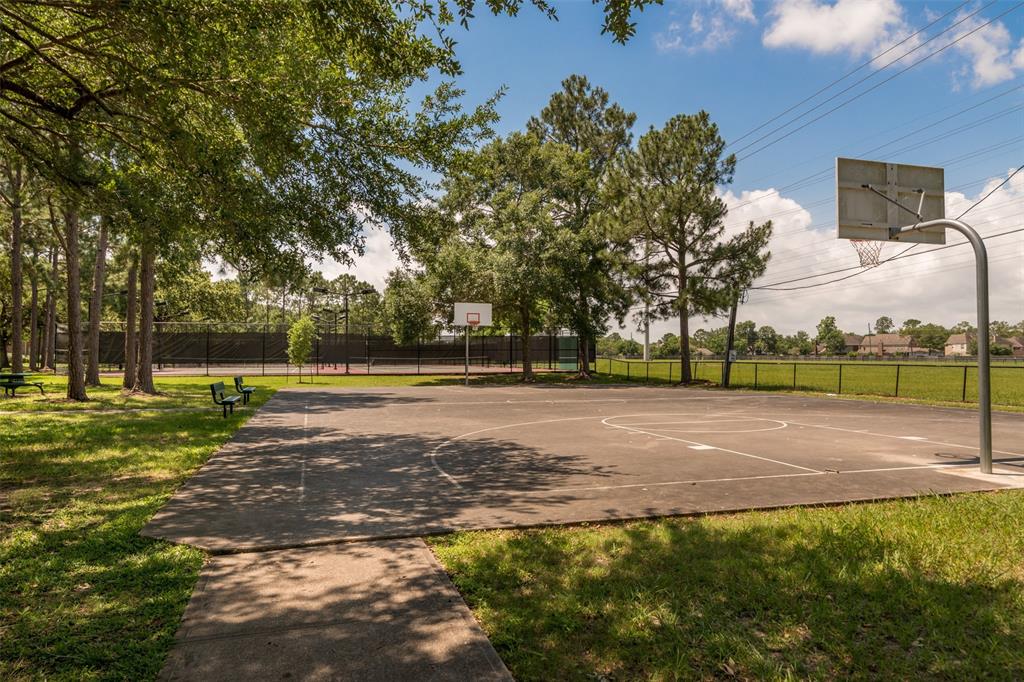
Welcome to 16503 Scenic Peaks Court! This beautiful home is located at the end of a quiet cul-de-sac and sits on a large, tree-filled lot. It's adjacent to the neighborhood greenbelt and walking path with direct access to a small neighborhood playground offering privacy, nature, and a true sense of peace. The open layout includes tall ceilings, bright living spaces, large kitchen, and a primary suite with renovated private bath. Three additional bedrooms provide flexible space for family, guests, or a home office. Brookwood is a peaceful, established neighborhood, close to great schools, shops, and commuter routes. It's rare to find a single-story home on a large lot in such a quiet, natural setting. Don't miss this opportunity to own a serene, spacious home in a prime location. Schedule your tour today!A rare find in a sought-after location, this home offers space, serenity, and convenience all in one. Schedule your showing today!
Property Features
Location Information
County
Harris
Geo Market Area
Clear Lake Area
MLS Area
7
Subdivision
Brookwood Sec 02
Latitude
29.598057
Directions
I45 South; Clear Lake City Blvd - left; Middlebrook Dr - right; Village Corner - left; Scenic Peaks - right.
Longitude
-95.106003
Master Planned Community
Clear Lake City
Interior Features
Total Rooms
13
1/2 Baths
1
Room Descriptions
10X12 Bedroom, 10X12 Primary Bath, 11X16 Bedroom, 12X14 Bedroom, 12X14 Dining Room, 13X14 Living Room, 13X20 Primary Bedroom, 14X15 Kitchen, 16X24 Den, 3X7 Bath, 5X12 Bath, 5X8 Utility, 9X14 Breakfast
Has Fireplace
Yes
Bedroom Description
En-Suite Bath, Split Plan, Walk-In Closet
Fireplace Description
Freestanding, Gas Connections, Gaslog Fireplace
Primary Bathroom Description
Half Bath, Primary Bath: Double Sinks, Primary Bath: Jetted Tub, Primary Bath: Separate Shower, Secondary Bath(s): Tub/Shower Combo
Exterior Features
Style
Traditional
Garage Spaces
2
Stories
1
Has a Pool
No
Is New Construction
No
Acre Range
1/4 Up to 1/2 Acre
Exterior
Back Yard, Back Yard Fenced, Fully Fenced, Patio/Deck, Porch, Subdivision Tennis Court
Lot Description
Cleared, Subdivision Lot, Wooded
Siding
Brick, Cement Board, Wood
Lot Size in Acres
0.269
Parking Description
Detached Garage
Lot Size in Sq. Ft.
11,717
Has Garage
Yes
Is One Story
Yes
School
School District
Clear Creek
Middle School
SPACE CENTER INTERMEDIATE SCHOOL
Elementary School
BROOKWOOD ELEMENTARY SCHOOL
High School
CLEAR LAKE HIGH SCHOOL
Additional Information
Finance Available
Cash Sale, Conventional, FHA, VA
Year Built
1991
Property Type
SFR
Status
Active
Property SubType
Single-Family
Similar Listings
Mortgage Calculator
$2,091
per month
30 Year Fixed. 3.52% Interest Rate.
Principal + Interest
$1,614
Monthly Tax
$373
Monthly Insurance
$104
yrs
%
$
$
Based on a fully amortized fixed rate loan. Ask your agent for the tax rates in your area. Insurance estimate is based on an average cost, your final premium cost will be determined by the type of coverage you select. This program only provides an estimate.
Schools
Walk Score
Real Estate IDX Powered by iHomefinder