
15707 LARKFIELD DRIVE, HOUSTON, TX 77059
Homes for sale in Houston.
Homes for sale in 77059.
15707 Larkfield Drive
Houston, TX 77059
List Price$339,900
Listing #25949587
4
Bedrooms
2 full, 1 partial
Bathrooms
2,321
Square Feet
House
Type
About This Property
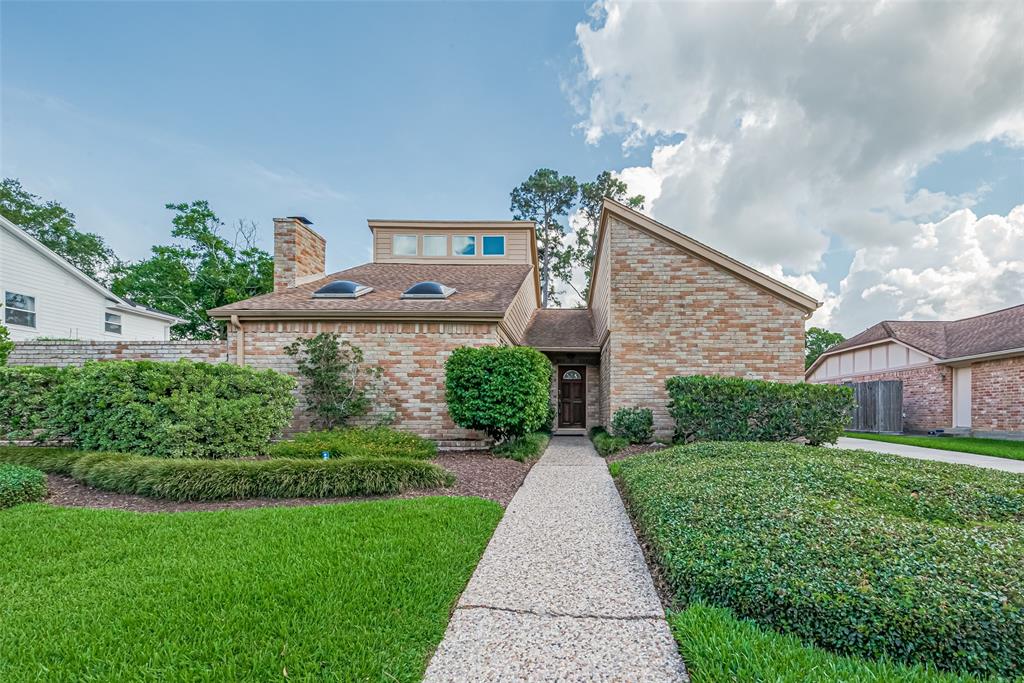
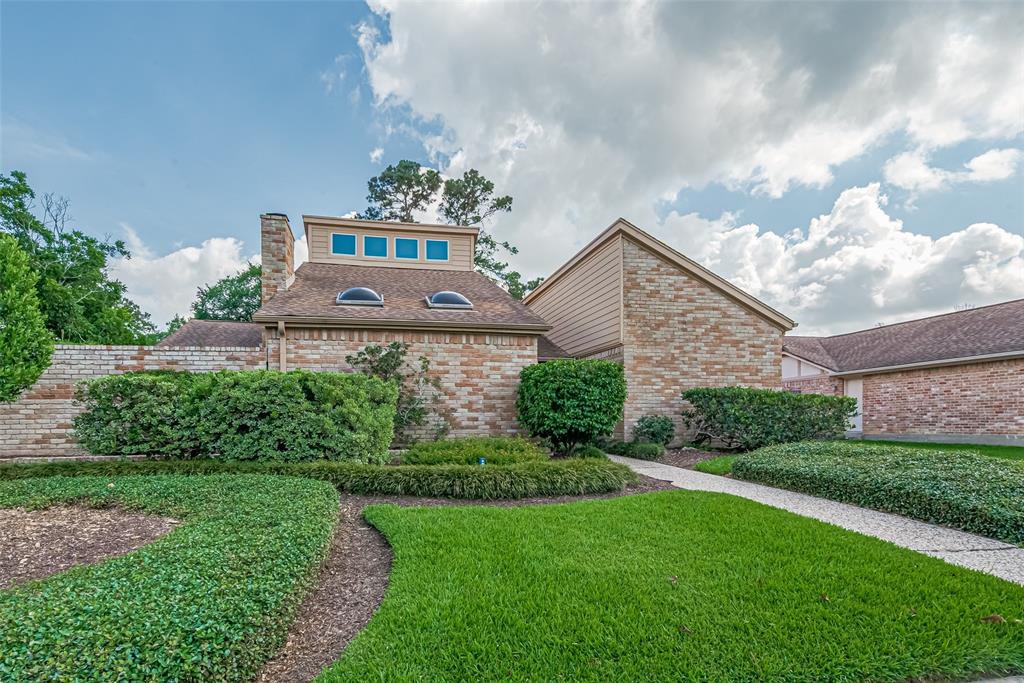
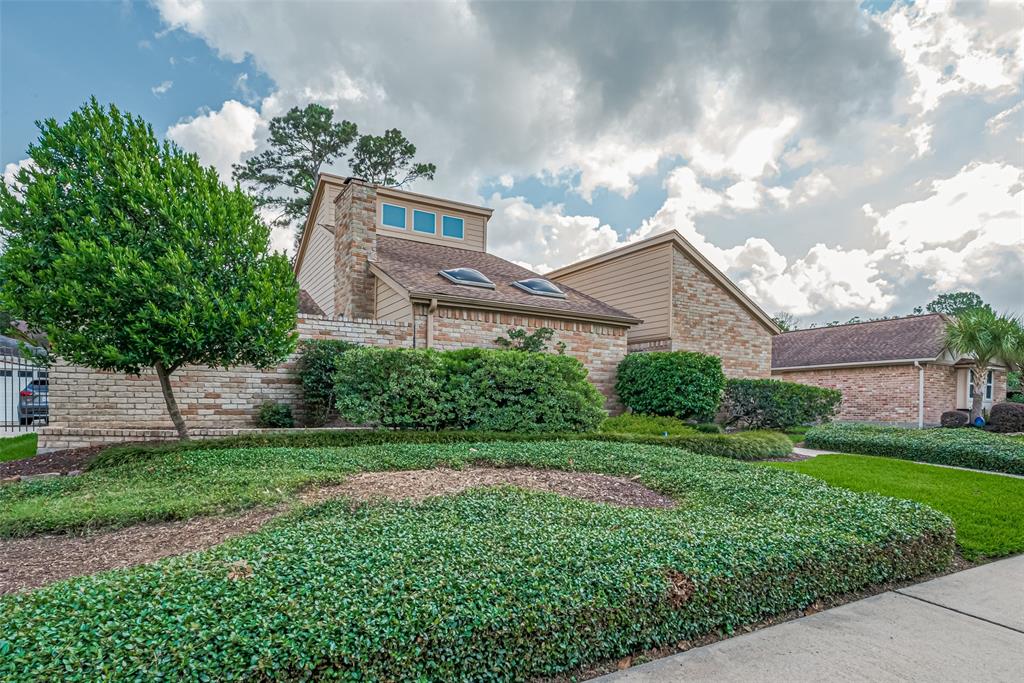
"HOME SWEET HOME" COMES TO MIND WHEN YOU ARRIVE AT THIS BEAUTIFUL HOME. LOCATED IN THE HIGHLY RATED CLEAR LAKE HIGH SCH ZONE, UHCL, NASA, SPACEPORT, MEDICAL CENTER & BAYPORT ARE ALSO NEARBY. INSIDE OFFERS DINING & BIG FAMILY ROOM W/FIREPLACE & SOARING CEILINGS TO GAMEROOM LOFT. PRIMARY SUITE HAS UPDATED BATHROOM WITH WALK-IN SHOWER. 3 GUEST BDRM & BATH ARE ON OPPSITE SIDE. THE ISLAND KITCHEN WITH SOLID SURFACE COUNTERS & BRKFST AREA OVERLOOK BACKYARD. THERE IS A BONUS/SUN ROOM NEXT TO BREAKFAST AREA. BACKYARD OFFERS A BIG DECK WITH GAZEBO. THE EXTERIOR SIDING & TRIM IS CEMENT BOARD & THE A/C HAS UPDATED A FEW YEARS AGO WITH A LENX CONDENSER. THE HOME IS BEING OFFERED BY THE HEIRS OF THE ORIGINAL OWNERS. THE "PRIDE OF OWNERSHIP" ABOUNDS. HURRY, THIS ONE WILL SELL FAST..
Property Features
Location Information
County
Harris
Geo Market Area
Clear Lake Area
MLS Area
7
Subdivision
Brook Forest
Latitude
29.590051
Directions
El Dorado To Larkfield
Longitude
-95.117287
Master Planned Community
Clear Lake City
Interior Features
Primary Bedroom on Main
Yes
1/2 Baths
1
Total Rooms
13
Kitchen Description
Island w/o Cooktop, Pantry
Room Descriptions
1 Living Area, Breakfast Room, Entry, Family Room, Formal Dining, Gameroom Up, Kitchen/Dining Combo, Living Area - 1st Floor, Loft, Sun Room, Utility Room in House
Has Fireplace
Yes
Bedroom Description
All Bedrooms Down, En-Suite Bath, Primary Bed - 1st Floor, Split Plan, Walk-In Closet
Fireplace Description
Freestanding, Gas Connections, Wood Burning Fireplace
Primary Bathroom Description
Full Secondary Bathroom Down, Half Bath, Primary Bath: Double Sinks, Primary Bath: Shower Only, Secondary Bath(s): Tub/Shower Combo, Vanity Area
Exterior Features
Style
Contemporary/Modern
Garage Spaces
2
Stories
1
Has a Pool
No
Is New Construction
No
Acre Range
0 Up To 1/4 Acre
Exterior
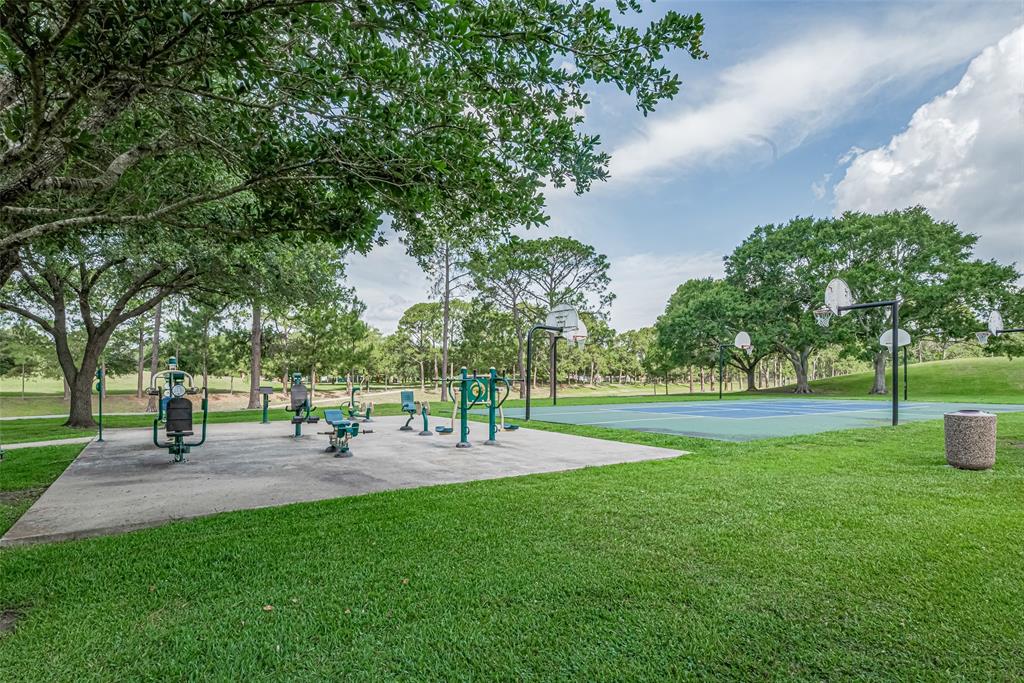
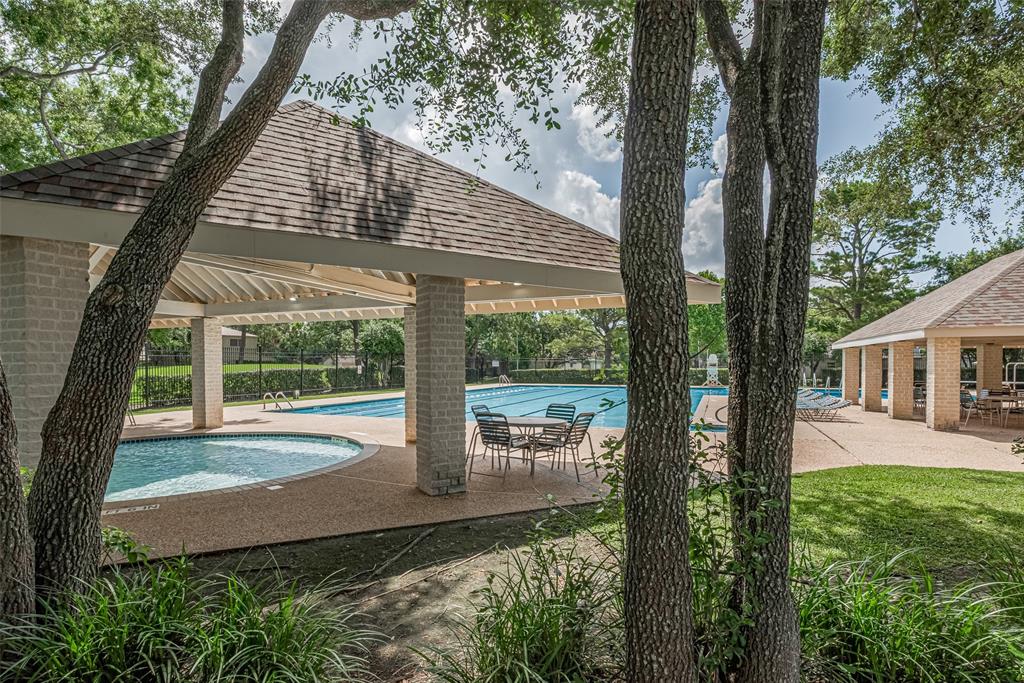
Back Yard Fenced, Covered Patio/Deck, Patio/Deck, Private Driveway, Satellite Dish, Storage Shed, Subdivision Tennis Court
Lot Description
Subdivision Lot
Siding
Brick, Cement Board
Lot Size in Acres
0.22
Parking Description
Detached Garage, Oversized Garage
Lot Size in Sq. Ft.
9,600
Has Garage
Yes
Is One Story
Yes
School
School District
Clear Creek
Middle School
SPACE CENTER INTERMEDIATE SCHOOL
Elementary School
ARMAND BAYOU ELEMENTARY SCHOOL
High School
CLEAR LAKE HIGH SCHOOL
Additional Information
Finance Available
Cash Sale, Conventional, FHA, VA
Year Built
1977
Property Type
SFR
Status
Active
Property SubType
Single-Family
Similar Listings
Mortgage Calculator
$1,586
per month
30 Year Fixed. 3.52% Interest Rate.
Principal + Interest
$1,224
Monthly Tax
$283
Monthly Insurance
$79
yrs
%
$
$
Based on a fully amortized fixed rate loan. Ask your agent for the tax rates in your area. Insurance estimate is based on an average cost, your final premium cost will be determined by the type of coverage you select. This program only provides an estimate.
Schools
Walk Score
Real Estate IDX Powered by iHomefinder