
13623 COUNTRY GREEN COURT, HOUSTON, TX 77059
Homes for sale in Houston.
Homes for sale in 77059.
13623 Country Green Court
Houston, TX 77059
List Price$355,000
Listing #30193654
About This Property
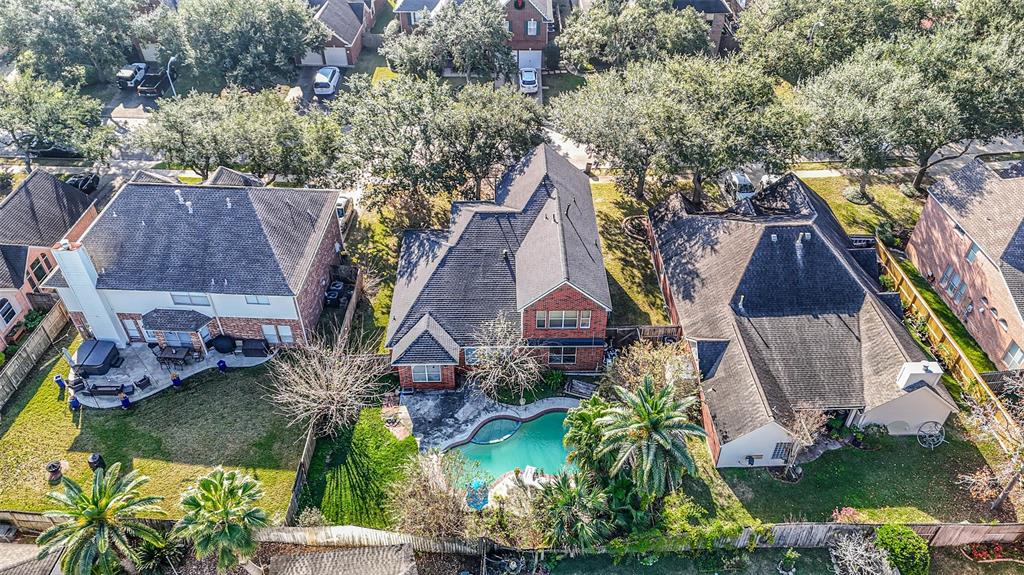
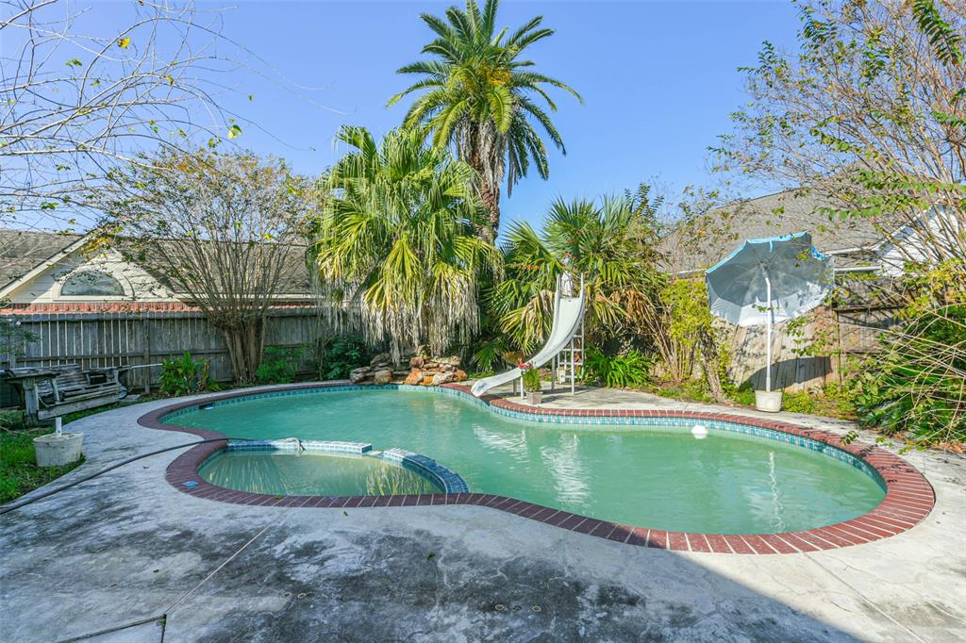
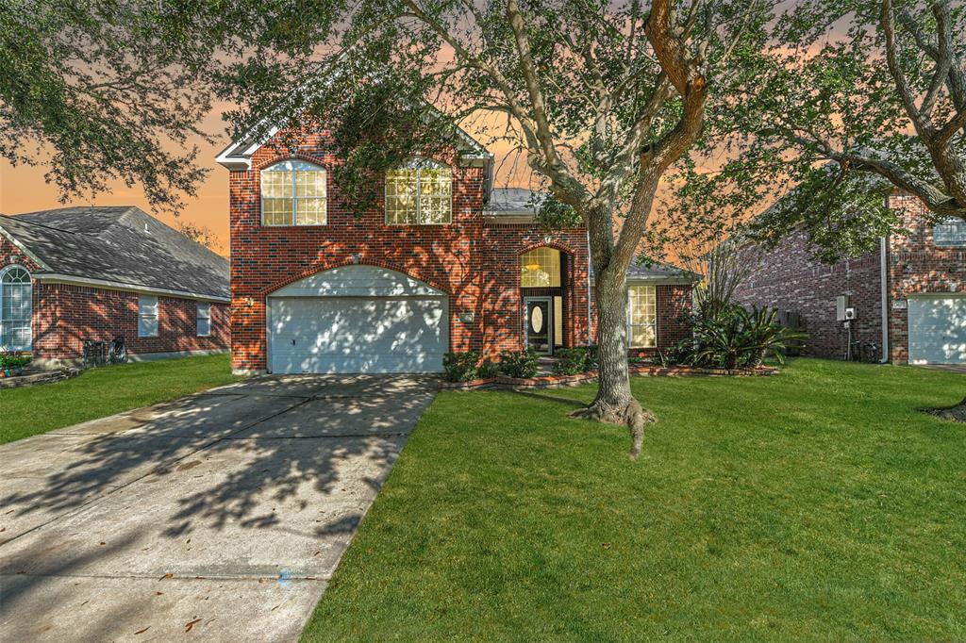
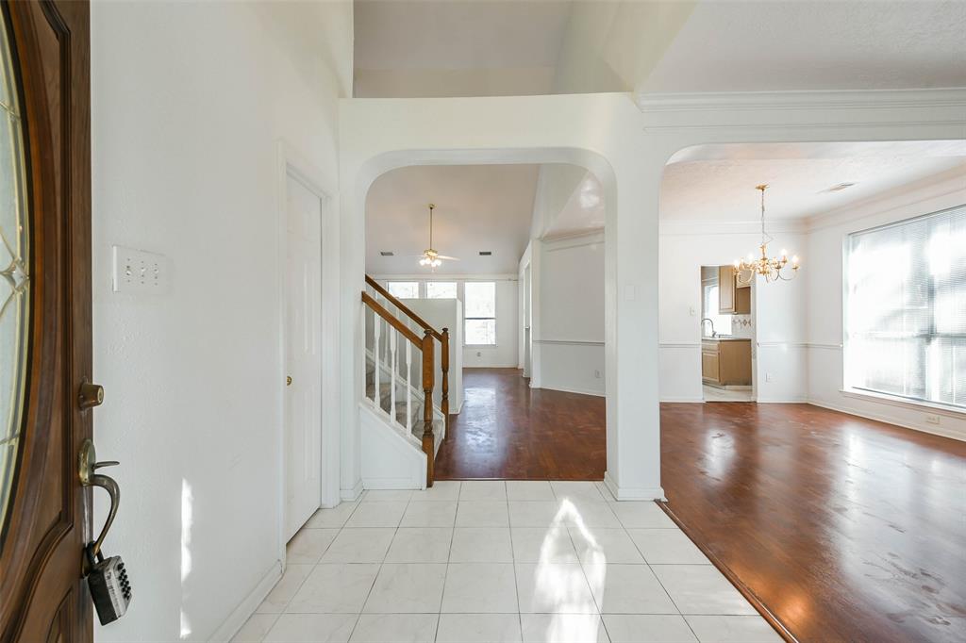
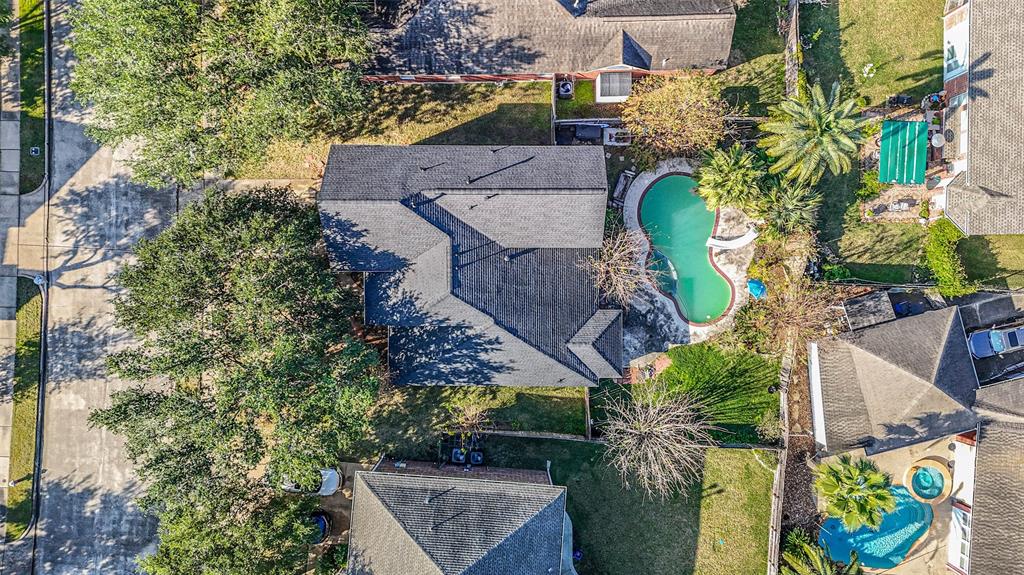
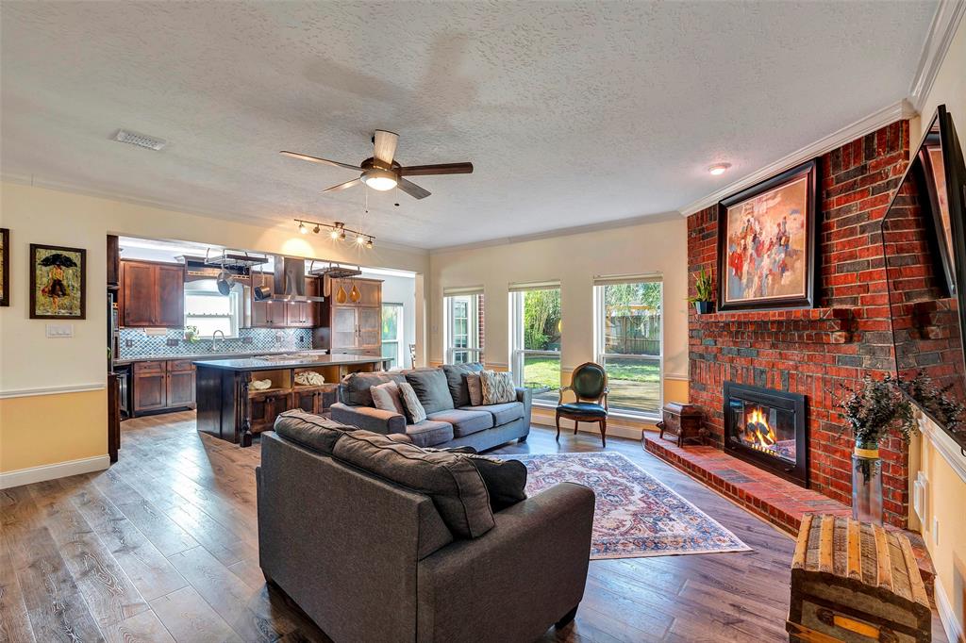
Discover this stunning 4-bedroom, 2.5-bath home with 2,375 sq ft of beautifully updated living space in the highly sought-after Clear Lake area. Recent updates include a new roof (12/24) and brand-new carpet throughout the upstairs (12/24). The fully bricked exterior and soaring cathedral ceilings create an elegant and timeless appeal.The energy-efficient island kitchen is perfect for everyday living and entertaining. The spacious primary suite is conveniently located on the first floor including a formal living, dining and family room while the second floor features a large gameroom and secondary bedrooms, offering plenty of space for everyone.Step outside to your private oasis with a pool and jacuzzi spa, ideal for relaxation and gatherings. Enjoy the cozy fireplace inside on cooler evenings.Located in highly-rated CCISD and close to NASA, HEB, Bay Oaks Country Club, shopping, and dining, this home combines convenience with luxury. Don't wait--schedule your showing today!
Property Features
Location Information
County
Harris
Geo Market Area
Clear Lake Area
MLS Area
7
Subdivision
Northfork Sec 02
Latitude
29.600062
Directions
Take 45 S, Gulf Fwy, to FM 2351 E and Clear Lake City Blvd to Village Dale Ave17 min (9.4 mi)Continue on Village Dale Ave. Drive to Country Green Ct1 min (0.3 mi)13623 Country Green CtHouston, TX 77059
Longitude
-95.141627
Interior Features
Primary Bedroom on Main
Yes
Primary Bathroom Description
Primary Bath: Double Sinks, Primary Bath: Jetted Tub, Primary Bath: Separate Shower
Total Rooms
12
1/2 Baths
1
Room Descriptions
10.7 x 10 Breakfast, 11.7 x 8.4 Dining Room, 12 x 10.4 Bedroom, 12 x 11.5 Kitchen, 12.4 x 10 Bedroom, 12.8 x 10.1 Bedroom, 15 x 8.3 Bath, 15.6 x 14.2 Family, 16 x 12.8 Primary Bedroom, 18.6 x 16.3 Game Room, 5 x 4.11 Bath, 9.8 x 5 Bath
Has Fireplace
Yes
Bedroom Description
En-Suite Bath, Primary Bed - 1st Floor, Walk-In Closet
Fireplace Description
Gaslog Fireplace
Exterior Features
Style
Contemporary/Modern, Traditional
Garage Spaces
2
Stories
2
Has a Pool
Yes
Is New Construction
No
Acre Range
0 Up To 1/4 Acre
Exterior
Back Yard, Fully Fenced
Lot Description
Other
Siding
Brick
Lot Size in Acres
0.169
Parking Description
Attached Garage
Lot Size in Sq. Ft.
7,360
Has Garage
Yes
Is One Story
No
School
School District
Clear Creek
Middle School
CLEARLAKE INTERMEDIATE SCHOOL
Elementary School
NORTH POINTE ELEMENTARY SCHOOL
High School
CLEAR BROOK HIGH SCHOOL
Additional Information
Finance Available
Cash Sale, Conventional, FHA, VA
Year Built
1995
Property Type
SFR
Status
Active
Property SubType
Single-Family
Similar Listings
Mortgage Calculator
$1,656
per month
30 Year Fixed. 3.52% Interest Rate.
Principal + Interest
$1,279
Monthly Tax
$295
Monthly Insurance
$82
yrs
%
$
$
Based on a fully amortized fixed rate loan. Ask your agent for the tax rates in your area. Insurance estimate is based on an average cost, your final premium cost will be determined by the type of coverage you select. This program only provides an estimate.
Schools
Walk Score
Real Estate IDX Powered by iHomefinder