
2415 VILLAGE DALE AVENUE, HOUSTON, TX 77059
Homes for sale in Houston.
Homes for sale in 77059.
2415 Village Dale Avenue
Houston, TX 77059
List Price$344,900
Listing #80528515
About This Property
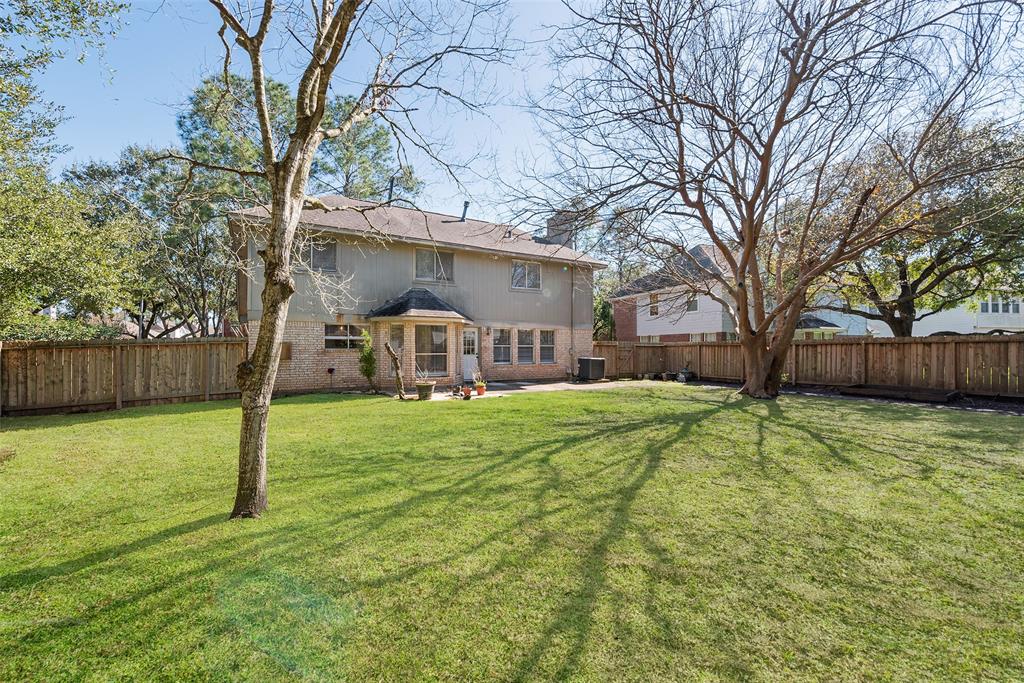
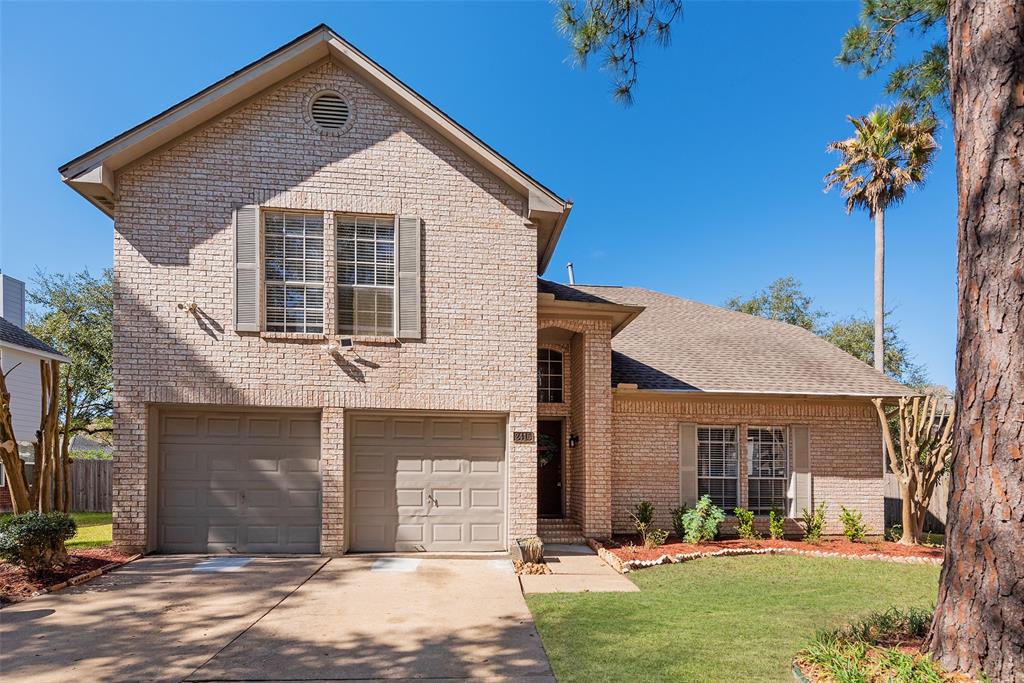
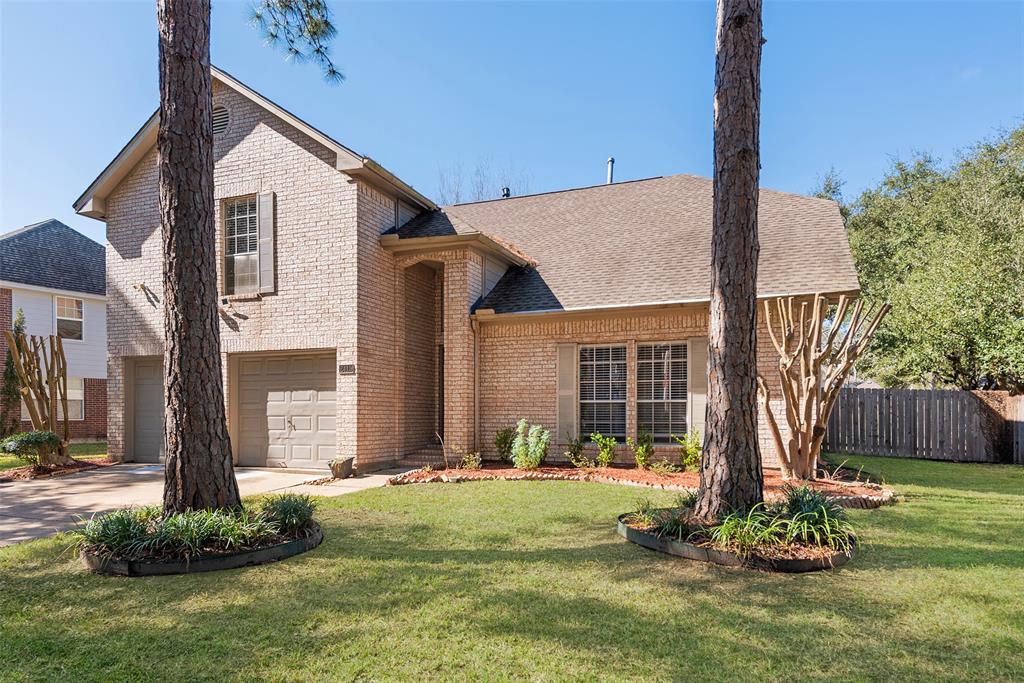
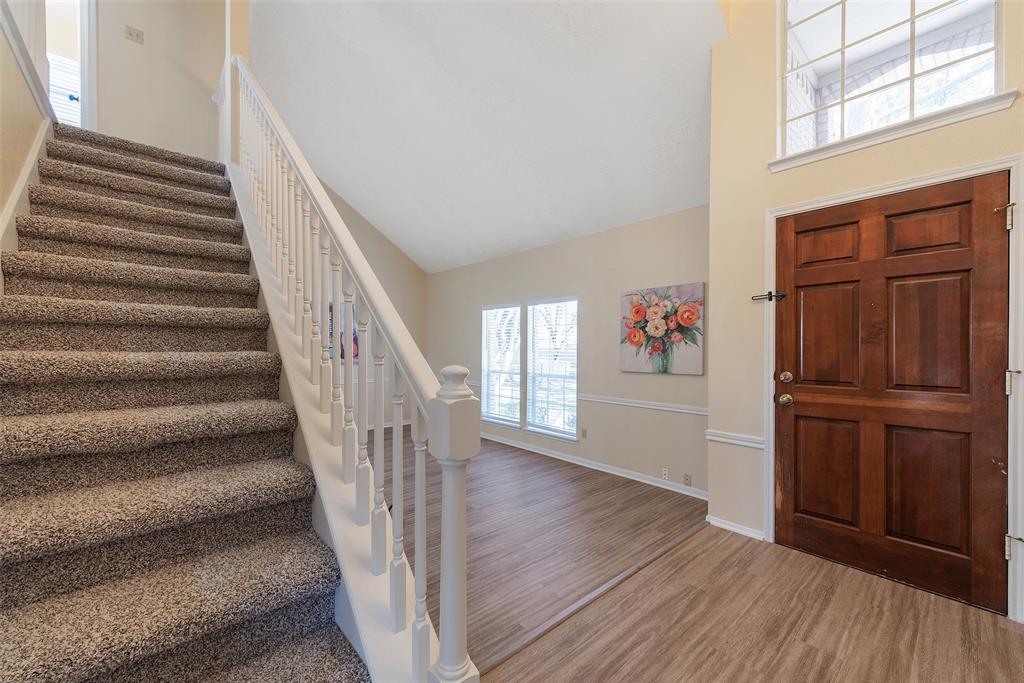
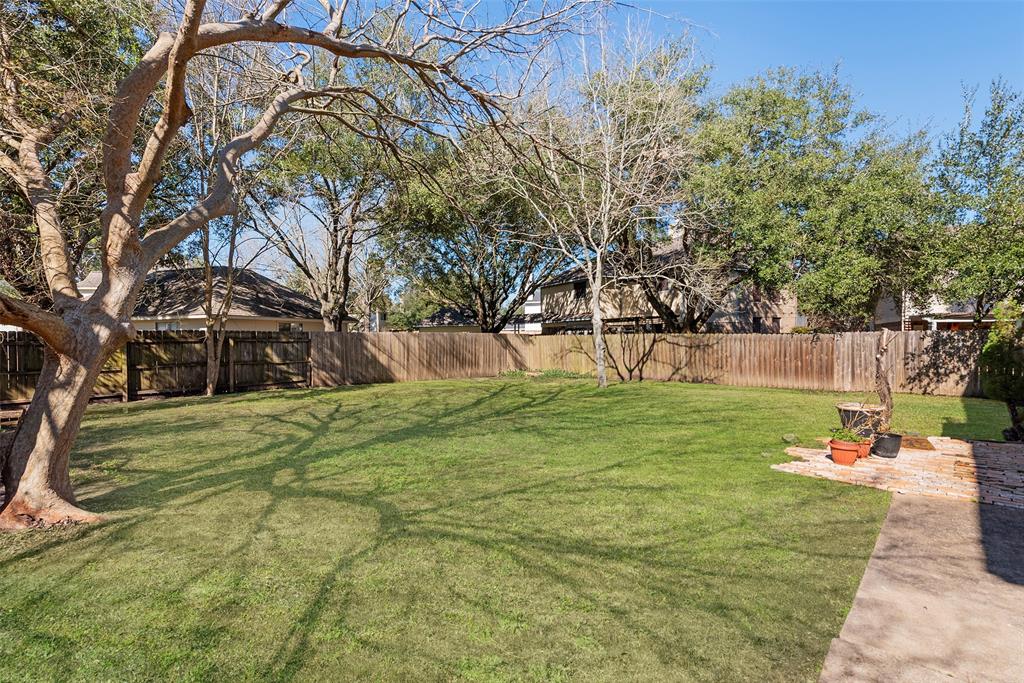
Beautiful 4 bedroom, 2.5 home in the well established Northfork community! You will love the fantastic floor plan with a front door that opens to the combined formal living & dining rooms. These areas offer plenty of natural lighting, decorative chair-rail molding & attractive vinyl plank flooring. The kitchen offers a brand new gas range with air fryer, built-in microwave, stainless steel dishwasher, tile backsplash & a window over the sink that looks out at the spacious backyard! A breakfast area with bay window overlooks the big backyard. Door accesses the backyard patio. The family room has a tile surround wood burning fireplace with built-in shelving/cabinets on each side. All bedrooms are generously sized & located upstairs. Primary bathroom has a whirlpool tub, separate walk-in shower & separate vanities plus a great walk-in closet with built-in shelving. The big backyard has mature shade trees.... this is the one! Ready for move-in!
Property Features
Location Information
County
Harris
Longitude
-95.144209
LegalSubdivision
NORTHFORK
Geo Market Area
Clear Lake Area
MLS Area
7
Subdivision
Northfork Sec 01
Latitude
29.599155
Directions
SPACE CENTER, RIGHT ON VILLAGE DALE, HOUSE IS ON THE LEFT
Interior Features
Total Rooms
11
1/2 Baths
1
Room Descriptions
Utility, Primary Bath, 10x10 Bedroom, 10x10 Breakfast, 11x10 Dining Room, 11x11 Bedroom, 12x12 Bedroom, 12x12 Kitchen, 19x13 Living Room, 21x13 Primary Bedroom, 22x15 Den
Has Fireplace
Yes
Bedroom Description
All Bedrooms Up, Primary Bed - 2nd Floor, Walk-In Closet
Fireplace Description
Wood Burning Fireplace
Primary Bathroom Description
Half Bath, Primary Bath: Double Sinks, Primary Bath: Jetted Tub, Primary Bath: Separate Shower, Secondary Bath(s): Tub/Shower Combo
Exterior Features
Style
Traditional
Garage Spaces
2
Stories
2
Has a Pool
No
Is New Construction
No
Acre Range
0 Up To 1/4 Acre
Exterior
Back Green Space, Back Yard, Back Yard Fenced, Subdivision Tennis Court
Lot Description
Subdivision Lot
Siding
Brick
Lot Size in Acres
0
Parking Description
Attached Garage
Lot Size in Sq. Ft.
9,163
Has Garage
Yes
Is One Story
No
School
School District
Clear Creek
Middle School
CLEARLAKE INTERMEDIATE SCHOOL
Elementary School
NORTH POINTE ELEMENTARY SCHOOL
High School
CLEAR BROOK HIGH SCHOOL
Additional Information
Finance Available
Cash Sale, Conventional, FHA, VA
Year Built
1991
Property Type
SFR
Status
Active
Property SubType
Single-Family
Similar Listings
Mortgage Calculator
$1,609
per month
30 Year Fixed. 3.52% Interest Rate.
Principal + Interest
$1,242
Monthly Tax
$287
Monthly Insurance
$80
yrs
%
$
$
Based on a fully amortized fixed rate loan. Ask your agent for the tax rates in your area. Insurance estimate is based on an average cost, your final premium cost will be determined by the type of coverage you select. This program only provides an estimate.
Schools
Walk Score
Real Estate IDX Powered by iHomefinder