
166 CYPRESS FALLS RD, UTOPIA, TX 78884
Homes for sale in Utopia.
Homes for sale in 78884.
List Price$1,599,999
166 CYPRESS FALLS RD
Utopia, TX 78884


Listing #2008177
3
Bedrooms
3 full
Bathrooms
2,675
Square Feet
House
Type
About This Property
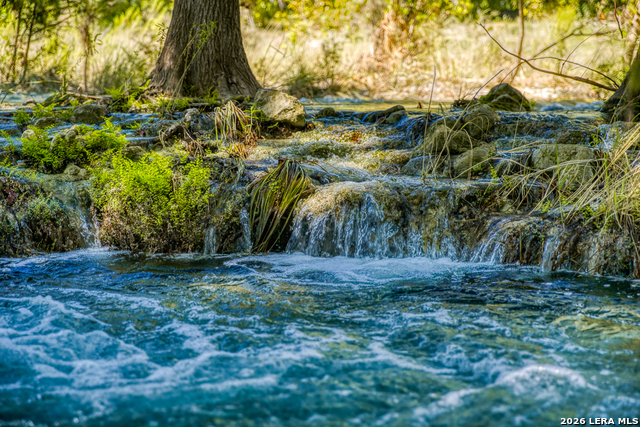
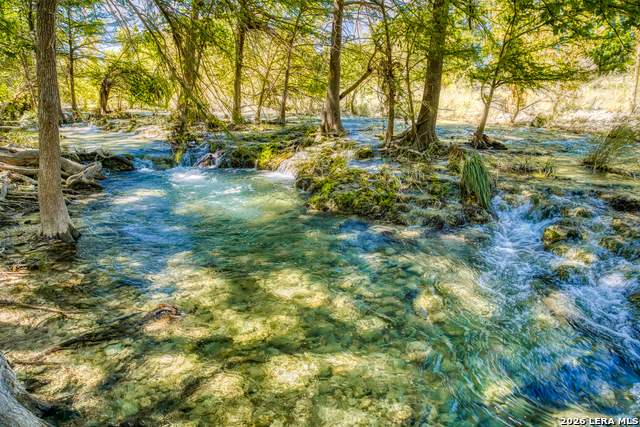
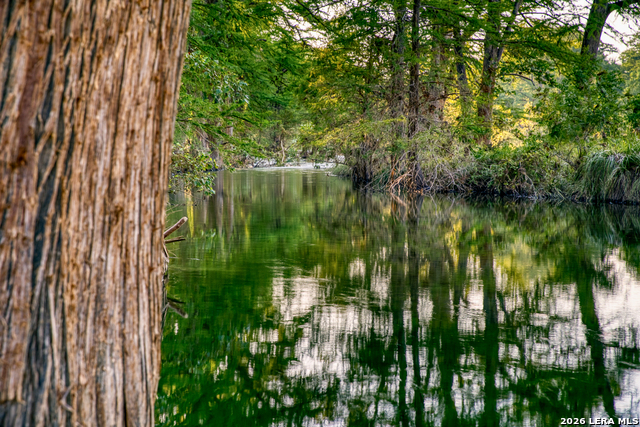
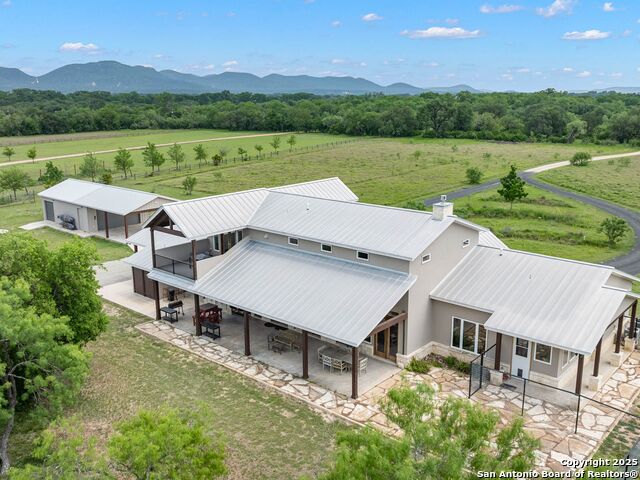
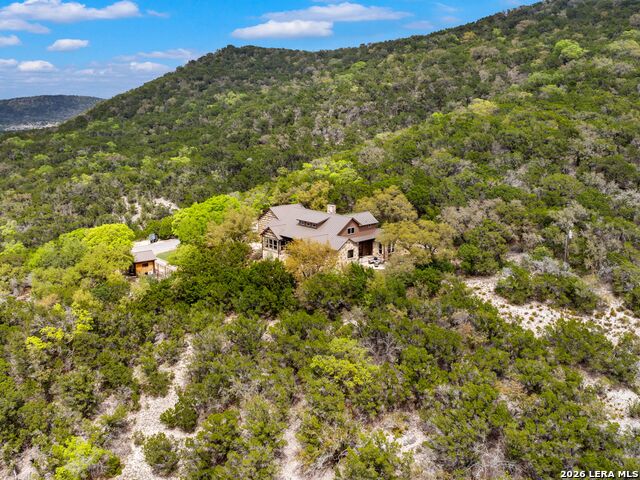
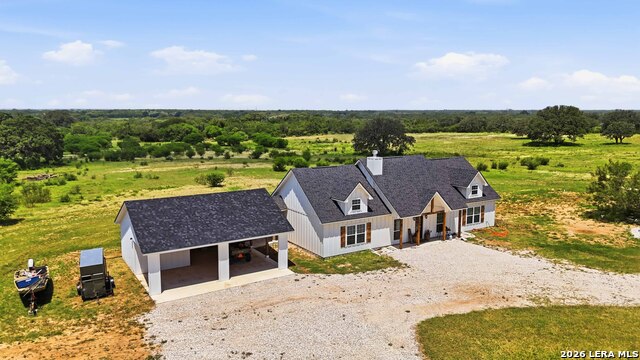
Spectacular Hill Country Riverfront Property - Luxury Home & Private Guest House on 13.2 Acres Discover your dream riverfront estate in the heart of the Texas Hill Country, where luxury, privacy, and adventure come together on 13.2 acres along the stunning Sabinal River. Located in a small, gated community just 2 miles south of Utopia, TX, this turn-key property features a beautiful custom home, a spacious guest bunkhouse, resort-style pool, multiple entertainment areas, and incredible 900+ ft of crystal clear river frontage. Whether you're seeking a peaceful family retreat, a forever home, or a legacy property to enjoy for generations, this exceptional estate offers the best of modern comfort and outdoor living-all just an hour from San Antonio. Property Highlights: 13.2 acres of manicured grounds with towering cypress, oak, mesquite, and pecan trees 954 feet of Sabinal River frontage featuring pristine live water for swimming, fishing, kayaking, and tubing 2,600+ sq. ft. Custom Hill Country Home with high-end finishes and an expansive outdoor living area 1,000 sq. ft. Bunkhouse with open-concept living, custom mesquite bar, and sleeping for 6-8 guests (1,500 sq. ft. including garage) Additional Structures: 2400 sq. ft. hangar/equipment barn, garage/shop w/RV hookups, pool house, and well house Entertainment spaces include a resort-style pool, large patios, an outdoor shower, and mountain-view seating areas Luxury Custom Home - Thoughtfully Designed for Comfort & Style At the heart of this estate is a beautifully crafted, single story custom home, blending Hill Country charm with modern luxury. Designed for comfort, entertaining, and multi-generational living, this home is perfect for relaxing with family or hosting guests. Main Home Interior Features: 3 bedrooms | 3 bathrooms | 2-car garage Vaulted great room combining kitchen, dining, and living for seamless entertaining Oversized sliding glass doors with mountain views and breathtaking sunrises Separate laundry room with quartz countertop, utility sink and storage Recessed lighting and modern ceiling fans throughout Large stone wood-burning fireplace with gas starter High-end appliances: Sub-Zero refrigerator, Italian double oven with 6-burner stove, Custom solid wood cabinetry, Natural granite countertops, Hunter Douglas motorized shades with remotes (in living areas and all bedrooms) Custom stained-glass window by a renowned Texas artist Custom mesquite and glass front door, Large pantry and farmhouse sink Bed and Bathroom Highlights: Primary bedroom has private patio with outdoor shower & hot tub. Primary bath has built-in cast-iron bathtub Hidden safe room with built-in safe All bathrooms have zero-threshold, frameless glass showers All bathrooms have custom tile and granite countertops All bedrooms have large closets Smart & Energy-Efficient Features: Two HVAC units with app-controlled thermostats Hunter Douglas shades app-controlled Sub-Zero Refrigerator app-controlled Ring security system app-controlled 18" ceiling trusses & double batt insulation Exterior walls 2x6 studs for extra strength and insulation Newly built stone & cedar well house High-speed fiber internet Bunkhouse, Pool & Entertainment Retreat - A Private Getaway for Family & Friends Located just steps from the swimming pool, the 1,500 sq. ft. bunkhouse provides the perfect guest space or vacation retreat complete with an open concept living area, a custom mesquite bar, and accommodations for 6-8 guests. Bunkhouse Features: Small equipped kitchen (refrigerator, sink and stove top) Large living area & custom-built bunk beds (sleeps 6-8) Updated bathroom with granite countertops & tile shower Laundry room with washer and dryer Large closet High-speed fiber internet, metal roof, high-end fixtures & barnwood accents Additional Amenities: Foam-insulated garage/shop wired for 220 and 110 with built-in shelving + mor
Listing Courtesy of Jada Smith, Orange Blossom Real Estate, LL (512) 773-1170
Property Features
Location Information
County
Uvalde
MLS Area
3100
Neighborhood Amenities
Controlled Access
Subdivision
CYPRESS FALLS
Interior Features
Room Dimensions
Dining: 12x12, Living: 20x20, Kitchen: 18x20, MasterBR: 15x15, BR2: 12x12, BR3: 12x12
Fireplace Description
One
Interior
One Living Area, Liv/Din Combo, Eat-In Kitchen, Island Kitchen, Study/Library, Utility Room Inside, 1st Floor Lvl/No Steps, High Ceilings, Open Floor Plan, Walk in Closets
Heating
Central
Master Bedroom Description
Outside Access, Walk-In Closet, Ceiling Fan, Full Bath
Heating Fuel
Electric
Master Bathroom Description
Tub/Shower Separate, Double Vanity
Cooling
One Central
Has Dining Room
Yes
Floors
Ceramic Tile
Has Family Room
Yes
Exterior Features
Style
One Story
Parking Description
Two Car Garage
Construction
Pre-Owned
Has Garage
Yes
Exterior
Patio Slab, Covered Patio, Storage Building/Shed, Mature Trees, Detached Quarters, Additional Dwelling, Aircraft Hangar, Water Front Improved
Garage Spaces
2
Manufacturer
Tampke
Has a Pool
Yes
Foundation
Slab
Pool/Spa Description
In Ground Pool
Roof
Metal
Lot Size
13.2
Water / Sewer
Private Well, Septic
Lot Description
On Waterfront, County VIew, Riverfront, Horses Allowed, 5 - 14 Acres, Mature Trees (ext feat), Improved Water Front
Sewer Supplier
Septic
Has Waterfront
Yes
Water Supplier
Well
Is One Story
Yes
Electric Supplier
BEC
School
School District
Utopia
Jr. High School
Utopia
Elementary School
Utopia
High School
Utopia
Additional Information
Proposed Terms
Conventional, FHA, Cash
Status
New
Property Type
SFR
Is Short Sale
No
Property SubType
Single Family Detached
HOA Fee
$300
Year Built
2022
HOA Frequency
Annually
Similar Listings


Mortgage Calculator
$7,471
per month
30 Year Fixed. 3.52% Interest Rate.
Principal + Interest
$5,765
Monthly Tax
$1,333
Monthly Insurance
$373
yrs
%
$
$
Based on a fully amortized fixed rate loan. Ask your agent for the tax rates in your area. Insurance estimate is based on an average cost, your final premium cost will be determined by the type of coverage you select. This program only provides an estimate.
Schools
Walk Score

© 2026 LERA MLS. All rights reserved.
© 2026 LERA MLS. All rights reserved.
The data relating to real estate on this website comes in part from the Internet Data Exchange (IDX) Program of the LERA MLS. IDX information is provided exclusively for consumers' personal non-commercial use and may not be used for any purpose other than to identify prospective properties consumers may be interested in purchasing. All Information Is Deemed Reliable But Is Not Guaranteed Accurate.
LERA MLS data last updated at August 13, 2026, 1:53 PM CT
Real Estate IDX Powered by iHomefinder