
1615 ASHBURY PARK DRIVE, HOUSTON, TX 77077
Homes for sale in Houston.
Homes for sale in 77077.
1615 ASHBURY PARK Drive
Houston, TX 77077
List Price$1,015,000
Listing #3557602
4
Bedrooms
3 full, 1 partial
Bathrooms
3,837
Square Feet
House
Type
About This Property
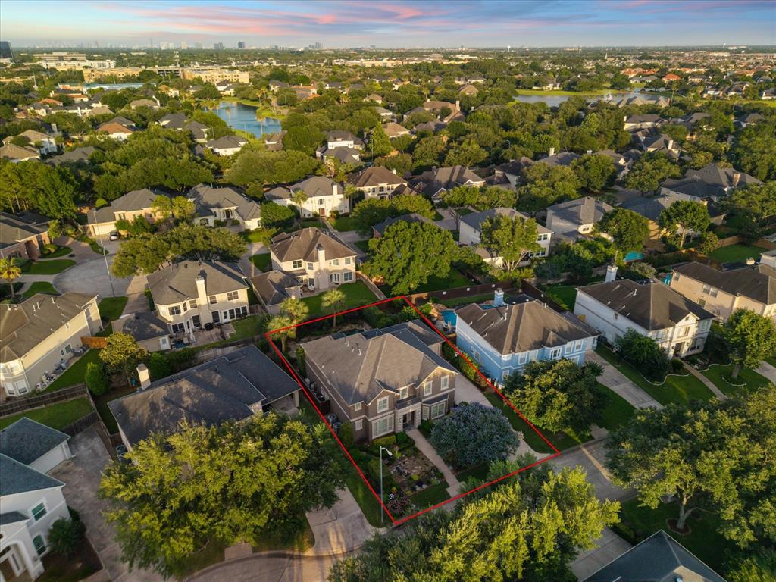
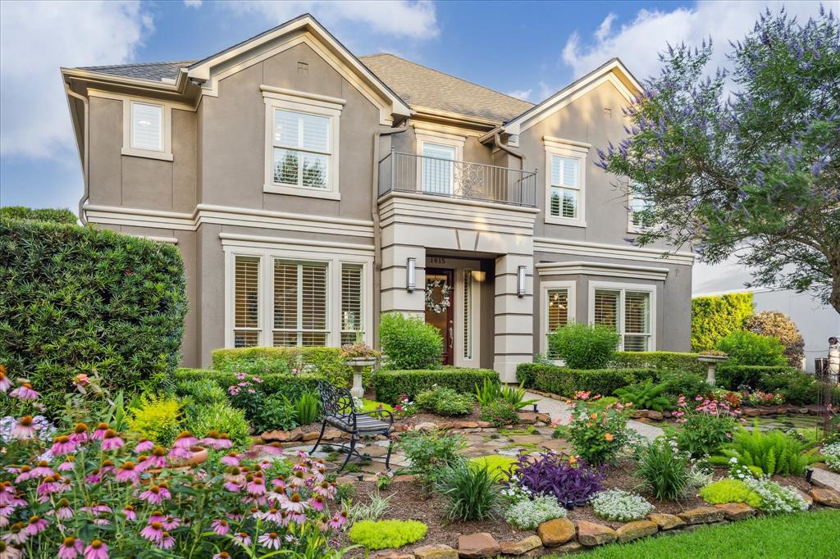
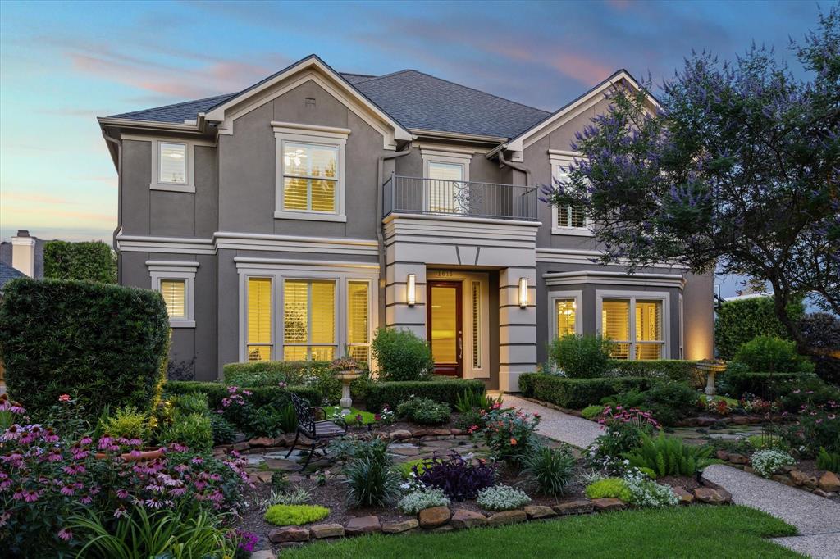
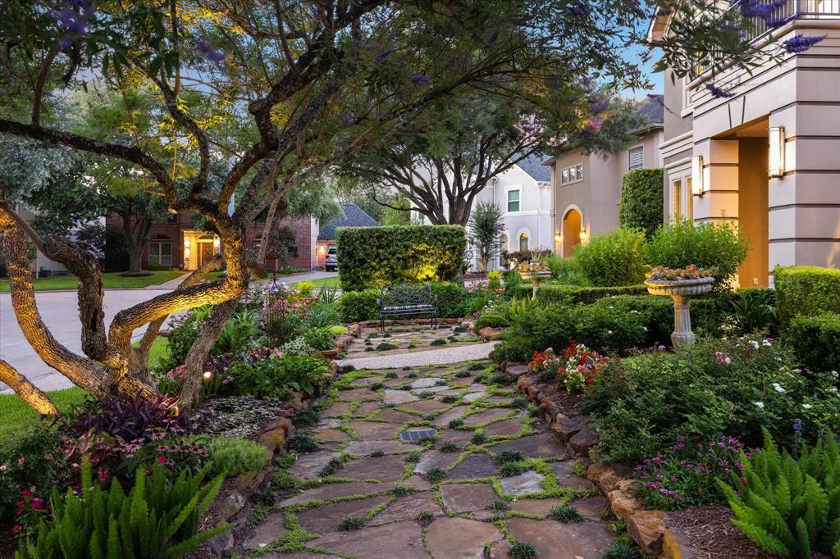
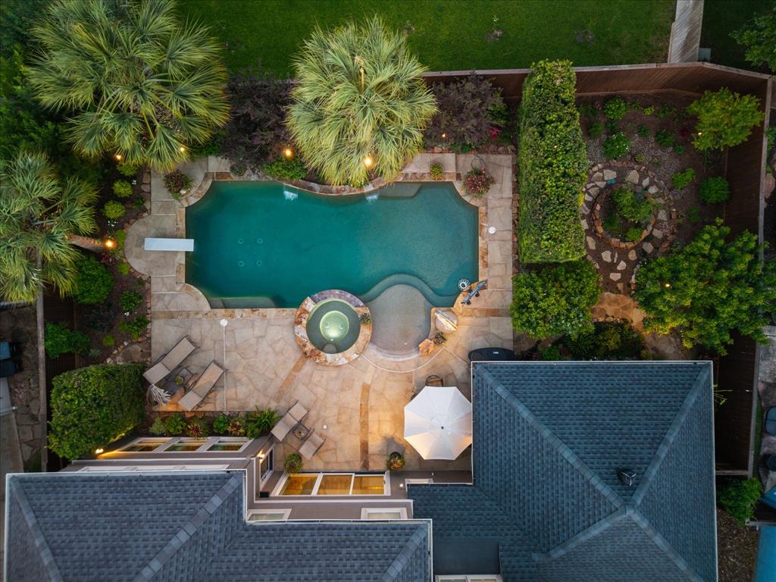
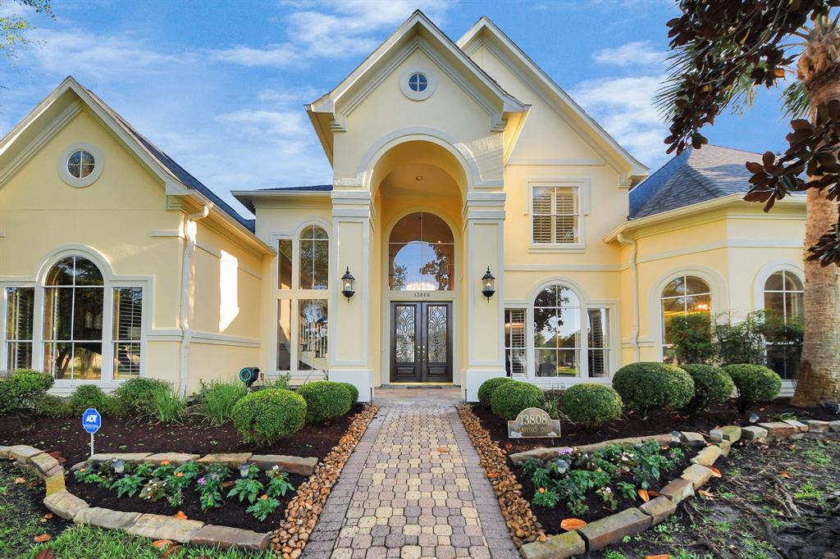
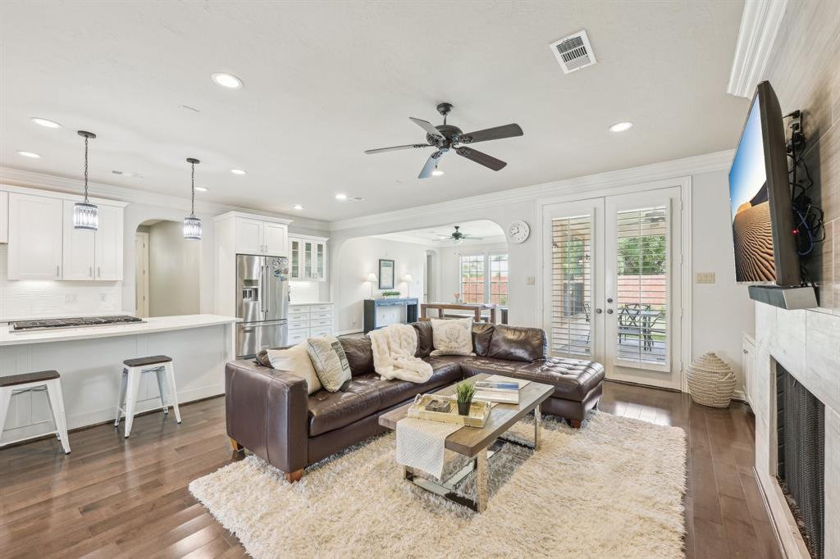
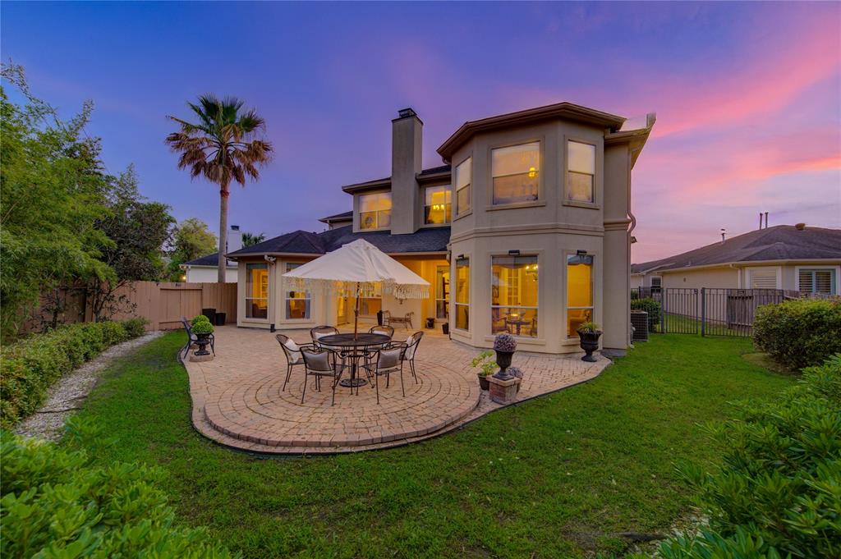
Magnificent home nestled in the sought-after, manned-gated community of Lakes of Parkway. Second-to-none location steps away from scenic lakes, tennis courts & walking trails. This residence features an artist's landscape design that visually awes & welcomes guests and family, enhancing the property's overall aesthetic. Showcases as you step in, impressive views of pool & backyard, with endless possibilities for entertaining. Offers a subtle, open floor plan filled with natural light, creating a fresh & inviting ambiance throughout.Presents a spacious formal dining room, a versatile main living-study area,family room with views of the expansive backyard, flowing seamlessly into the breakfast & gourmet kitchen. Features a luxurious first-floor primary retreat, three bedrooms, two baths, game room & study at 2ndlevel. Professionally designed backyard oasis with resort-style grounds, sparkling pool,ambient lighting and a garden sanctuary that fosters a connection with nature & meditation.
Virtual Tour
Open House
Saturday, Jun 14
11:00 AM - 2:00 PM
Elegant residence nestled in Lakes of Parkway, steps from scenic trails, lakes, & amenities. This stunner offers a subtle open floor plan, an abundance of natural light, showcasing refined living with a formal dining room, flex living area, family room ove
Property Features
Location Information
County
Harris
Longitude
-95.634301
LegalSubdivision
LAKES OF PARKWAY
Geo Market Area
Energy Corridor
MLS Area
31
Subdivision
LAKES OF PARKWAY
Latitude
29.755026
Directions
S ON HWY 6, L ON BRIARFOREST, RIGHT ON LAKES OF PARKWAY L ON BARNHART, L ON SUMMIT CR. , L ON COTTAGE LANDING, R ON MARBLE CREEK, L ON ASHBURY PARK
Interior Features
Primary Bedroom on Main
Yes
Primary Bathroom Description
Primary Bath: Double Sinks, Primary Bath: Jetted Tub, Primary Bath: Separate Shower, Secondary Bath(s): Tub/Shower Combo, Vanity Area
Total Rooms
11
1/2 Baths
1
Room Descriptions
12X10 Breakfast, 12X11 Home Office/Study, 14X13 Bedroom, 15X10 Kitchen, 17X12 Bedroom, 17X15 Dining Room, 17X16 Living Room, 20X18 Bedroom, 21X17 Primary Bedroom, 22X16 Game Room, 27X15 Family
Has Fireplace
No
Bedroom Description
Primary Bed - 1st Floor, Walk-In Closet
Exterior Features
Style
Traditional
Garage Spaces
2
Stories
2
Has a Pool
Yes
Is New Construction
No
Acre Range
0 Up To 1/4 Acre
Exterior
Back Yard, Back Yard Fenced, Controlled Subdivision Access, Patio/Deck, Subdivision Tennis Court
Lot Description
Subdivision Lot
Siding
Stucco
Lot Size in Acres
0.197
Parking Description
Attached Garage, Oversized Garage
Lot Size in Sq. Ft.
8,590
Has Garage
Yes
Is One Story
No
School
School District
Houston
Middle School
WEST BRIAR MIDDLE SCHOOL
Elementary School
BUSH ELEMENTARY SCHOOL (HOUSTON)
High School
WESTSIDE HIGH SCHOOL
Additional Information
Finance Available
Cash Sale, Conventional
Year Built
2001
Property Type
SFR
Status
Active
Property SubType
Single-Family
Similar Listings

Mortgage Calculator
$4,738
per month
30 Year Fixed. 3.52% Interest Rate.
Principal + Interest
$3,657
Monthly Tax
$845
Monthly Insurance
$236
yrs
%
$
$
Based on a fully amortized fixed rate loan. Ask your agent for the tax rates in your area. Insurance estimate is based on an average cost, your final premium cost will be determined by the type of coverage you select. This program only provides an estimate.
Schools
Walk Score
Real Estate IDX Powered by iHomefinder