
1310 E VISTAWOOD DRIVE, HOUSTON, TX 77077
Homes for sale in Houston.
Homes for sale in 77077.
1310 E Vistawood Drive
Houston, TX 77077
List Price$765,000
Listing #31528273
4
Bedrooms
3 full, 1 partial
Bathrooms
3,557
Square Feet
House
Type
About This Property
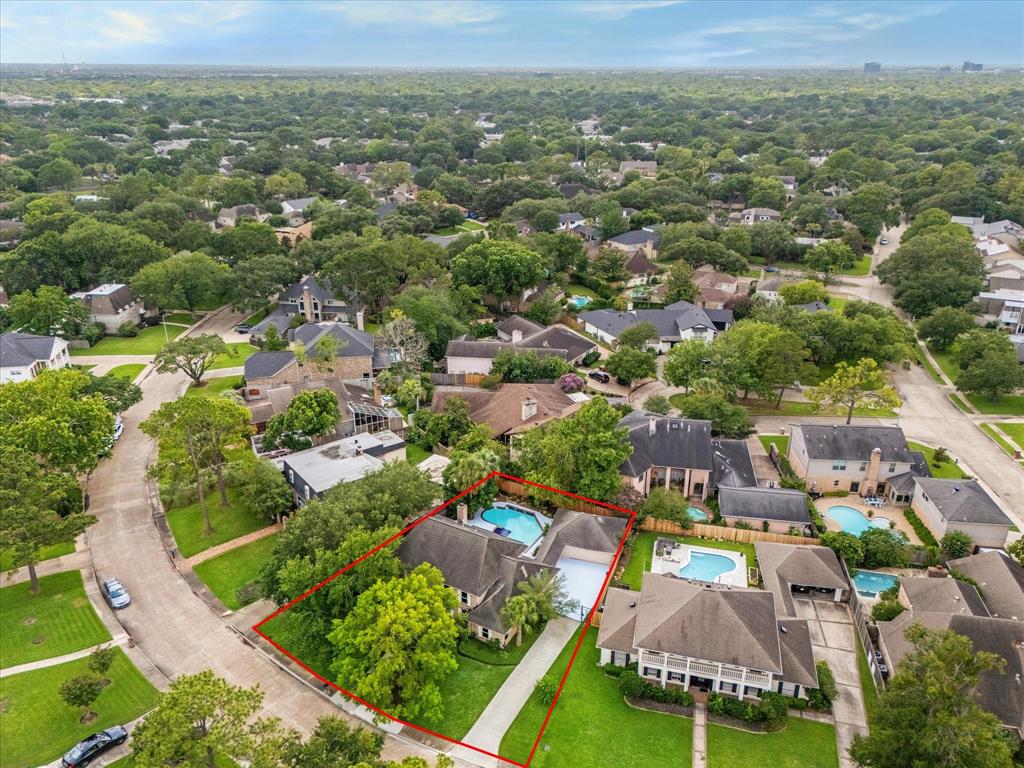
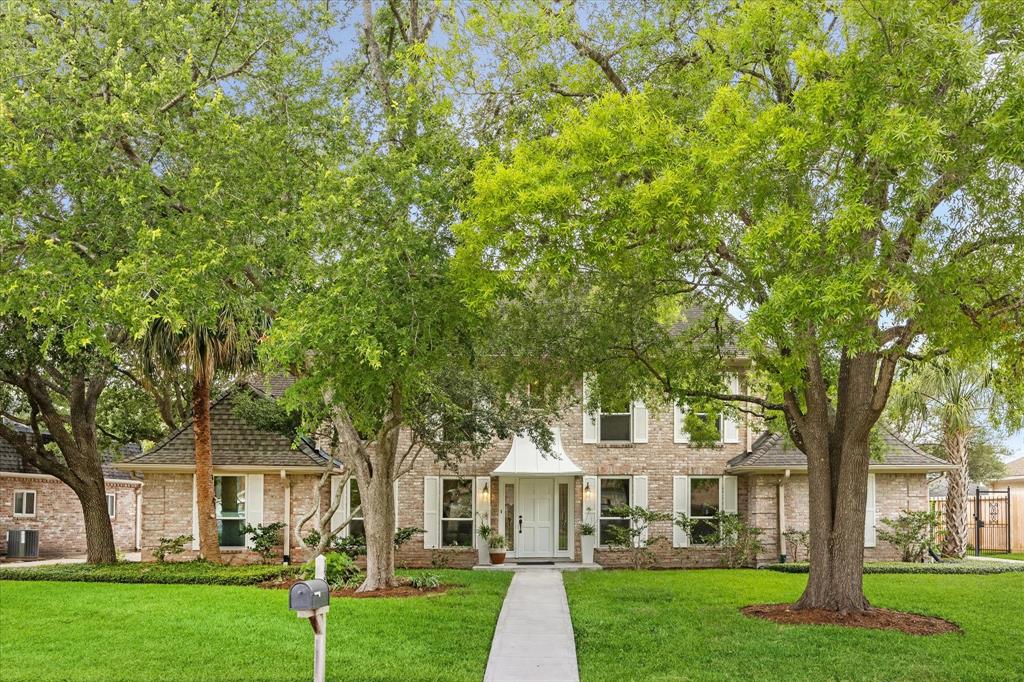
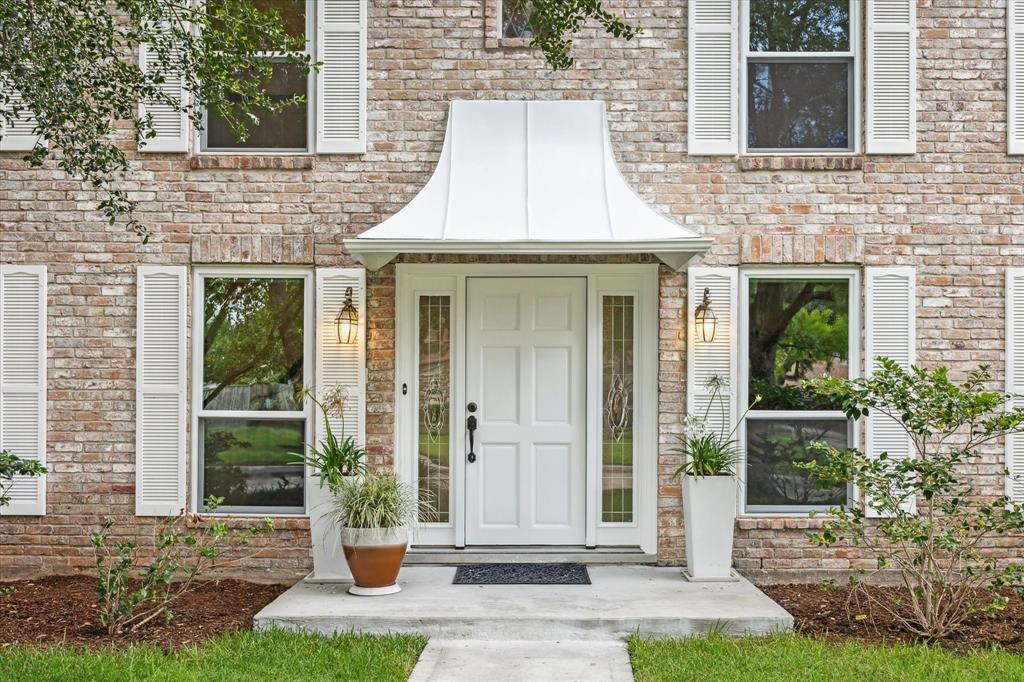
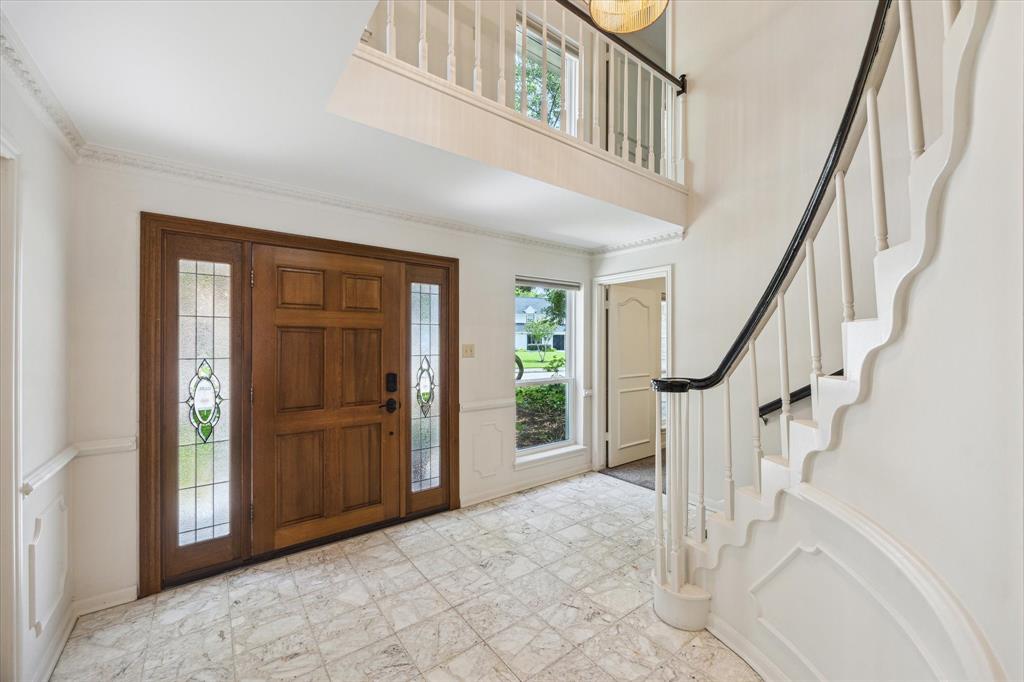
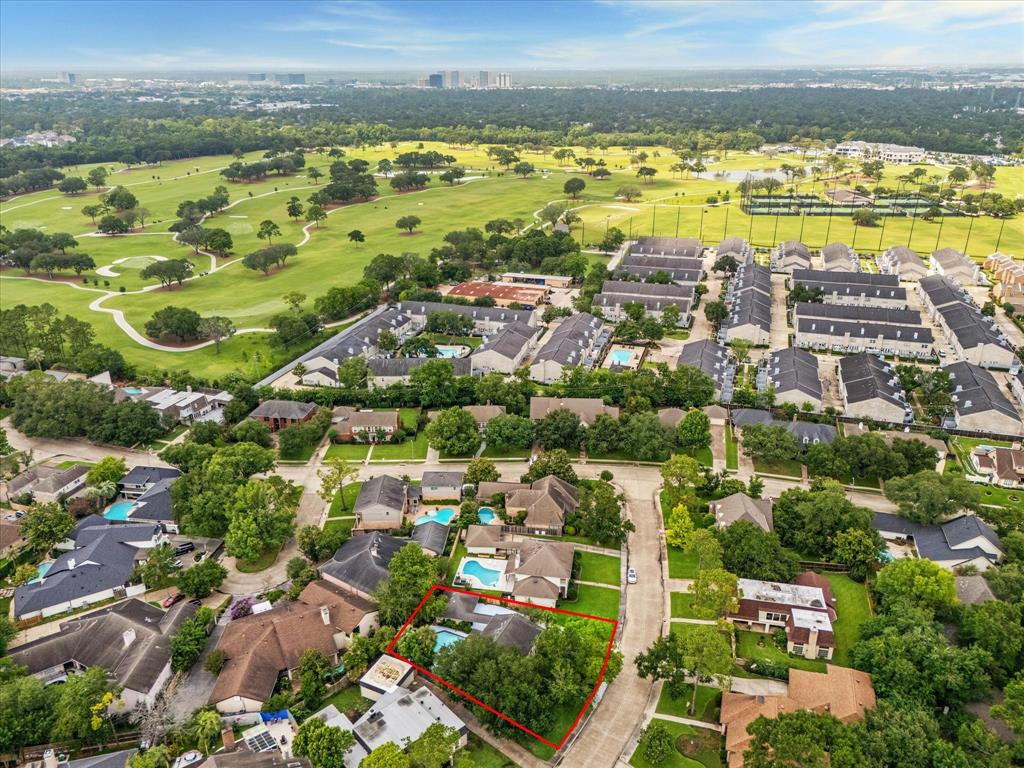
This elegant Georgian-style estate is nestled on a quiet street in coveted Lakeside Place. This light-filled home boasts an inviting layout for family and entertaining. From the foyer you are welcomed into a spacious open family room and kitchen, with gorgeous hardwood floors. A wall of windows overlooks the private backyard garden, sparkling pool, and covered patio perfect for outdoor living. The living room, dining room, and study -- which could be a nursery or 5th bedroom -- frame views of the front yard, with mature shade trees. The expansive master suite includes a spa-like bath with double sinks, vanity, soaking tub, oak-shaded skylight, and shower. Upstairs boasts a game room, 3 bedrooms with oversize closets, and 2 full baths. The home features full-length, double-pane windows, a gas-log fireplace, and crown moulding throughout. Easy access to the I-10 HOV, Beltway 8, Terry Hershey Park trails, Club Westside, and Lakeside Country Club. Property did not flood during Harvey.
Property Features
Location Information
County
Harris
Geo Market Area
Energy Corridor
MLS Area
31
Subdivision
Lakeside Place Sec 01
Latitude
29.756263
Directions
Call Listing Agent for all showings or schedule through Showing Smart. All showings are accompanied, please give 12-hour notice minimum.
Longitude
-95.579266
Interior Features
Primary Bedroom on Main
Yes
1/2 Baths
1
Total Rooms
11
Has Fireplace
Yes
Room Descriptions
11x6 Home Office/Study, 12x12 Bedroom, 12x12 Bedroom, 13x11 Bedroom, 13x12 Dining Room, 14x12 Game Room, 17x13 Living Room, 19x15 Primary Bedroom, 23x15 Family, 8x8 Bath, 8x8 Bath
Fireplace Description
Gaslog Fireplace
Bedroom Description
Primary Bed - 1st Floor
Exterior Features
Style
Georgian, Traditional
Garage Spaces
2
Stories
2
Has a Pool
Yes
Is New Construction
No
Acre Range
1/4 Up to 1/2 Acre
Exterior
Back Yard, Covered Patio/Deck, Fully Fenced, Sprinkler System, Subdivision Tennis Court
Lot Description
Subdivision Lot, Wooded
Siding
Brick, Wood
Lot Size in Acres
0.264
Parking Description
Detached Garage
Lot Size in Sq. Ft.
11,500
Has Garage
Yes
Is One Story
No
School
School District
Houston
Middle School
REVERE MIDDLE SCHOOL
Elementary School
ASKEW ELEMENTARY SCHOOL
High School
WESTSIDE HIGH SCHOOL
Additional Information
Finance Available
Cash Sale, Conventional, FHA, VA
Year Built
1973
Property Type
SFR
Status
Active
Property SubType
Single-Family
Similar Listings
Mortgage Calculator
$3,571
per month
30 Year Fixed. 3.52% Interest Rate.
Principal + Interest
$2,756
Monthly Tax
$637
Monthly Insurance
$178
yrs
%
$
$
Based on a fully amortized fixed rate loan. Ask your agent for the tax rates in your area. Insurance estimate is based on an average cost, your final premium cost will be determined by the type of coverage you select. This program only provides an estimate.
Schools
Walk Score
Real Estate IDX Powered by iHomefinder