
13808 STAMPFORD DRIVE, HOUSTON, TX 77077
Homes for sale in Houston.
Homes for sale in 77077.
13808 Stampford Drive
Houston, TX 77077
List Price$1,139,000
Listing #60026779
About This Property
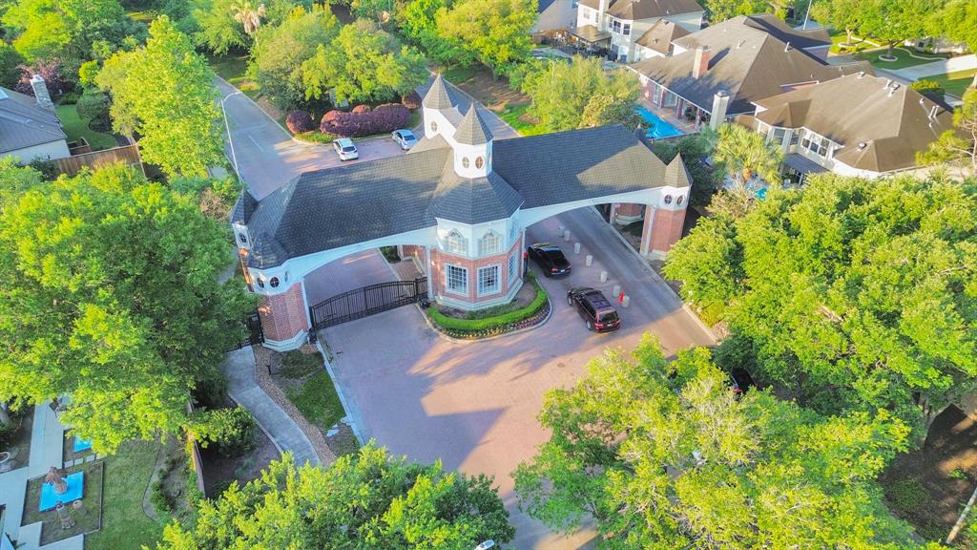
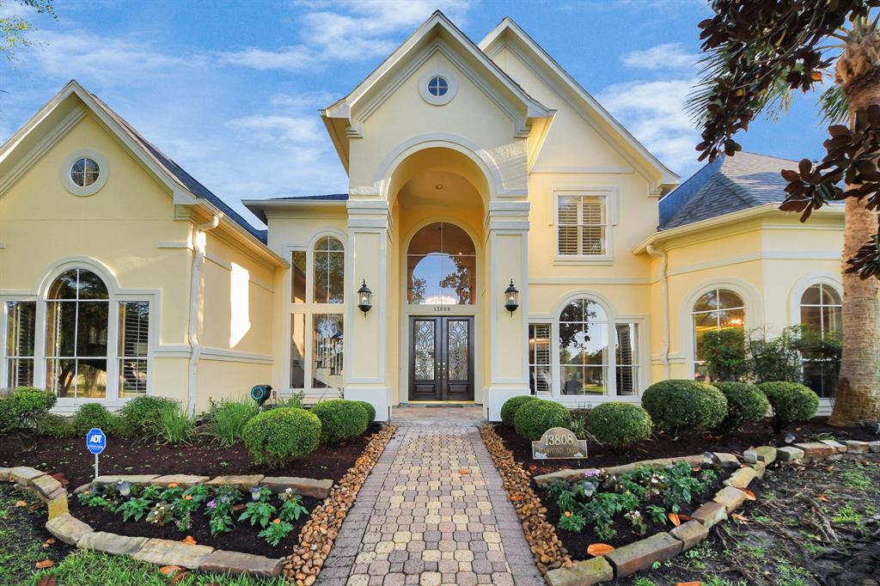
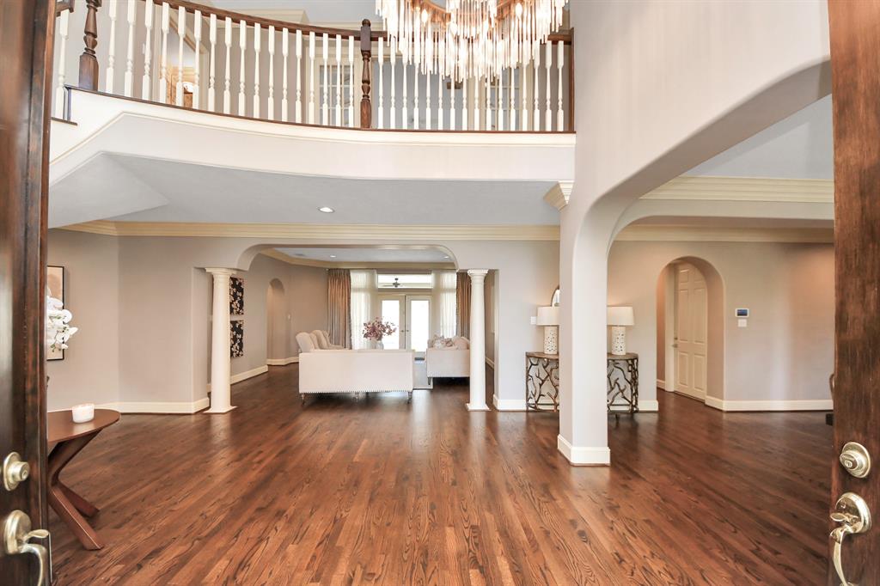
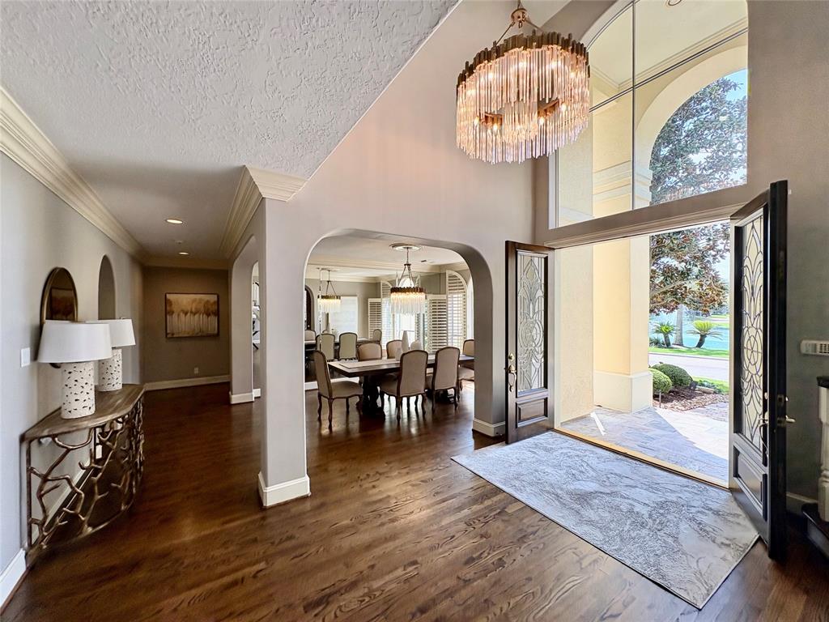
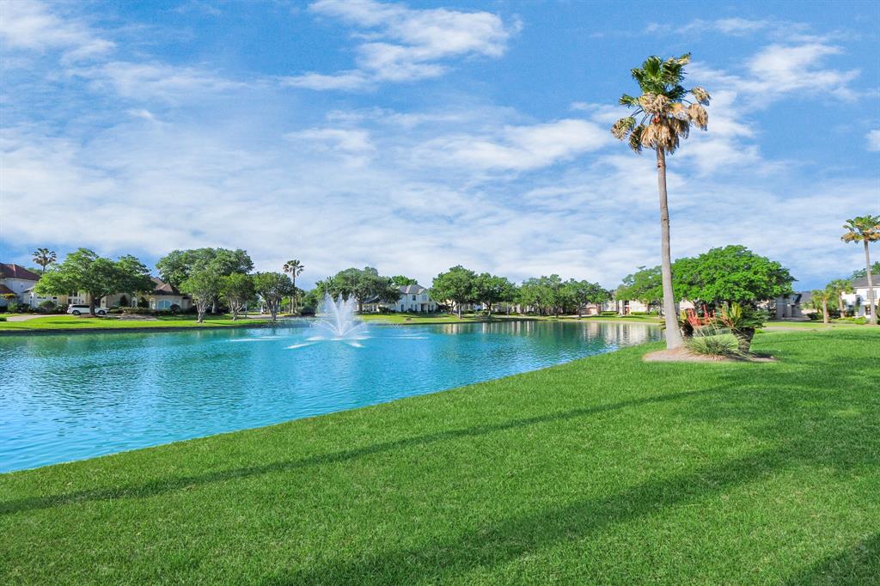
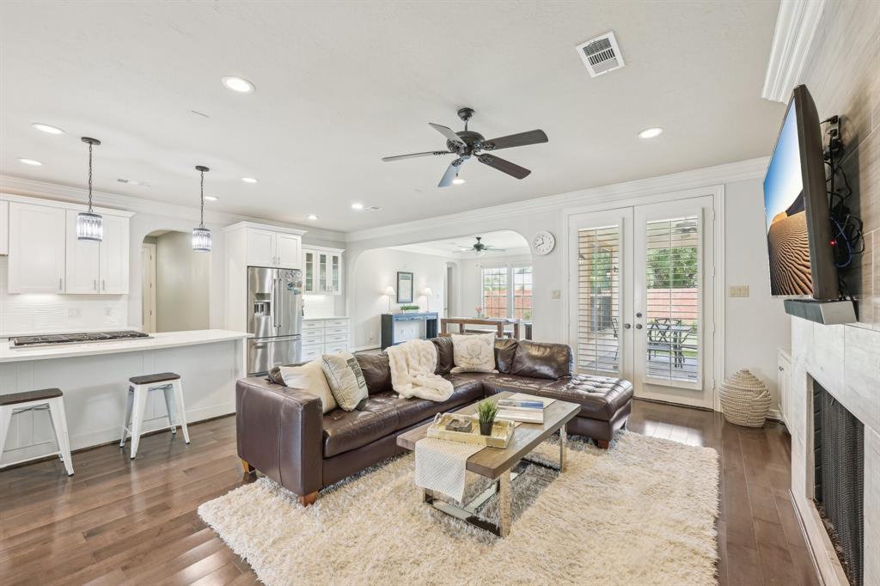
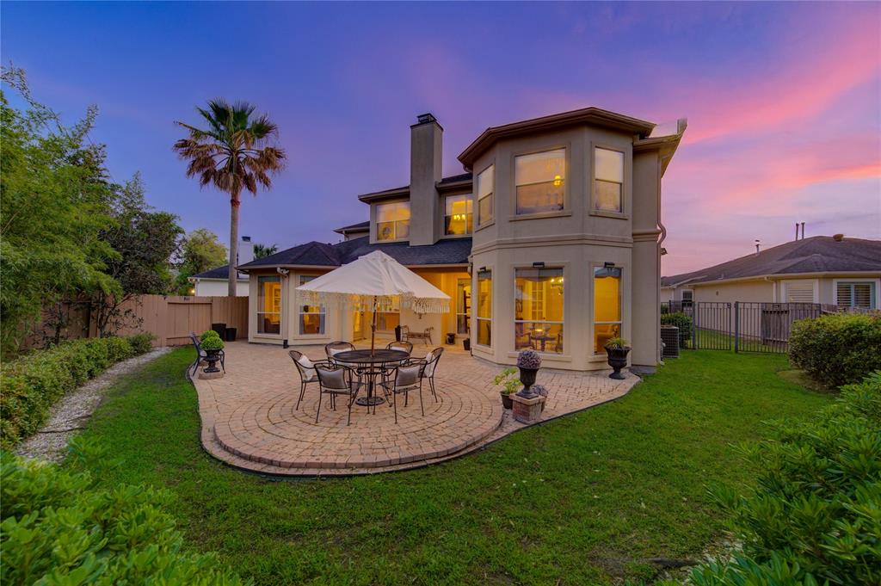
Watch the Video Tour! Welcome to this beautiful lakefront home in the gated Lakes of Parkway community. Perfectly situated on Lake Envy, this home offers 3--4 bedrooms and stunning lake views from many of the main living areas. Just a short walk from the community clubhouse, pool, and tennis courts. Step inside to an open floor plan featuring a grand foyer with high ceilings and a curved staircase. You'll also find a study, media room and game room--perfect for movie nights or casual fun--as well as a bonus room that can serve as a playroom, hobby space, or an additional 4th bedroom. The backyard is great for relaxing or entertaining, complete with a pool and spa, covered patio, outdoor kitchen, and a second-floor balcony that overlooks the pool. Recent updates include a new roof (2022), updated A/C units, new carpet, fresh interior paint, exterior paint (2023), new attic insulation, updated kitchen countertops, new water heater and a new dishwasher. This home is truly move-in ready!
Property Features
Location Information
County
Harris
Geo Market Area
Energy Corridor
MLS Area
31
Subdivision
Lakes of Parkway
Latitude
29.754912
Directions
GPS will take you to the resident private gate. Use the following address to enter from the main gate: Entry address is 1700 Lakes of Parkway. From I-10 go south on Eldrigde. Right on Briar Forest, Left on Lakes of Parkway, Left on Lakeshore Dr., Left on Paige Manor, left on Eagn Mill, right on Stampford.
Longitude
-95.631687
Interior Features
Primary Bedroom on Main
Yes
Primary Bathroom Description
Half Bath
Total Rooms
11
1/2 Baths
1
Room Descriptions
10X10 Breakfast, 10X12 Bedroom, 10X13 Home Office/Study, 11X12 Bedroom, 11X17 Dining Room, 13X13 Bedroom, 13X13 Media Room, 13X21 Kitchen, 15X21 Primary Bedroom, 16X17 Game Room, 18X24 Family
Has Fireplace
Yes
Bedroom Description
Primary Bed - 1st Floor
Fireplace Description
Gas Connections, Gaslog Fireplace
Exterior Features
Style
Traditional
Garage Spaces
3
Stories
2
Has a Pool
Yes
Is New Construction
No
Acre Range
0 Up To 1/4 Acre
Exterior
Back Yard, Balcony, Covered Patio/Deck, Outdoor Kitchen
Lot Description
Water View
Siding
Stucco
Lot Size in Acres
0.246
Parking Description
Attached Garage, Oversized Garage
Lot Size in Sq. Ft.
10,733
Has Garage
Yes
Is One Story
No
School
School District
Houston
Middle School
WEST BRIAR MIDDLE SCHOOL
Elementary School
BUSH ELEMENTARY SCHOOL (HOUSTON)
High School
WESTSIDE HIGH SCHOOL
Additional Information
Finance Available
Cash Sale, Conventional, FHA
Year Built
1998
Property Type
SFR
Status
Active
Property SubType
Single-Family
Similar Listings

Mortgage Calculator
$5,318
per month
30 Year Fixed. 3.52% Interest Rate.
Principal + Interest
$4,104
Monthly Tax
$949
Monthly Insurance
$265
yrs
%
$
$
Based on a fully amortized fixed rate loan. Ask your agent for the tax rates in your area. Insurance estimate is based on an average cost, your final premium cost will be determined by the type of coverage you select. This program only provides an estimate.
Schools
Walk Score
Real Estate IDX Powered by iHomefinder