
14238 FLOWER CREEK LANE, HOUSTON, TX 77077
Homes for sale in Houston.
Homes for sale in 77077.
14238 Flower Creek Lane
Houston, TX 77077
List Price$985,000
Listing #31959505
About This Property
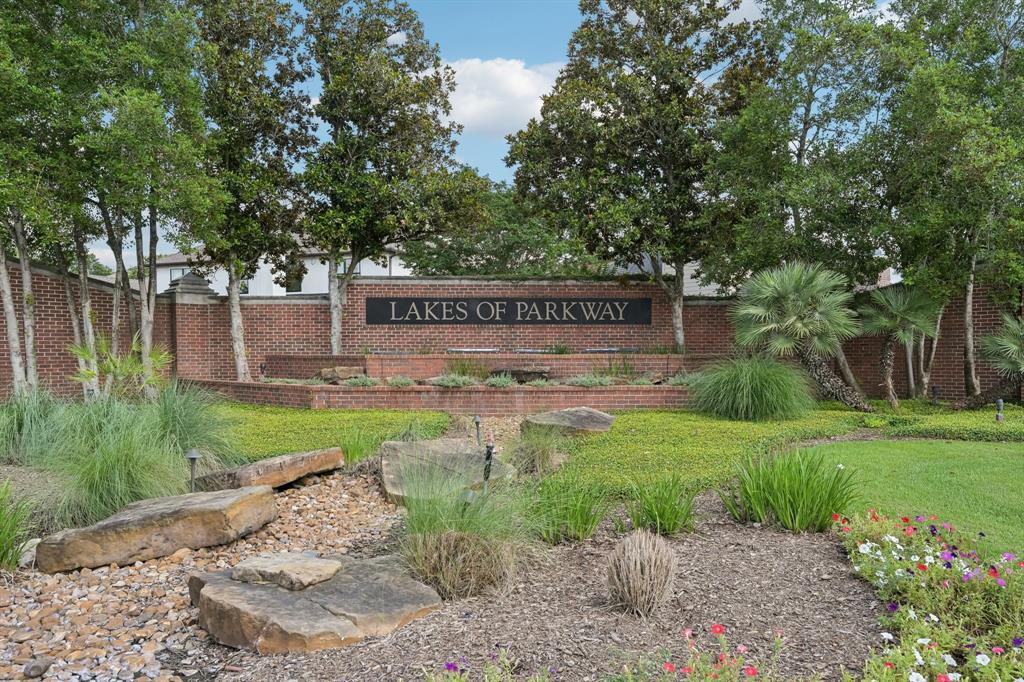
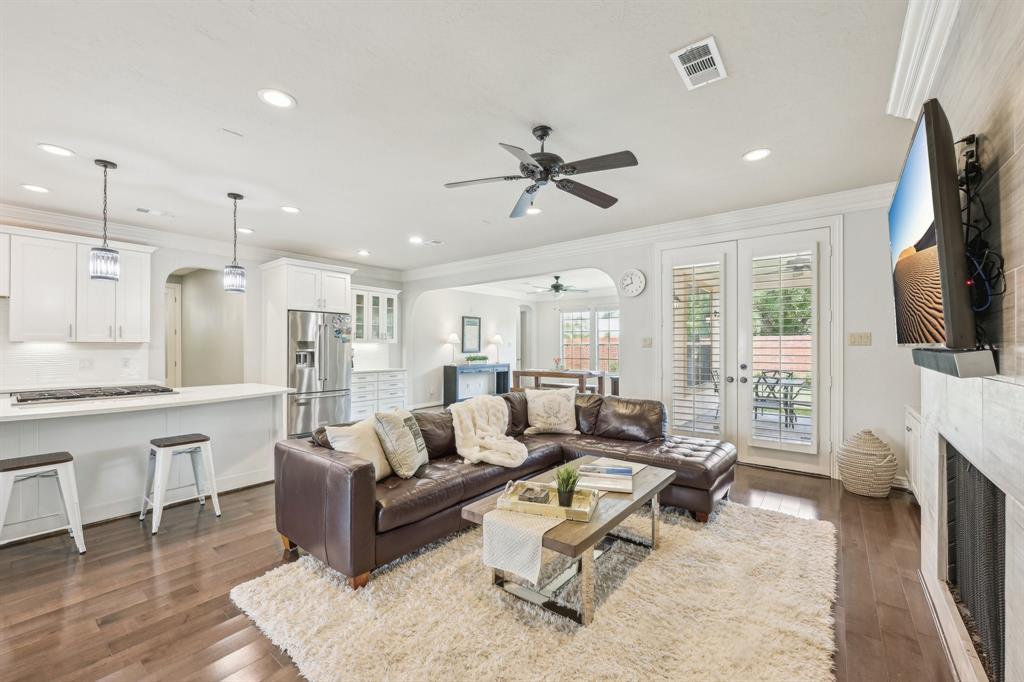
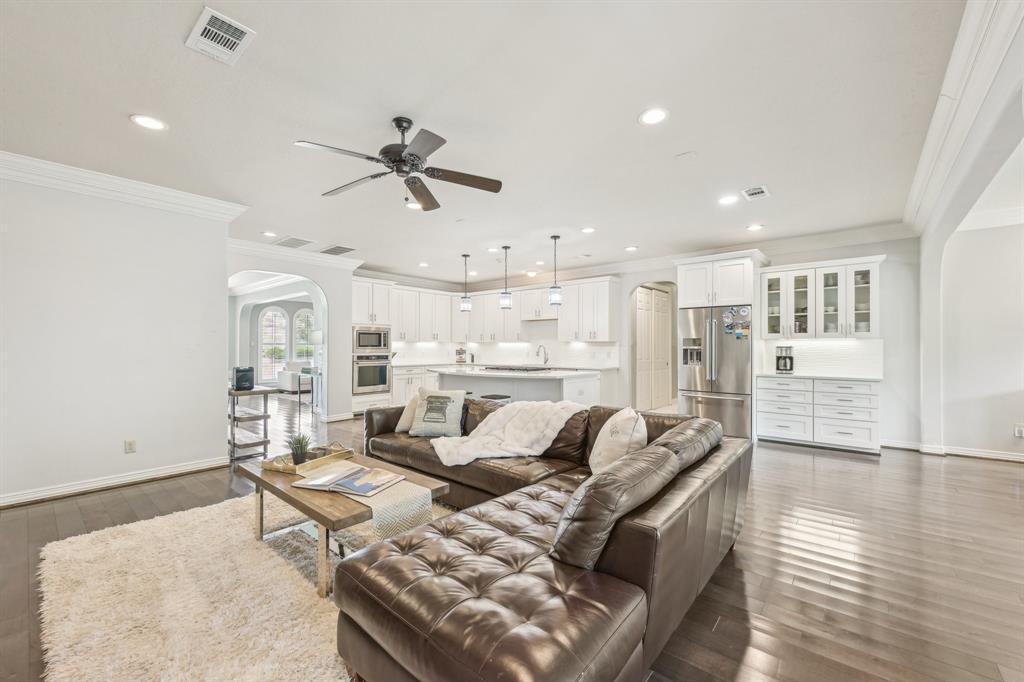
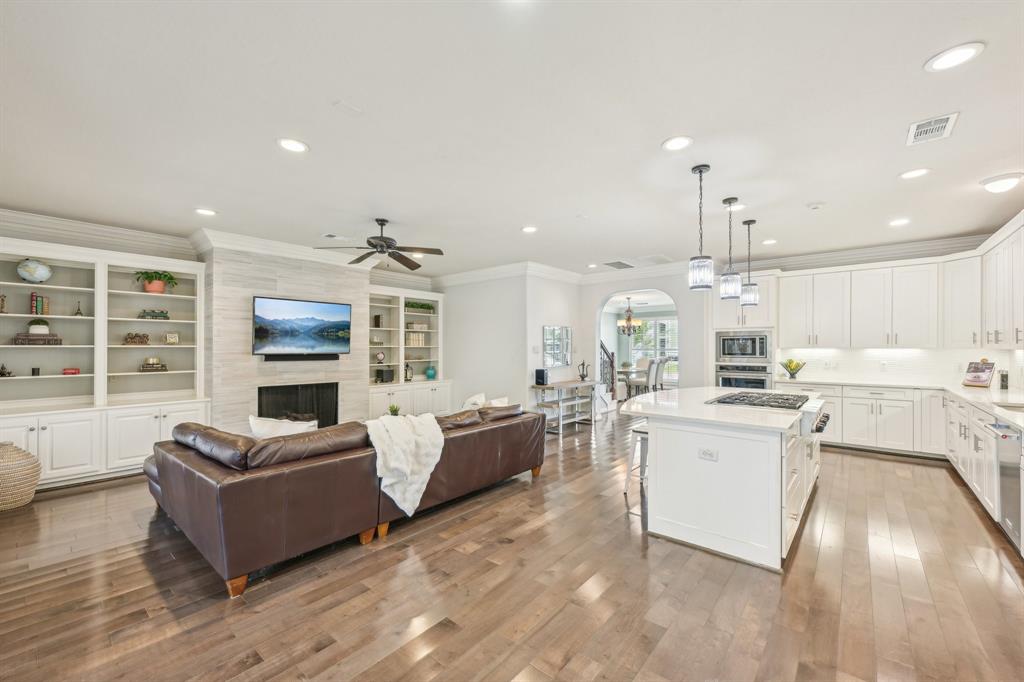
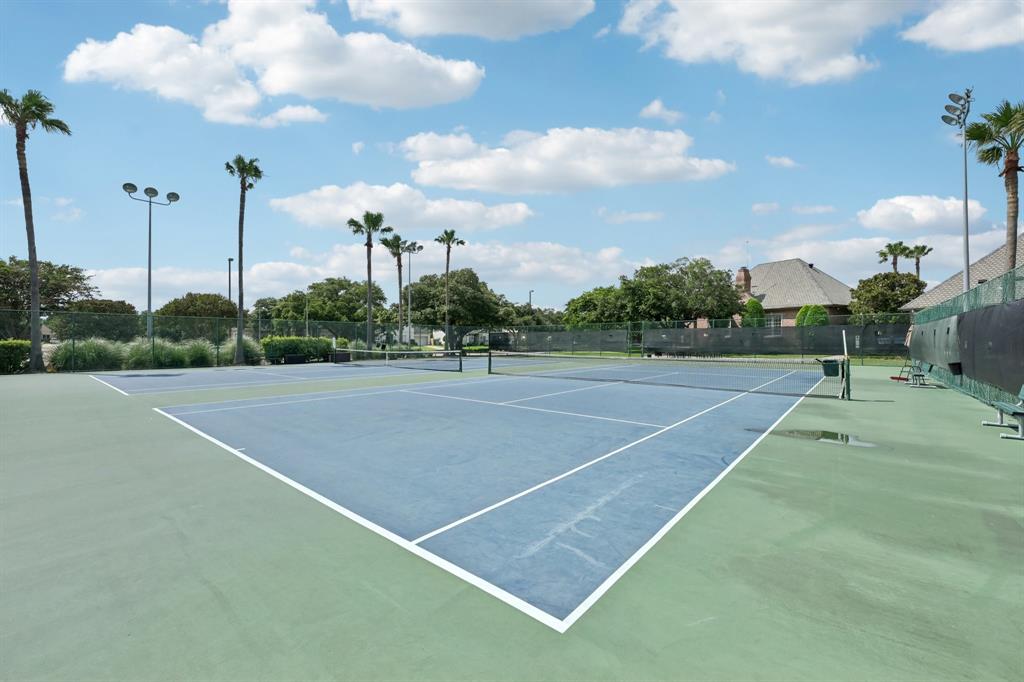
Tucked inside the highly sought-after Lakes of Parkway community--offering 24/7 security and exceptional amenities--this beautifully maintained, recently renovated home blends comfort, space, and style. The open-concept layout is filled with natural light and features hard surface flooring throughout the main areas. The bright, modern kitchen boasts stainless steel appliances and a large island that flows seamlessly into the living and dining spaces. A rare highlight is the presence of two generous primary suites, ideal for multigenerational living or hosting guests. Recent updates include a brand new AC and furnace, plus high-end carpet upstairs. Enjoy a spacious game room, a private backyard, and access to lakes, trails, a pool, and tennis courts. Zoned to top-rated Houston schools and conveniently located near I-10, Hwy 6, and the Westpark Tollway--this home truly has it all.
Property Features
Location Information
County
Harris
Geo Market Area
Energy Corridor
MLS Area
31
Subdivision
Lakes of Parkway
Latitude
29.750217
Directions
From I-10 W, Take exit 753A toward Eldridge Pkwy, Turn left onto N Eldridge Pkwy, Turn right onto Parkway Plaza Dr, Turn right onto Barnhart Blvd, Turn right onto Arbor Canyon Ln, Turn right onto Shadow Branch Ln, The property is on your right.
Longitude
-95.637562
Interior Features
Primary Bedroom on Main
Yes
Primary Bathroom Description
Half Bath, Primary Bath: Double Sinks, Primary Bath: Jetted Tub, Primary Bath: Separate Shower, Primary Bath: Soaking Tub, Secondary Bath(s): Tub/Shower Combo
Total Rooms
16
1/2 Baths
1
Room Descriptions
10 x 16 Living Room, 10.5 x 14.2 Primary Bath, 10.7 x 17.3 Kitchen, 14.7 x 24.3 Living Room, 15.1 x 12.9 Primary Bedroom, 15.1 x 13.7 Bedroom, 15.10 x 19 Primary Bedroom, 15.4 x 14.11 Breakfast, 16.6 x 10.1 Bedroom, 19.10 x 9.1 Primary Bath, 25.11 x 18.2 Game Room, 3.7 x 8.7 Bath, 4.11 x 12.5 Bath, 6.4 x 13.10 Entry, 8.10 x 17.5 Dining Room, 8.3 x 6.1 Utility
Has Fireplace
Yes
Bedroom Description
2 Primary Bedrooms, En-Suite Bath, Primary Bed - 1st Floor, Primary Bed - 2nd Floor, Walk-In Closet
Fireplace Description
Gas Connections, Wood Burning Fireplace
Exterior Features
Style
Traditional
Garage Spaces
2
Stories
2
Has a Pool
No
Is New Construction
No
Acre Range
0 Up To 1/4 Acre
Exterior
Back Yard Fenced, Controlled Subdivision Access, Covered Patio/Deck, Outdoor Kitchen
Lot Description
Cul-De-Sac, Subdivision Lot
Siding
Stucco
Lot Size in Acres
0.143
Parking Description
Attached Garage
Lot Size in Sq. Ft.
6,221
Has Garage
Yes
Is One Story
No
School
School District
Houston
Middle School
WEST BRIAR MIDDLE SCHOOL
Elementary School
BUSH ELEMENTARY SCHOOL (HOUSTON)
High School
WESTSIDE HIGH SCHOOL
Additional Information
Finance Available
Cash Sale, Conventional
Year Built
2004
Property Type
SFR
Status
Active
Property SubType
Single-Family
Similar Listings
Mortgage Calculator
$4,598
per month
30 Year Fixed. 3.52% Interest Rate.
Principal + Interest
$3,549
Monthly Tax
$820
Monthly Insurance
$229
yrs
%
$
$
Based on a fully amortized fixed rate loan. Ask your agent for the tax rates in your area. Insurance estimate is based on an average cost, your final premium cost will be determined by the type of coverage you select. This program only provides an estimate.
Schools
Walk Score
Real Estate IDX Powered by iHomefinder