
12135 MAPLE ROCK DRIVE, HOUSTON, TX 77077
Homes for sale in Houston.
Homes for sale in 77077.
12135 Maple Rock Drive
Houston, TX 77077
List Price$1,095,000
Listing #59900996
4
Bedrooms
3 full, 2 partial
Bathrooms
5,222
Square Feet
House
Type
About This Property
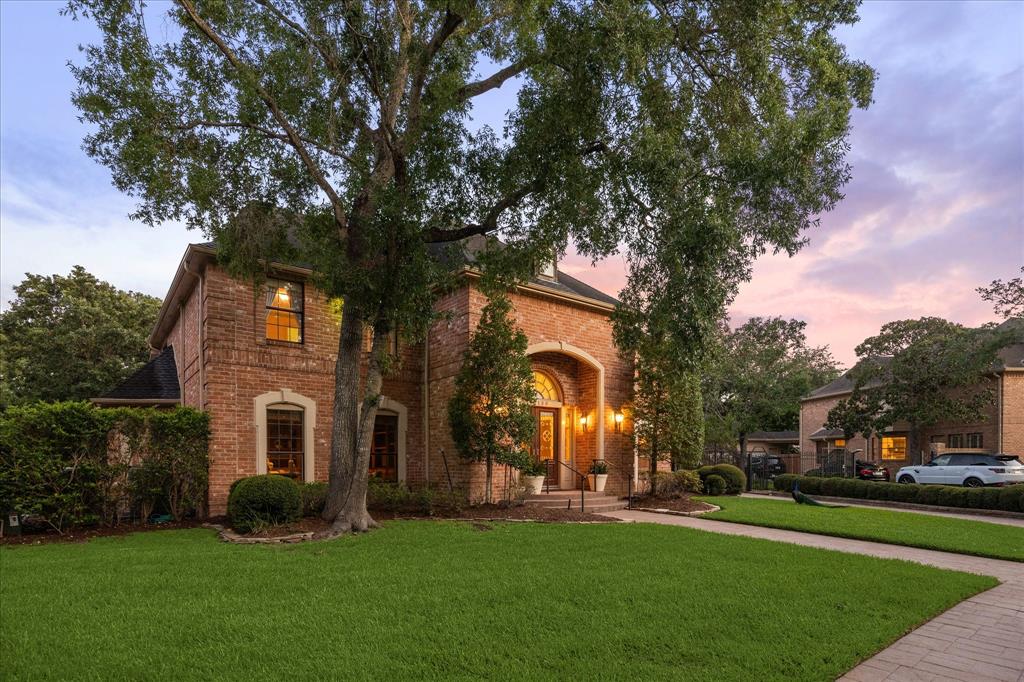
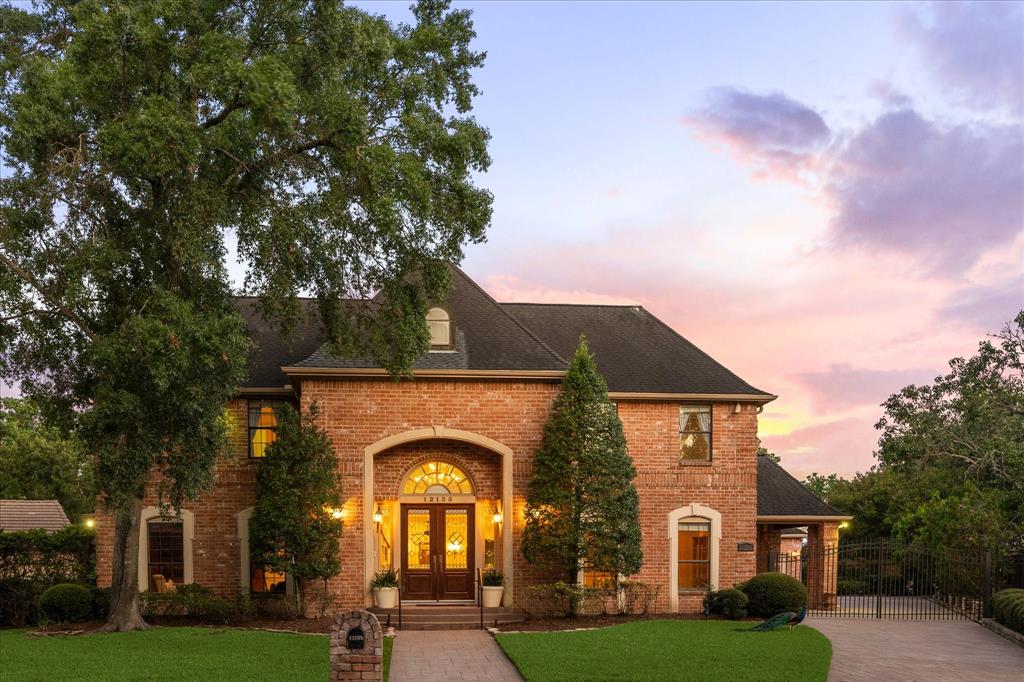
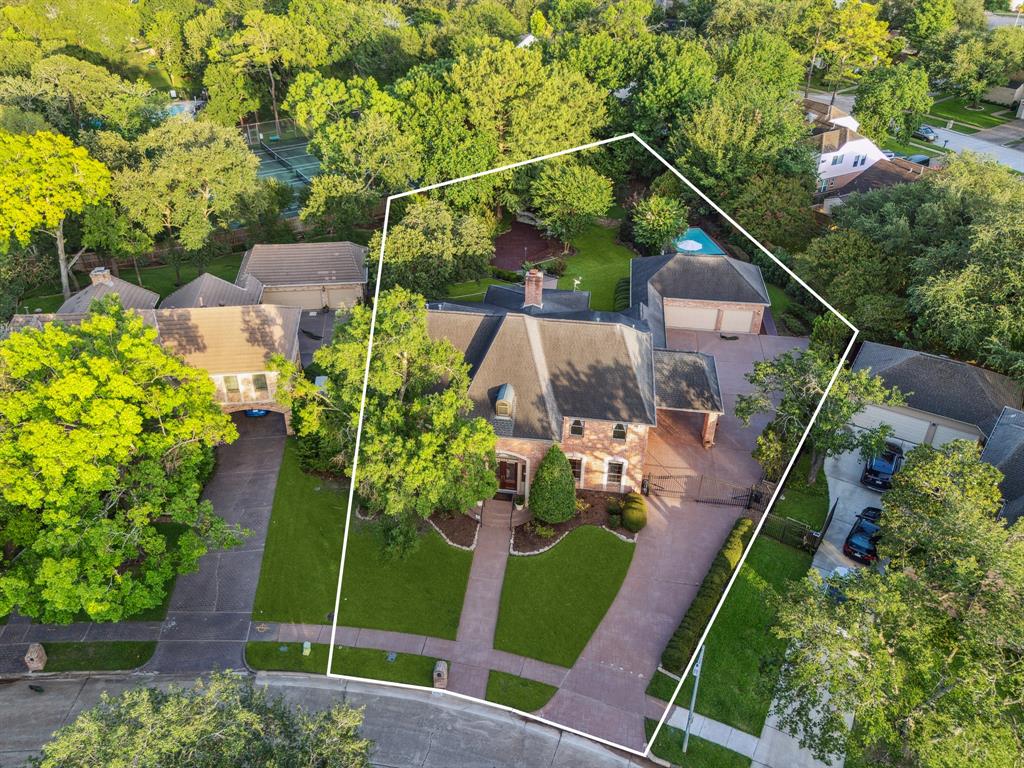
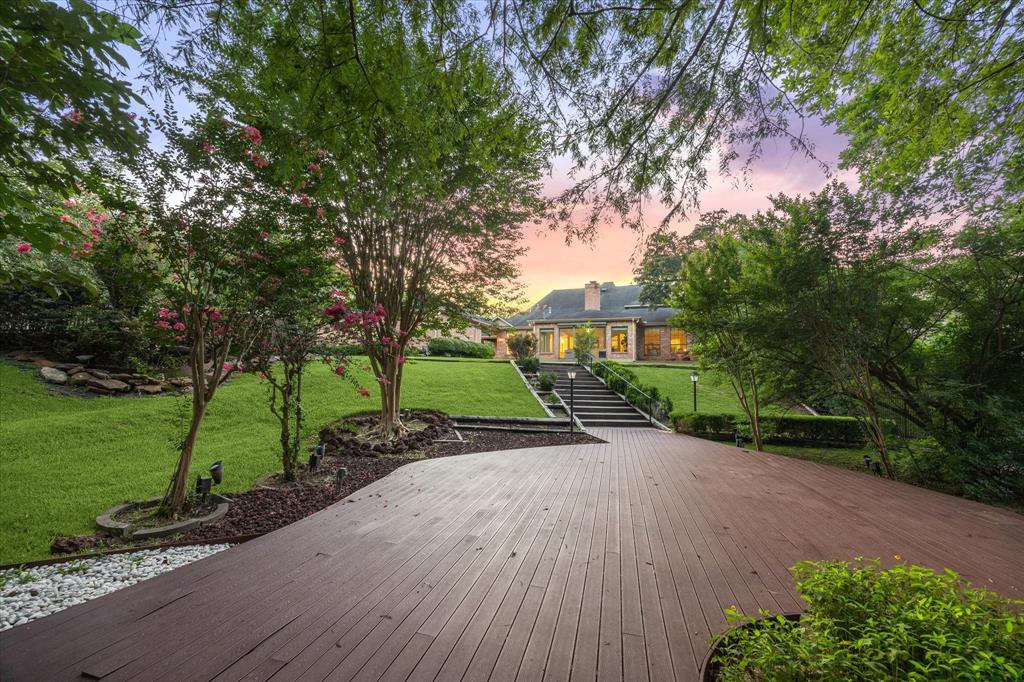
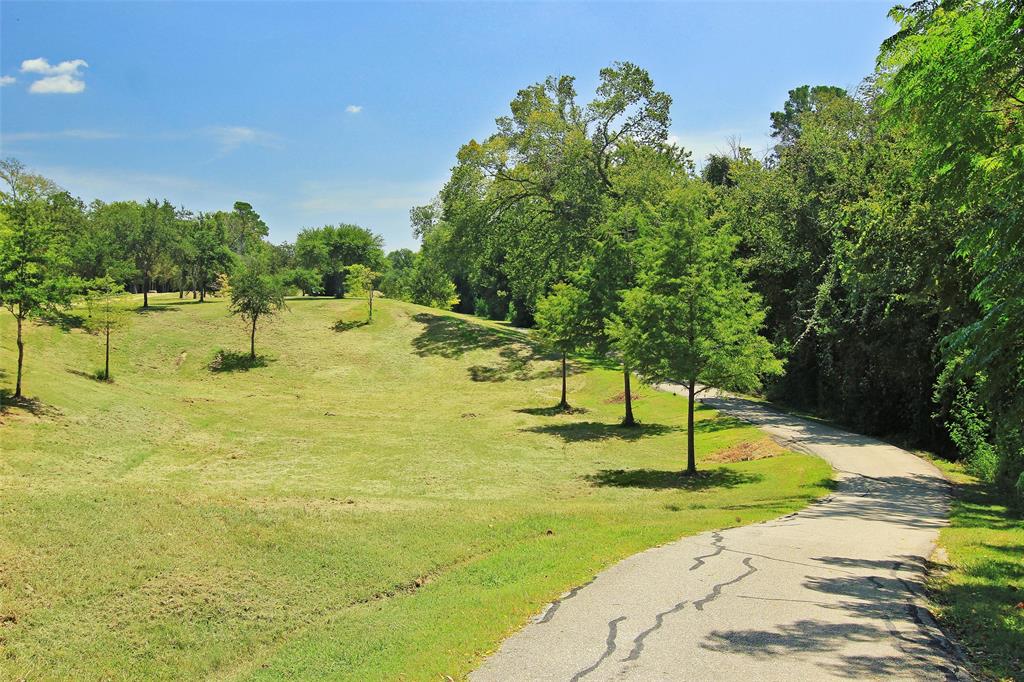
Escape to your own private paradise in this exceptional Energy Corridor custom home, where a serene, wooded 26,256 SF double lot offers unmatched privacy, lush landscaping, and a sparkling pool. Built by acclaimed luxury builder Charles Martin as his personal residence, this home showcases timeless design, detailed millwork, and superb craftsmanship. A gated drive, porte cochere, and 3-car garage set the stage. Inside, enjoy spacious living areas with high ceilings, a sunroom with walls of windows overlooking the tranquil yard, a family room with gas log fireplace, and a wet bar with ice maker. The island kitchen features quartz counters and stainless appliances. A formal dining room, butler's pantry, and paneled study offer elegance. The first-floor primary suite includes dual closets and a spa-like bath. Upstairs are three large bedrooms and two full baths. Extras include hardwood floors, generator, tankless water heater, mosquito system, and double-pane windows.
Open House
Thursday, Jun 26
12:00 PM - 2:00 PM
Sunday, Jun 29
2:00 PM - 4:00 PM
Property Features
Location Information
County
Harris
Longitude
-95.594308
LegalSubdivision
Heathwood
Geo Market Area
Energy Corridor
MLS Area
31
Subdivision
Heathwood
Latitude
29.756251
Directions
From I-10, head south on Kirkwood, cross Memorial, turn right on Carriage Hill, turn right on Lashbrook and the home will be on your right.
Interior Features
Primary Bedroom on Main
Yes
Primary Bathroom Description
Half Bath, Primary Bath: Double Sinks, Primary Bath: Separate Shower, Vanity Area
Total Rooms
22
1/2 Baths
2
Room Descriptions
10x10 Utility, 14x14 Breakfast, 14x14 Kitchen, 17x13 Bedroom, 17x14 Bedroom, 17x14 Bedroom, 17x15 Dining Room, 17x15 Home Office/Study, 23x17 Primary Bedroom, 23x17 Sunroom, 38x25 Living Room
Has Fireplace
Yes
Bedroom Description
En-Suite Bath, Primary Bed - 1st Floor, Walk-In Closet
Fireplace Description
Gas Connections, Gaslog Fireplace
Exterior Features
Style
Traditional
Garage Spaces
3
Stories
2
Has a Pool
Yes
Is New Construction
No
Acre Range
1/2 Up to 1 Acre
Exterior
Back Green Space, Back Yard, Back Yard Fenced, Fully Fenced, Mosquito Control System, Patio/Deck, Private Driveway, Sprinkler System, Subdivision Tennis Court
Lot Description
Subdivision Lot
Siding
Brick, Cement Board
Lot Size in Acres
0.325
Parking Description
Detached Garage
Lot Size in Sq. Ft.
26,256
Has Garage
Yes
Is One Story
No
School
School District
Houston
Middle School
WEST BRIAR MIDDLE SCHOOL
Elementary School
ASHFORD/SHADOWBRIAR ELEMENTARY SCHOOL
High School
WESTSIDE HIGH SCHOOL
Additional Information
Finance Available
Cash Sale, Conventional
Year Built
1987
Property Type
SFR
Status
Active
Property SubType
Single-Family
Similar Listings

Mortgage Calculator
$5,112
per month
30 Year Fixed. 3.52% Interest Rate.
Principal + Interest
$3,945
Monthly Tax
$912
Monthly Insurance
$255
yrs
%
$
$
Based on a fully amortized fixed rate loan. Ask your agent for the tax rates in your area. Insurance estimate is based on an average cost, your final premium cost will be determined by the type of coverage you select. This program only provides an estimate.
Schools
Walk Score
Real Estate IDX Powered by iHomefinder