
15714 UVALDE SPRINGS LANE, CYPRESS, TX 77429
Homes for sale in Cypress.
Homes for sale in 77429.
15714 Uvalde Springs Lane
Cypress, TX 77429
List Price$975,000


Listing #36481785
4
Bedrooms
4 full, 1 partial
Bathrooms
4,680
Square Feet
House
Type
About This Property
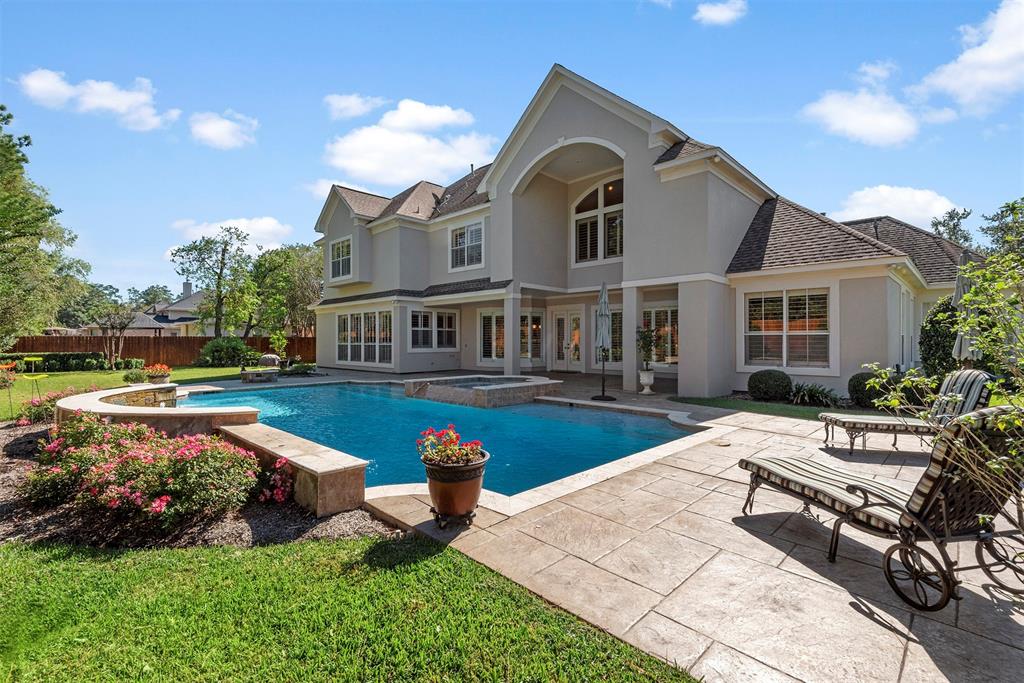
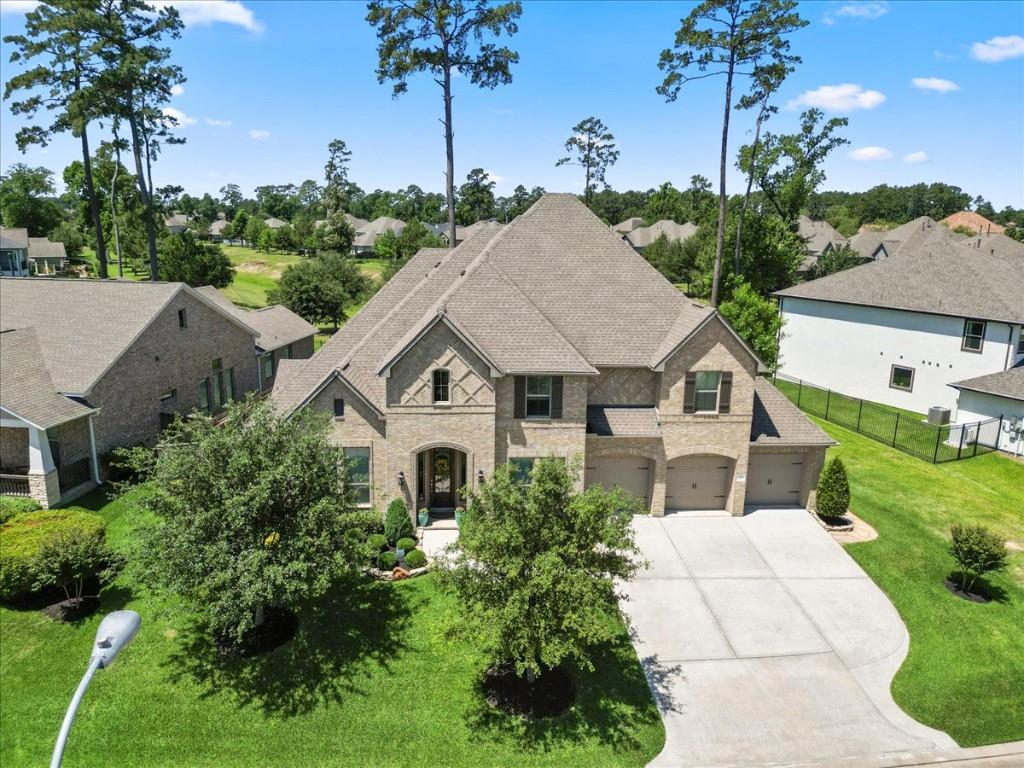
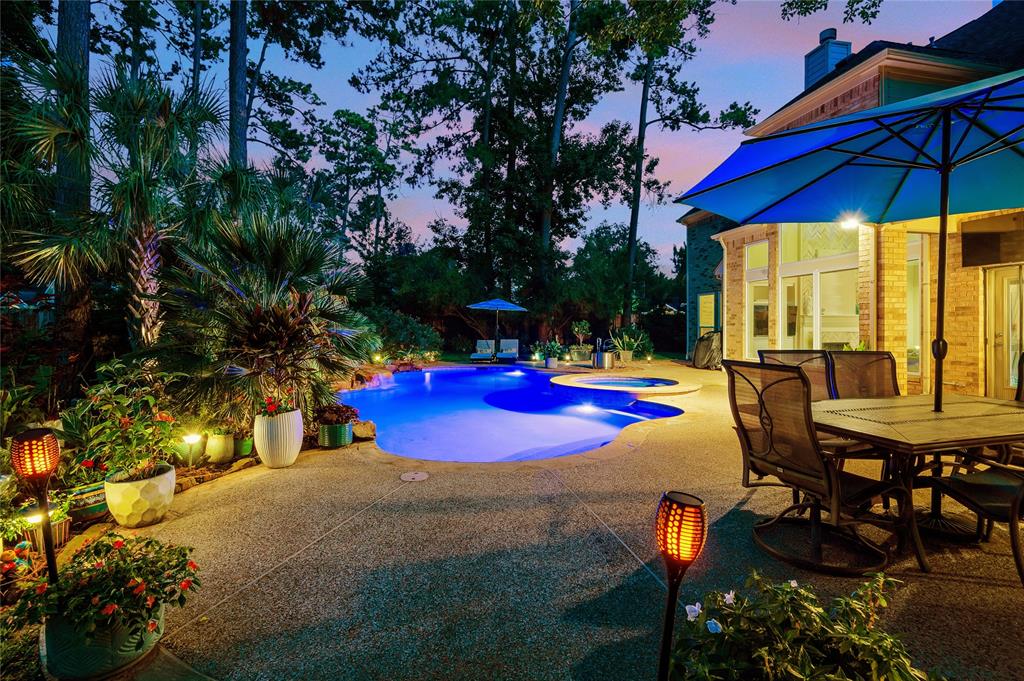
Exceptional 1.5 story custom home in prestigious Rock Creek with elegant stone & stucco exterior, new roof (2023) and Generac generator. Attention to detail throughout--wood floors, plantation shutters, soaring ceilings, and walls of windows framing serene views of the resort-style pool with spa, rock waterfalls, and waterslide. Covered patio features outdoor kitchen, and fireplace. Richly appointed study, formal dining, and butler's pantry lead to a gourmet kitchen with oversized island, gas cooktop, double ovens, built-in fridge, and expansive walk-in pantry. Lavish primary suite with boutique-style closet, jacuzzi tub, and walk-in dual head shower. Two additional ensuite bedrooms down. Upstairs features a spacious game room, media room, and private guest suite. Rock Creek offers stocked lakes, trails, tennis, pickleball, swimming pool, and clubhouse. Minutes to Exxon Campus, top-tier shopping, dining, and airports.
Property Features
Location Information
County
Harris
Subdivision
Rock Creek
MLS Area
Cypress North
Directions
From Grant turn into Rock Creek on Hill Country, left on Bluebonnet Bend, left on Winding Springs, right on Uvalde Springs. Home is on left.
Latitude
30.003941
Master Planned Community
ROCK CREEK
Longitude
-95.650487
Interior Features
Total Rooms
11
1/2 Baths
1
Room Descriptions
11x13 Breakfast, 12x17 Home Office/Study, 12x18 Dining Room, 14x16 Bedroom, 16x12 Bedroom, 16x23 Game Room, 18x13 Bedroom, 18x15 Media Room, 19x24 Primary Bedroom, 21x22 Family, 8x10 Utility
Has Fireplace
Yes
Interior
Wet Bar, Breakfast Bar, Butler's Pantry, Crown Molding, Dual Sinks, Double Vanity, Entrance Foyer, Granite Counters, High Ceilings, Jetted Tub, Kitchen Island, Kitchen/Family Room Combo, Bath in Primary Bedroom, Pots & Pan Drawers, Separate Shower, Tub Shower, Vanity, Walk
Fireplace Description
Covered Patio, Fence, Hot Tub/Spa, Sprinkler/Irrigation, Outdoor Kitchen, Patio, Tennis Court(s)
Exterior Features
Style
Traditional
Garage Spaces
3
Stories
2
Has a Pool
Yes
Is New Construction
No
Acre Range
1/4 Up to 1/2 Acre
Construction
Stone, Stucco
Lot Description
Subdivision, Pond on Lot, Side Yard
Exterior
Covered Patio, Fence, Hot Tub/Spa, Sprinkler/Irrigation, Outdoor Kitchen, Patio, Tennis Court(s)
Lot Size in Acres
0.308
Parking Description
Attached, Driveway, Garage, Garage Door Opener, Oversized
Lot Size in Sq. Ft.
13,403
Has Garage
Yes
Is One Story
No
School
School District
Cypress-Fairbanks
Middle School
HAMILTON MIDDLE SCHOOL (CYPRESS-FAIRBANKS)
Elementary School
BLACK ELEMENTARY SCHOOL (CYPRESS-FAIRBANKS)
High School
CY-FAIR HIGH SCHOOL
Additional Information
Finance Available
Cash, Conventional, FHA, VA Loan
Year Built
2011
Property Type
SFR
Status
Active
Property SubType
Detached
Similar Listings
Mortgage Calculator
$4,552
per month
30 Year Fixed. 3.52% Interest Rate.
Principal + Interest
$3,513
Monthly Tax
$812
Monthly Insurance
$227
yrs
%
$
$
Based on a fully amortized fixed rate loan. Ask your agent for the tax rates in your area. Insurance estimate is based on an average cost, your final premium cost will be determined by the type of coverage you select. This program only provides an estimate.
Schools
Walk Score
Real Estate IDX Powered by iHomefinder