
15222 HILLTOP VIEW DRIVE, CYPRESS, TX 77429
Homes for sale in Cypress.
Homes for sale in 77429.
15222 Hilltop View Drive
Cypress, TX 77429
List Price$969,000
Listing #84487351
4
Bedrooms
3 full, 1 partial
Bathrooms
5,209
Square Feet
House
Type
About This Property
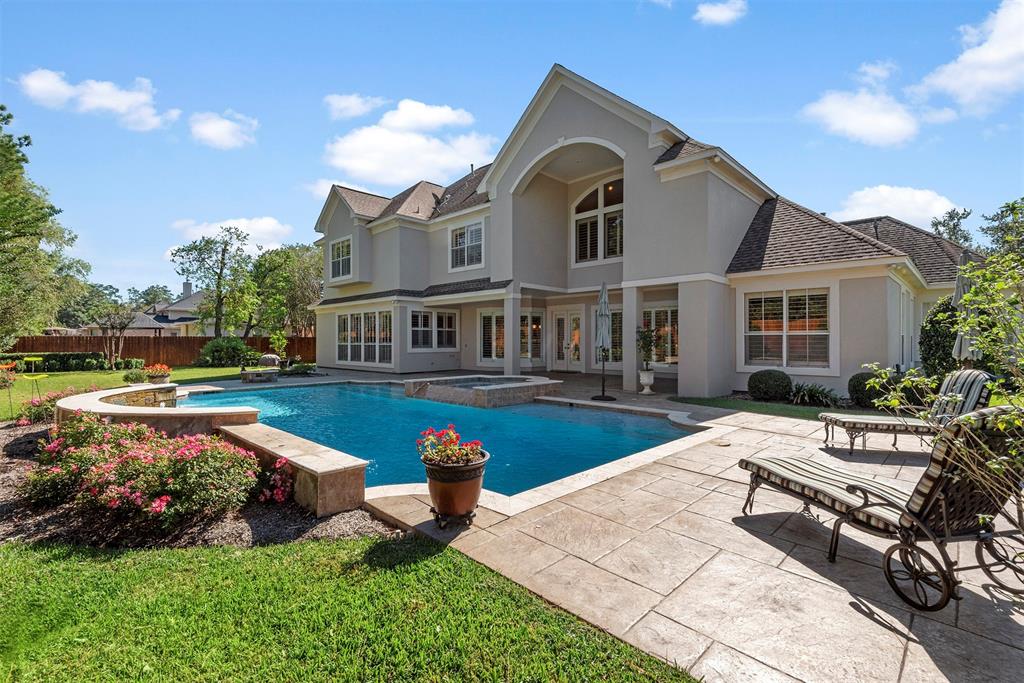
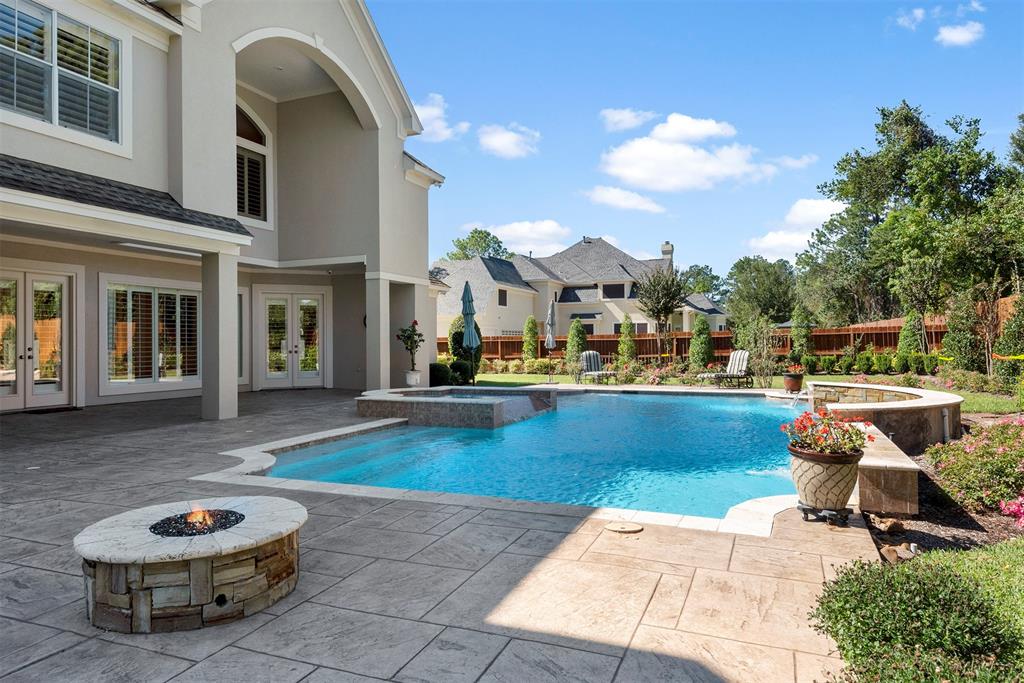
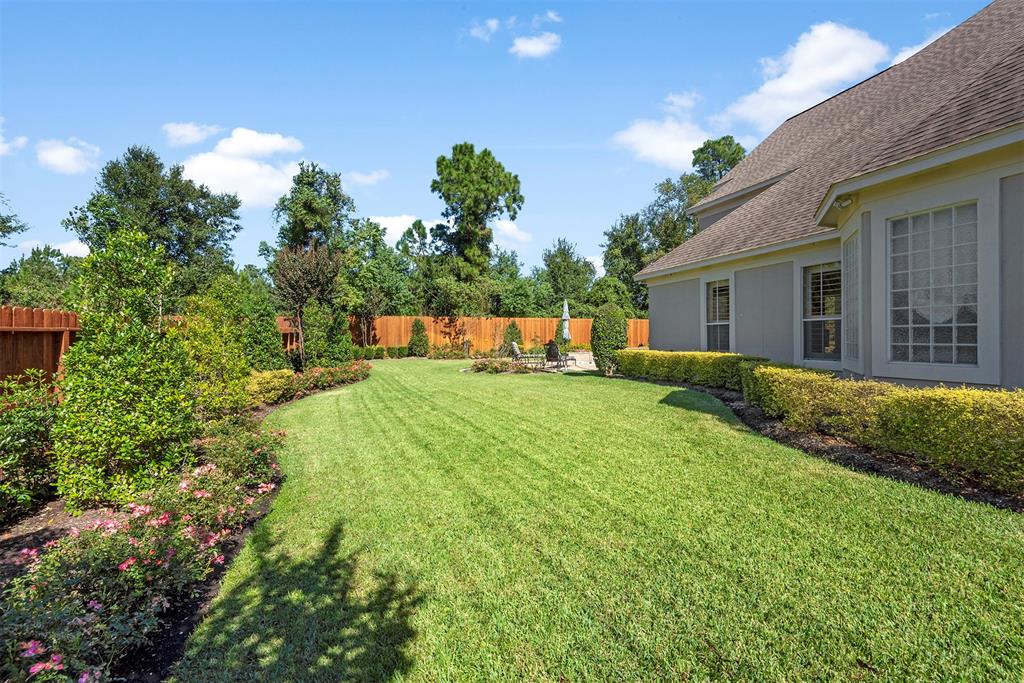
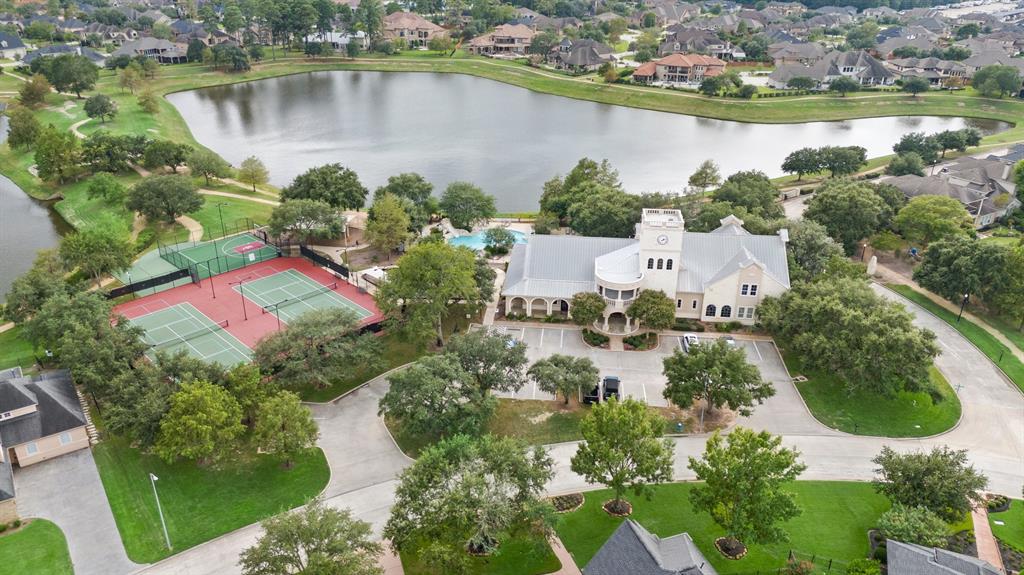
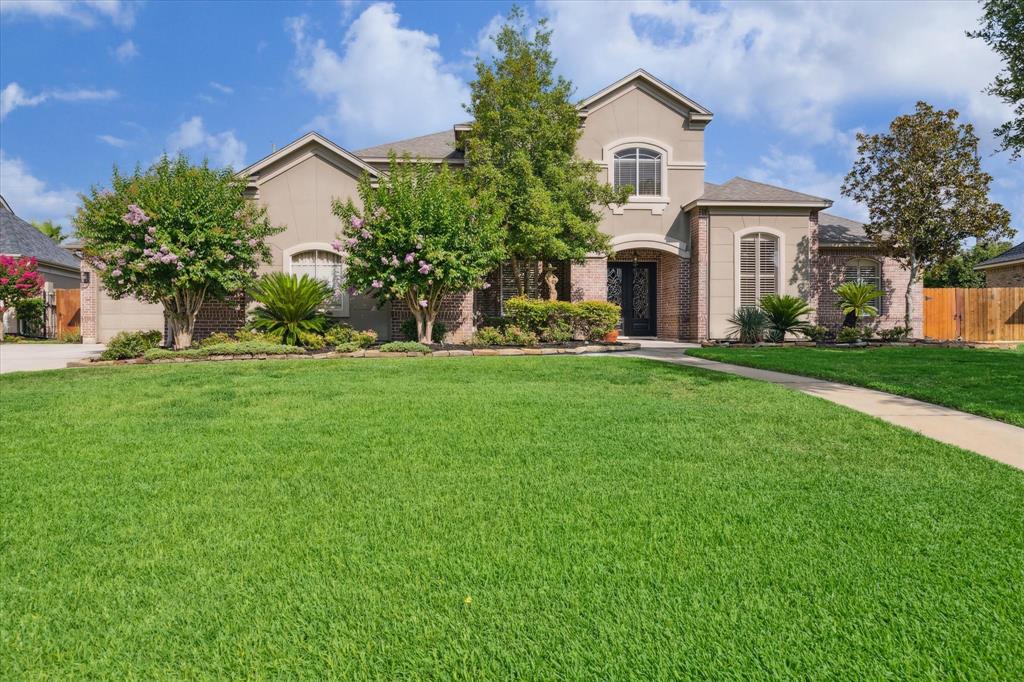
HIGHLY SOUGHT AFTER RANIER CUSTOM HOME BY RON COREY......UPDATED ENGINEERED WOOD FLOORING THROUGHOUT DOWNSTAIRS........NEARLY .47 OF AN ACRE......QUIET CULDESAC STREET.......GRAND ENTRY OPENS TO A FORMAL LIVING WITH POOL VIEWS......UPDATED LIGHT FIXTURES..UPDATED POWDER ROOM.BUTTED GLASS PICTURE WINDOWS.......COVERED PATIO WITH AN OVERSIZED POOL AND SPA......KITCHEN RENOVATION.......COMMERCIAL DOUBLE STOVE.REPLACED CABINETS.TAJ MAHAL QUARTZITE COUNTERS..RETURN STAIRCASE.........STUDY UNIQUELY SITUATED 1/2 UP THE STAIRS WITH VIEWS OF THE FRONT GARDEN.......GAME ROOM UP WITH BUILT-INS........MEDIA ROOM/FLEX SPACE COULD BE USED AS A 5TH BEDROOM........3 CAR OVERSIZED GARAGE WITH EPOXY FLOORING AND BUILT-IN CABINETS.....ROOF 8 YEARS OLDJELLYFISH LIGHTS ADDED OUTSIDE!.OPEN HOUSE JUNE 28, 1-4PM
Virtual Tour
Open House
Saturday, Jun 28
1:00 PM - 4:00 PM
Property Features
Location Information
County
Harris
Geo Market Area
Cypress North
MLS Area
35
Subdivision
Rock Creek
Latitude
30.008851
Directions
Spring Cypress to north on Grant Road, (L) Hill Country, (R) Bluebonnet Bend, (R) Hilltop View, home is on the left
Longitude
-95.643332
Interior Features
Primary Bedroom on Main
Yes
Primary Bathroom Description
Primary Bath: Double Sinks, Primary Bath: Jetted Tub, Primary Bath: Separate Shower, Secondary Bath(s): Tub/Shower Combo, Vanity Area
Total Rooms
14
1/2 Baths
1
Room Descriptions
13x11 Breakfast, 13x11 Library, 14x13 Living Room, 14x14 Dining Room, 15x12 Bedroom, 15x14 Kitchen, 16x15 Bedroom, 16x16 Bedroom, 19x19 Game Room, 19x19 Media Room, 21x16 Primary Bedroom, 30x25 Den, 9x8 Extra Room, 9x8 Utility
Has Fireplace
Yes
Bedroom Description
Primary Bed - 1st Floor
Exterior Features
Style
Traditional
Garage Spaces
3
Stories
2
Has a Pool
Yes
Is New Construction
No
Acre Range
1/4 Up to 1/2 Acre
Exterior
Covered Patio/Deck, Fully Fenced, Patio/Deck, Spa/Hot Tub, Sprinkler System, Subdivision Tennis Court
Lot Description
Cul-De-Sac
Siding
Stone, Stucco
Lot Size in Acres
0.464
Parking Description
Attached Garage
Lot Size in Sq. Ft.
20,213
Has Garage
Yes
Is One Story
No
School
School District
Cypress-Fairbanks
Middle School
HAMILTON MIDDLE SCHOOL (CYPRESS-FAIRBANKS)
Elementary School
BLACK ELEMENTARY SCHOOL (CYPRESS-FAIRBANKS)
High School
CY-FAIR HIGH SCHOOL
Additional Information
Finance Available
Cash Sale, Conventional
Year Built
2000
Property Type
SFR
Status
Active
Property SubType
Single-Family
Similar Listings
Mortgage Calculator
$4,524
per month
30 Year Fixed. 3.52% Interest Rate.
Principal + Interest
$3,491
Monthly Tax
$807
Monthly Insurance
$226
yrs
%
$
$
Based on a fully amortized fixed rate loan. Ask your agent for the tax rates in your area. Insurance estimate is based on an average cost, your final premium cost will be determined by the type of coverage you select. This program only provides an estimate.
Schools
Walk Score
Real Estate IDX Powered by iHomefinder