
15826 STABLE CREEK CIRCLE, CYPRESS, TX 77429
Homes for sale in Cypress.
Homes for sale in 77429.
15826 Stable Creek Circle
Cypress, TX 77429
List Price$750,000
Listing #60899044
4
Bedrooms
3 full, 1 partial
Bathrooms
4,217
Square Feet
House
Type
About This Property
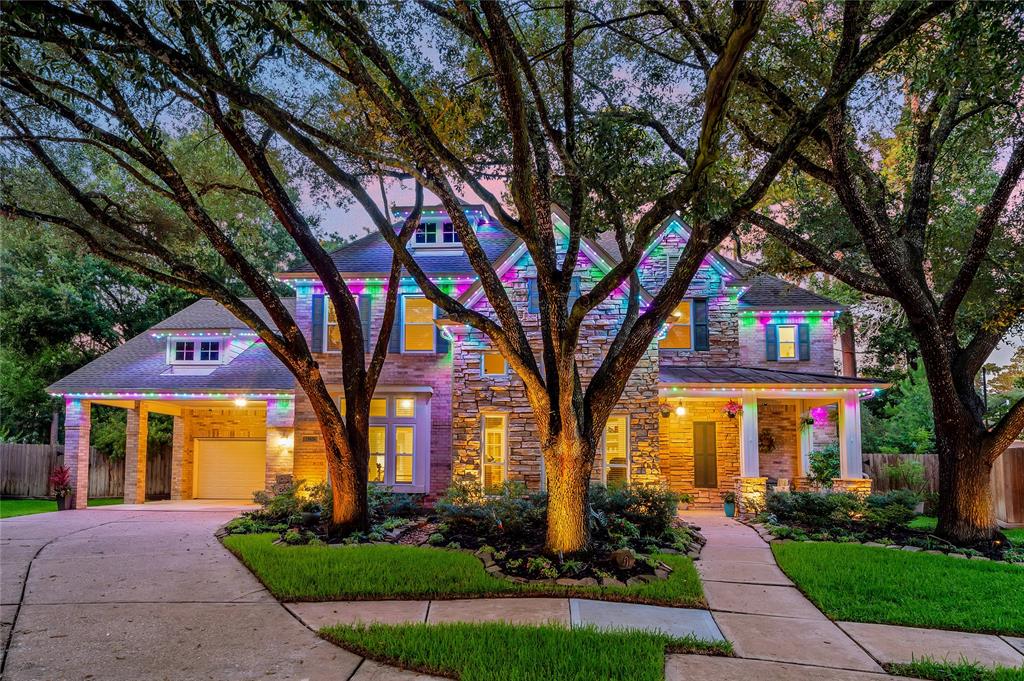
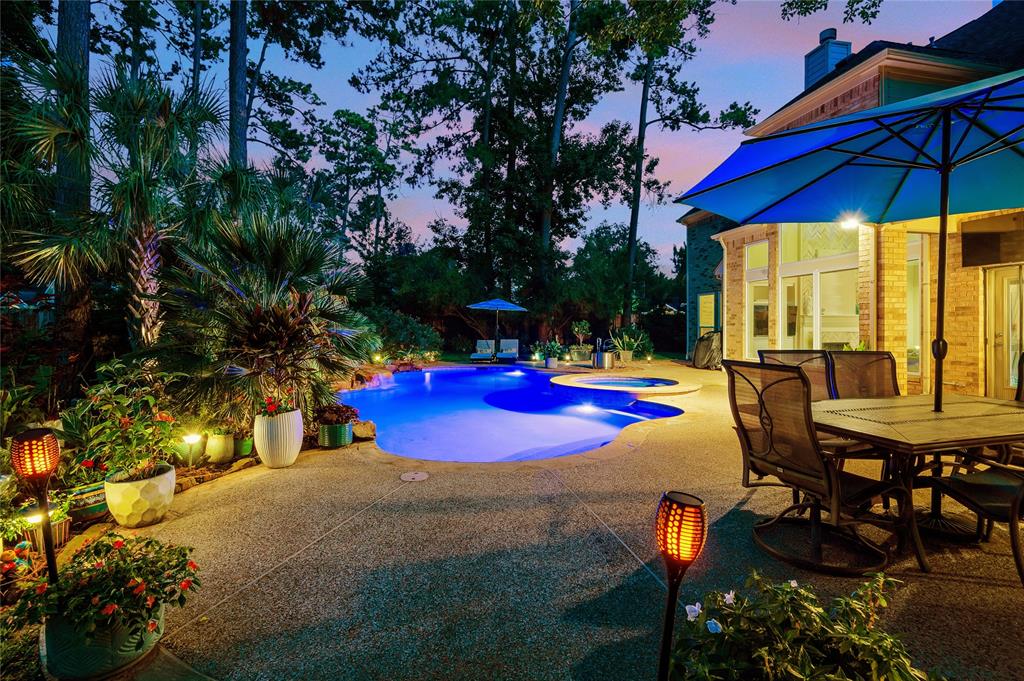
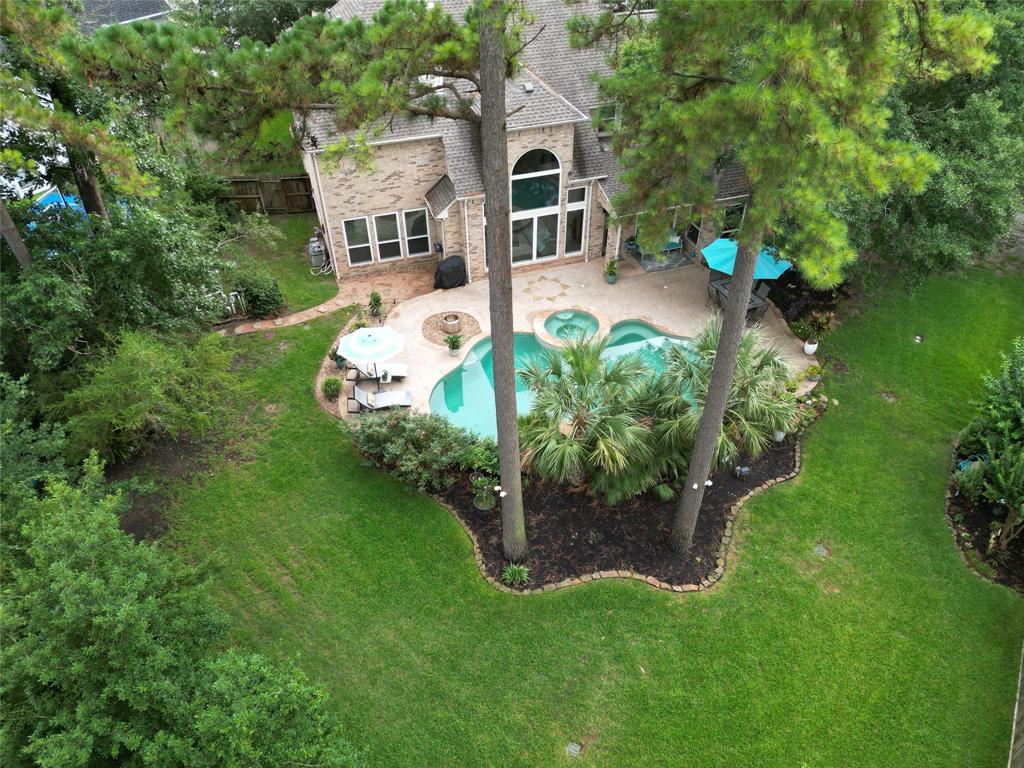
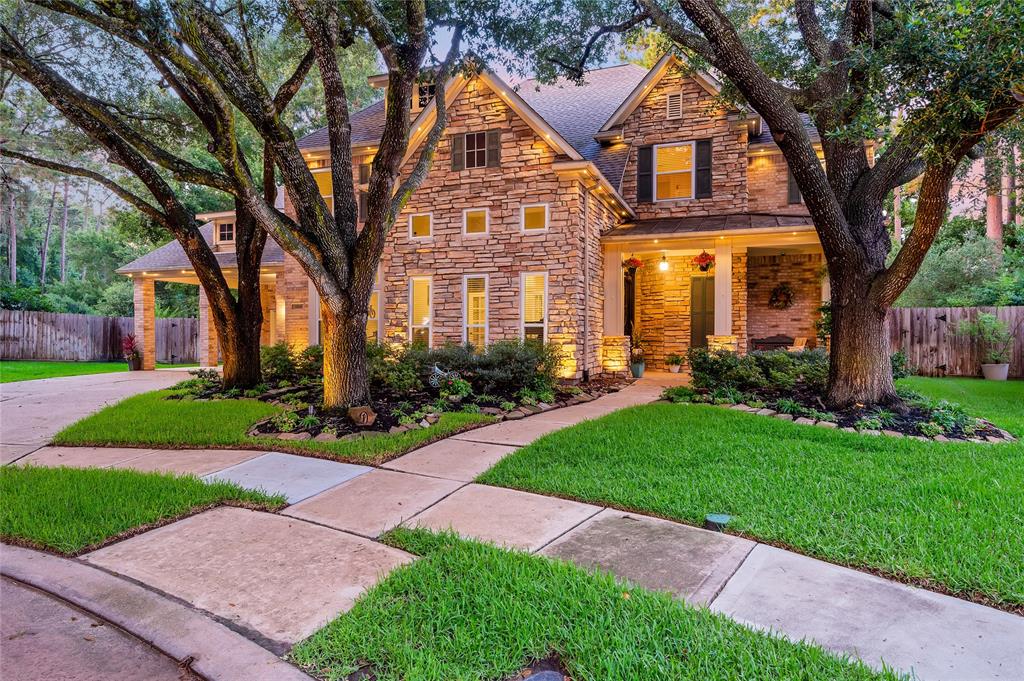
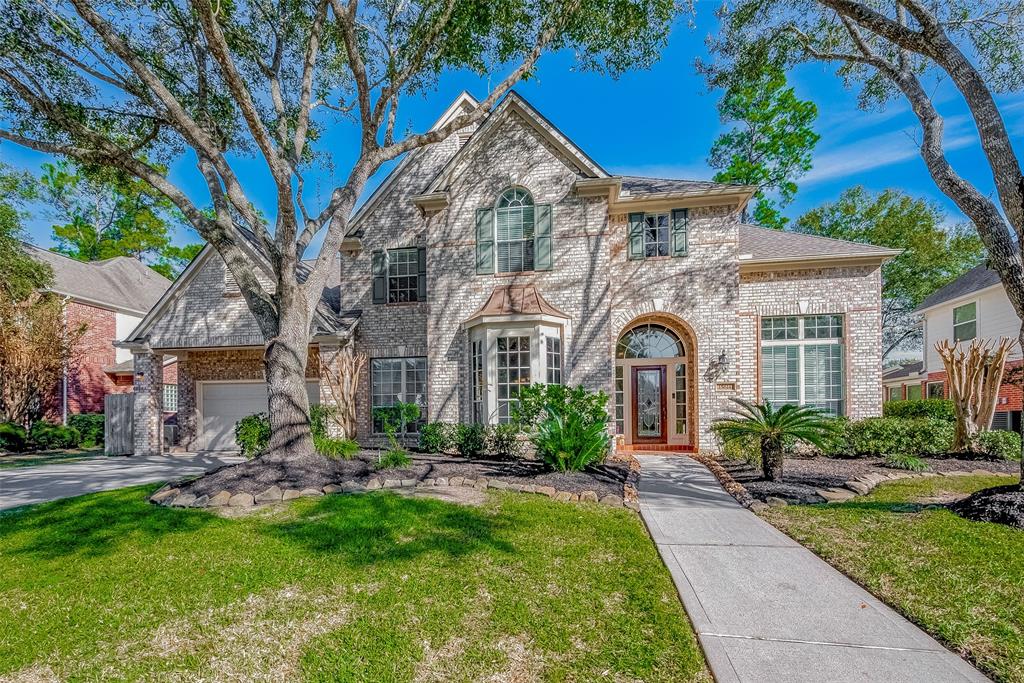

This spacious four-bedroom, 3 & 1/2 bathroom house is situated in a gated community. The property features an almost half acre cul-de-sac treed lot, a tropical pool and spa, a game room, a media room, & a sunroom. The primary bedroom offers an en-suite bathroom with glass shower and large stand alone tub. The three additional bedrooms provide comfortable accommodations. Sandwiched between two bedrooms is a jack-n-jill bath ,each bedroom having their own separate vanity. The two story living room features a wall of windows & a two story marble chevron statement fireplace. The gourmet kitchen is equipped with Cambria Quartz counters, soft closing doors and drawers, under cabinet lighting, and pull out drawers. The sunroom provides a bright and airy environment, perfect for relaxation or hosting guests. The dual staircase adds a touch of elegance to the home's interior. This home has been updates head to toe including roof, windows, pool, lighting, 50 amp plug for generator & more!
Property Features
Location Information
County
Harris
Geo Market Area
Cypress North
MLS Area
35
Subdivision
Stable Gate
Latitude
30.003649
Directions
290N, exit Telge Rd and turn right onto Telge, L on Stable Gate Dr, L on Stable Lake, L on Stable Creek, home is down at the end of the cut-de-sac
Longitude
-95.662496
Interior Features
Primary Bedroom on Main
Yes
Primary Bathroom Description
Half Bath, Hollywood Bath, Primary Bath: Double Sinks, Primary Bath: Separate Shower, Primary Bath: Soaking Tub, Secondary Bath(s): Tub/Shower Combo
Total Rooms
12
1/2 Baths
1
Room Descriptions
13x13 Bedroom, 13x13 Home Office/Study, 14x11 Breakfast, 14x12 Dining Room, 14x13 Sunroom, 14x14 Bedroom, 14x14 Kitchen, 16x11 Bedroom, 16x14 Game Room, 19x12 Media Room, 19x14 Primary Bedroom, 19x18 Family
Has Fireplace
Yes
Bedroom Description
En-Suite Bath, Primary Bed - 1st Floor, Walk-In Closet
Fireplace Description
Gaslog Fireplace
Exterior Features
Style
Traditional
Garage Spaces
2
Stories
2
Has a Pool
Yes
Is New Construction
No
Acre Range
1/4 Up to 1/2 Acre
Exterior
Back Yard, Back Yard Fenced, Controlled Subdivision Access, Covered Patio/Deck, Patio/Deck, Porch, Satellite Dish, Side Yard, Spa/Hot Tub, Sprinkler System
Lot Description
Cul-De-Sac, Subdivision Lot
Siding
Brick, Stone, Wood
Lot Size in Acres
0.381
Parking Description
Attached Garage
Lot Size in Sq. Ft.
16,611
Has Garage
Yes
Is One Story
No
School
School District
Cypress-Fairbanks
Middle School
GOODSON MIDDLE SCHOOL
Elementary School
BLACK ELEMENTARY SCHOOL (CYPRESS-FAIRBANKS)
High School
CYPRESS WOODS HIGH SCHOOL
Additional Information
Finance Available
Cash Sale, Conventional, VA
Year Built
2000
Property Type
SFR
Status
Active
Property SubType
Single-Family
Similar Listings
Mortgage Calculator
$3,502
per month
30 Year Fixed. 3.52% Interest Rate.
Principal + Interest
$2,702
Monthly Tax
$625
Monthly Insurance
$175
yrs
%
$
$
Based on a fully amortized fixed rate loan. Ask your agent for the tax rates in your area. Insurance estimate is based on an average cost, your final premium cost will be determined by the type of coverage you select. This program only provides an estimate.
Schools
Walk Score
Real Estate IDX Powered by iHomefinder