
13630 E PALOMINO LAKE CIRCLE, CYPRESS, TX 77429
Homes for sale in Cypress.
Homes for sale in 77429.
13630 E Palomino Lake Circle
Cypress, TX 77429
List Price$1,150,000
Listing #83371887
4
Bedrooms
4 full, 1 partial
Bathrooms
5,260
Square Feet
House
Type
About This Property

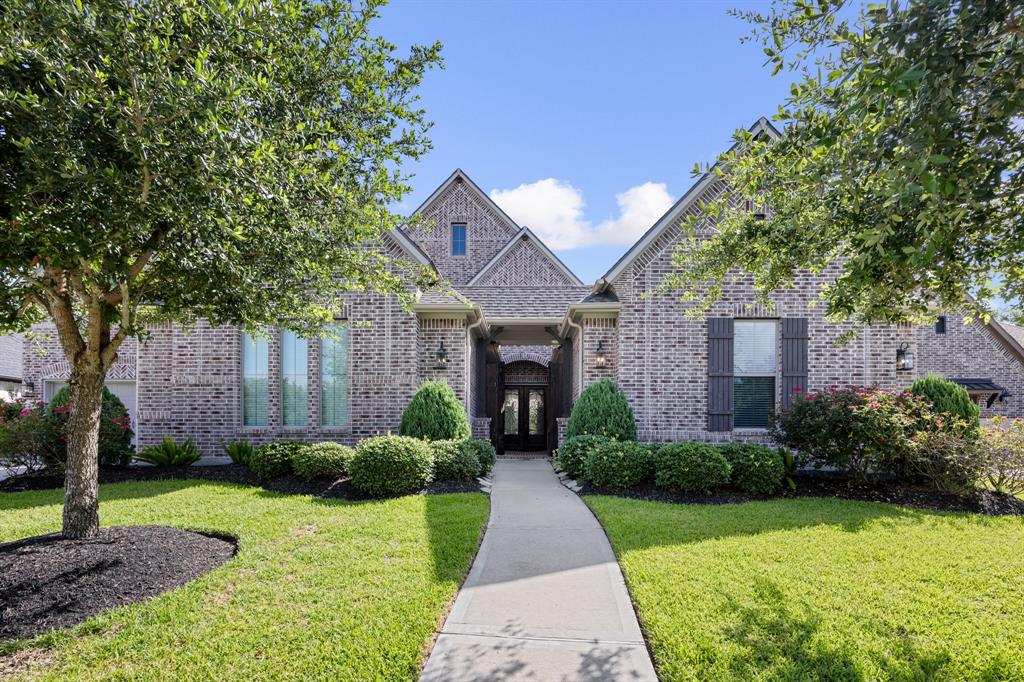
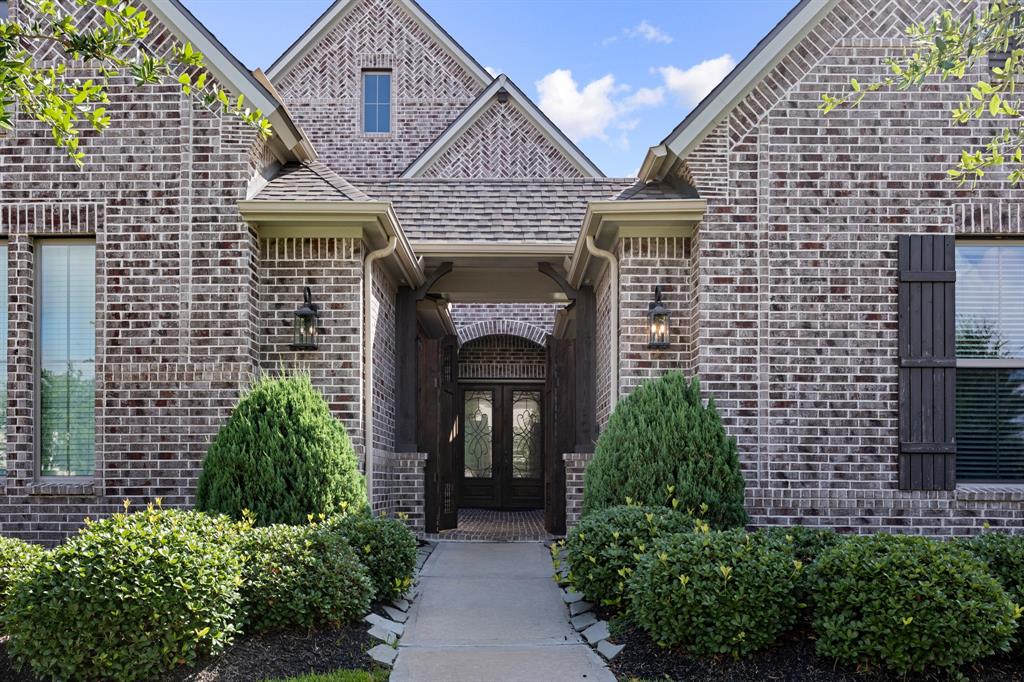
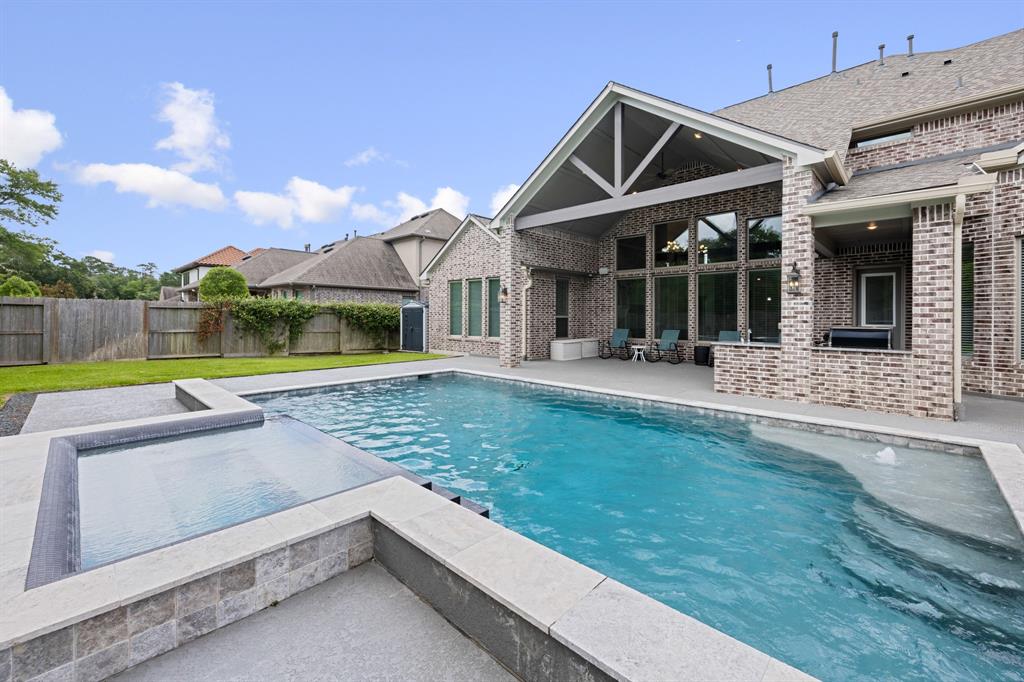
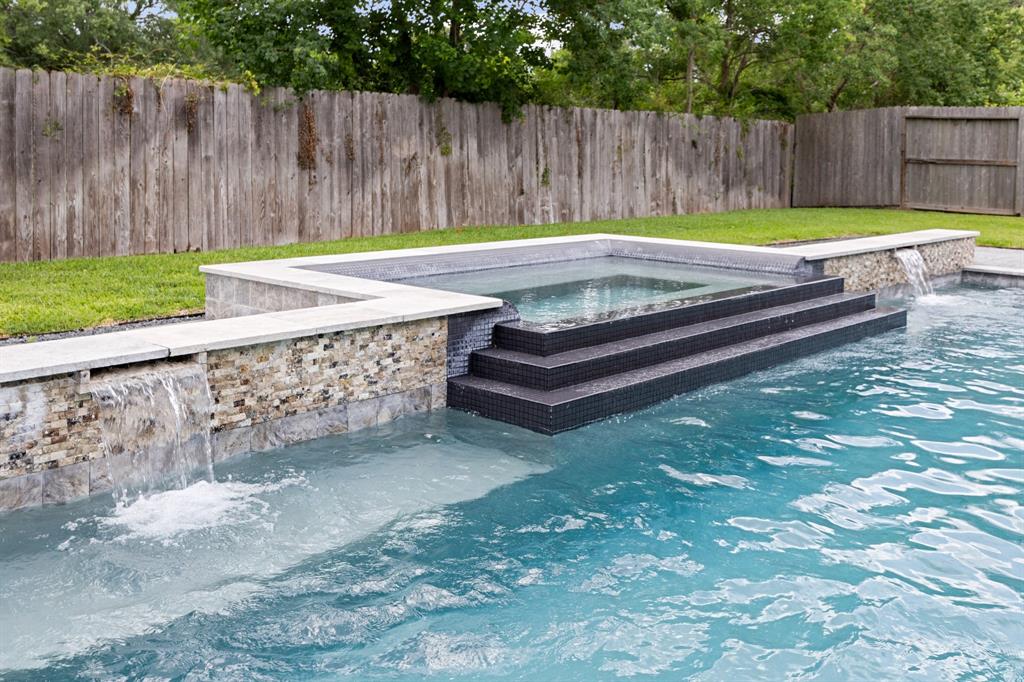
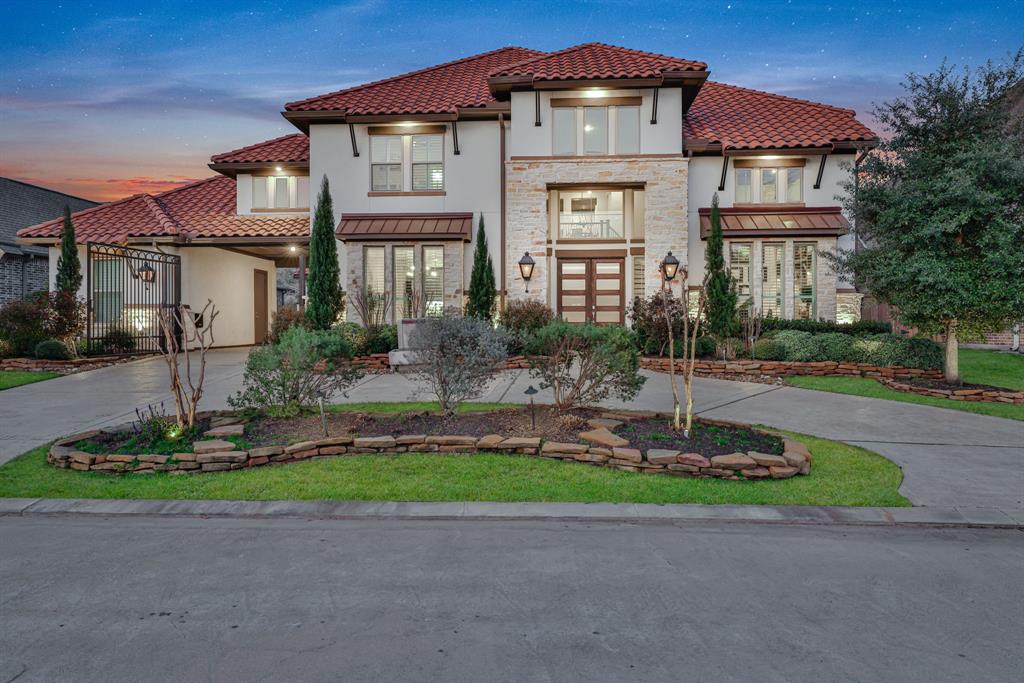
Nestled behind the gates of Bridlecreek, this stunning home showcases countless custom structural upgrades and a prime location zoned to award-winning schools. Enter through custom wood doors into a private front courtyard, then step into a grand two-story foyer with soaring ceilings, sweeping staircase, and wood-look tile throughout the main living areas. The spacious living room with gaslog fireplace offers serene views of the lush backyard retreat--complete with pool, spa, and outdoor kitchen. Perfect for multi-generational living or extended-stay guests, a private guest wing includes a bedroom with ensuite bath, separate living area, kitchenette, and exterior access. The heart of the home is a chef's kitchen with honed countertops, stainless steel appliances, and ample cabinetry. Additional highlights include a downstairs gameroom, oversized study, and luxurious primary suite. Upstairs you'll find another gameroom, three secondary bedrooms, and two full baths.
Property Features
Location Information
County
Harris
Longitude
-95.623236
MLS Area
Cypress North
Subdivision
Bridlecreek
Latitude
29.981359
Directions
From 290 heading West: Exit Huffmeister, Right on Huffmeister Rd, Right on Kluge Road, Right on Bridlecreek Glen Drive, Left on N. Palomino Lake Circle, Right on E. Palomino Lake Circle. The house will be down on the left across from pond.
Interior Features
Total Rooms
13
1/2 Baths
1
Room Descriptions
13x12 Bedroom, 13x7 Utility, 14x13 Game Room, 15x19 Media Room, 15x20 Dining Room, 16x14 Bedroom, 16x16 Home Office/Study, 16x25 Primary Bedroom, 17x13 Bedroom, 18x14 Kitchen, 20x15 Game Room, 20x19 Family, 24x18 Living Room
Has Fireplace
Yes
Interior
Breakfast Bar, Crown Molding, Double Vanity, Entrance Foyer, High Ceilings, Kitchen Island, Kitchen/Family Room Combo, Bath in Primary Bedroom, Multiple Staircases, Pantry, Self-closing Cabinet Doors, Self-closing Drawers, Separate Shower, Tub Shower, Walk-In Pantry, Cei
Fireplace Description
Covered Patio, Fully Fenced, Fence, Hot Tub/Spa, Sprinkler/Irrigation, Outdoor Kitchen, Patio
Exterior Features
Style
Traditional
Garage Spaces
3
Stories
2
Has a Pool
Yes
Is New Construction
No
Acre Range
0 Up To 1/4 Acre
Construction
Stone
Lot Description
Subdivision, Pond on Lot
Exterior
Covered Patio, Fully Fenced, Fence, Hot Tub/Spa, Sprinkler/Irrigation, Outdoor Kitchen, Patio
Lot Size in Acres
0.287
Parking Description
Attached, Garage
Lot Size in Sq. Ft.
12,495
Has Garage
Yes
Is One Story
No
School
School District
Cypress-Fairbanks
Middle School
HAMILTON MIDDLE SCHOOL (CYPRESS-FAIRBANKS)
Elementary School
HAMILTON ELEMENTARY SCHOOL
High School
CY-FAIR HIGH SCHOOL
Additional Information
Finance Available
Cash, Conventional, VA Loan
Year Built
2020
Property Type
SFR
Status
Active
Property SubType
Detached
Similar Listings


Mortgage Calculator
$5,370
per month
30 Year Fixed. 3.52% Interest Rate.
Principal + Interest
$4,144
Monthly Tax
$958
Monthly Insurance
$268
yrs
%
$
$
Based on a fully amortized fixed rate loan. Ask your agent for the tax rates in your area. Insurance estimate is based on an average cost, your final premium cost will be determined by the type of coverage you select. This program only provides an estimate.
Schools
Walk Score
Real Estate IDX Powered by iHomefinder